
209 Old State Rd, Royersford, PA 19468
Local realty services provided by:CENTURY 21 Charles Smith Agency, Inc.
209 Old State Rd,Royersford, PA 19468
$995,000
- 4 Beds
- 4 Baths
- 3,321 sq. ft.
- Single family
- Active
Upcoming open houses
- Sun, Oct 0411:00 am - 01:00 pm
Listed by: jeffrey semon
Office: coldwell banker hearthside
MLS#:PAMC2196204
Source:BRIGHTMLS
Price summary
- Price:$995,000
- Price per sq. ft.:$299.61
About this home
Single home on 1 acre with no homeowner's association fees that has been priced to current market trends! A well thought out and carefully constructed home built by a local custom home builder. Enter in to the open foyer accented by the grand turned staircase with custom wood treads and black wrought iron balusters. The private first floor office has paneled double door offering a quiet setting and privacy. Kitchen offers custom maple cabinetry features 48-inch wall cabinets that reach the ceiling, complemented by quartz countertops and a large kitchen island with space for four (4) kitchen stools. The kitchen has recessed style lighting and multiple pendant accent lighting over the island and kitchen sink. The kitchen offers a large triple window overlooking the rear yard with a deep bowl sink with a single-lever pullout faucet and garbage disposal. Quality GE Profile appliances including exterior exhaust hood, double wall oven, dishwasher and refrigerator. There is an under cabinet microwave oven and a wine cabinet refrigerator. All stainless steel appliances. Also, a 5 burner gas cooktop and subway ceramic tile backsplash. There is a separate breakfast room which is bright and sunny, the breakfast room has a chandelier and looks out over the sliding glass doors to the back yard. There is a butlers pantry with upper and lower cabinetry and quartz counter tops and an oversized pantry with shelving. The large dining room has a chandelier and a custom tray ceiling. The family room adjoins the kitchen and breakfast room in to a huge open lifestyle family living space. The family room has a propane fireplace with floor to ceiling with stone, custom wood mantle, and a lighted ceiling fan. The powder room has a pedestal sink and upgraded fixtures. The master bedroom is a very special place. Offering cathedral ceilings, a lighted ceiling fan, custom walk in closet and luxurious private bath, with it's double sink, custom oversized maple vanity, oversized natural Carrara Marble shower with frameless glass and 'rainmaker' showerhead with adjustable wand, a free standing solid surface tub, private toilet room, and spacious linen closet. Flooring for the entire main bath is oversized format ceramic tile. There are three additional generously sized bedrooms. The hall bath also has double sinks and a separate 'water closet', split bathroom. An additional bedroom offers the third (3rd) full bath, 'En Suite'. All bedrooms and closets offer neutral carpeting. The first floor features nine-foot ceilings and wide plank engineered oak hardwood flooring throughout which continues into the second floor hallway and in the second floor laundry. Interior doors are 3-panel style with upgraded matte black lever hardware. The hall bath features a full size tub with tiled walls, while the private bath includes a walk in shower with ceramic tile walls. Both are appointed with Moen Gibson matte black faucets, custom vanities with solid surface tops, oversized mirrors, and ceramic tile floors. The home features architectural roof shingles and a combination of stone with vertical and horizontal vinyl siding, supported by 2×6 exterior wall construction. Maintenance-free windows come with interior wood jambs, screens, and grids. The front entry is finished with an insulated fiberglass raised-panel door. The garage is equipped with 9'x8' steel raised-panel doors, garage door openers and a separate man door. Exterior details include aluminum gutters, downspouts, and fascia, along with vinyl soffits and a ridge vent attic ventilation system. The basement is built with 9-foot high clearance with the perimeter already framed for future finishing. Close proximity to major highways, excellent dining and night LIFE entertainment in the heart of nearby Phoenixville. This lot supports future expansion for a pool, outdoor living space, and a detached garage without needing approval from a Home Owner's Association....
Contact an agent
Home facts
- Year built:2026
- Subdivision & Development:NONE AVAILABLE
- Listing ID #:PAMC2196204
- Added:2 day(s) ago
- Updated:October 03, 2026 at 02:26 PM
Rooms and interior
- Bedrooms:4
- Total bathrooms:4
- Full bathrooms:3
- Half bathrooms:1
- Rooms Total:15
- Kitchen Description:Breakfast Area, Built-In Microwave, Butlers Pantry, Cooktop, Disposal, Exhaust Fan, Extra Refrigerator/Freezer, Oven - Double, Oven - Self Cleaning, Range Hood, Refrigerator, Stainless Steel Appliances
- Basement:Yes
- Basement Description:Full, Heated, Interior Access, Poured Concrete, Windows
- Living area:3,321 sq. ft.
Heating and cooling
- Cooling:Central A/C
- Heating:90% Forced Air, Propane - Leased
Structure and exterior
- Roof:Architectural Shingle
- Year built:2026
- Building area:3,321 sq. ft.
- Lot area:1.06 Acres
- Lot Features:Backs to Trees, Cleared, Front Yard, Not In Development, Open, Rear Yard, Road Frontage, Rural, SideYard(s)
- Architectural Style:Colonial
- Construction Materials:Asphalt, Batts Insulation, Blown-In Insulation, Concrete, Frame, Masonry, Stone, Tile, Vinyl Siding
- Exterior Features:Exterior Lighting, Gutter System
- Foundation Description:Concrete Perimeter, Passive Radon Mitigation, Slab
- Levels:2 Stories
Schools
- High school:SPRING-FORD SENIOR
- Middle school:SPRINGFORD
- Elementary school:ROYERSFORD
Utilities
- Water:Well
- Sewer:Public Sewer
Finances and disclosures
- Price:$995,000
- Price per sq. ft.:$299.61
- Tax amount:$100 (2025)
Features and amenities
- Amenities:200+ Amp Service, Attic, Cable TV Available, Double Pane Windows, Phone Available, Underground Utilities
Parking
- Parking description:Additional Storage Area, Attached Garage, Garage - Side Entry, Inside Access, Oversized
- Garage:Yes
- Garage spaces:2
New listings near 209 Old State Rd
- New
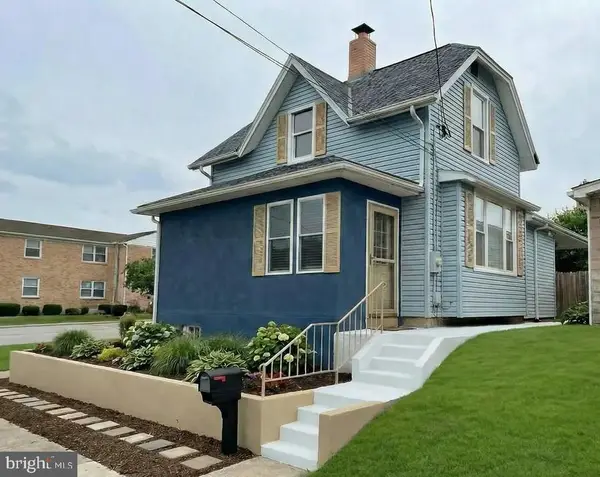 $299,900Active2 beds 3 baths1,120 sq. ft.
454 Church St, ROYERSFORD, PA 19468
MLS# PAMC2196416Listed by: KELLER WILLIAMS REALTY GROUP - New
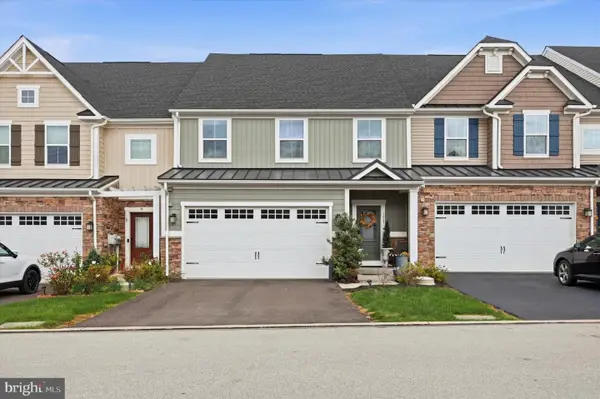 $665,000Active3 beds 4 baths3,366 sq. ft.
1045 Moscariello Ln #, ROYERSFORD, PA 19468
MLS# PAMC2196216Listed by: RE/MAX READY - New
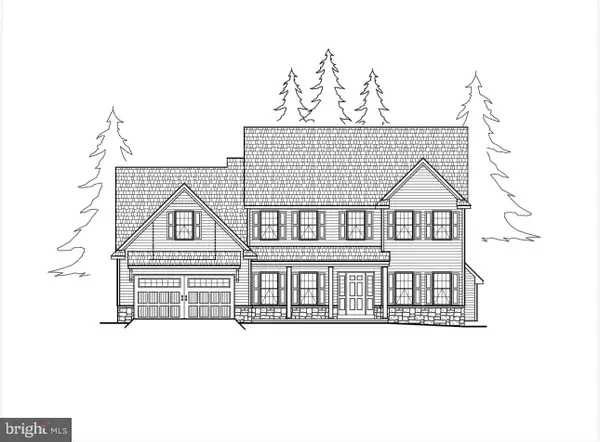 $989,900Active4 beds 4 baths3,180 sq. ft.
Address Withheld By Seller, ROYERSFORD, PA 19468
MLS# PAMC2195642Listed by: KELLER WILLIAMS REALTY GROUP - New
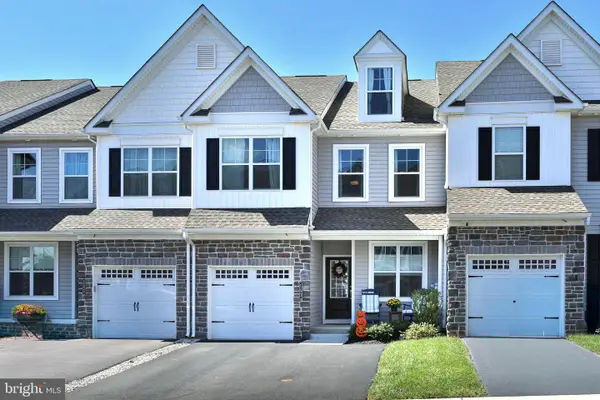 $540,000Active3 beds 3 baths2,638 sq. ft.
157 Larrabee Way #, ROYERSFORD, PA 19468
MLS# PAMC2195736Listed by: RE/MAX CENTRAL - LANSDALE - New
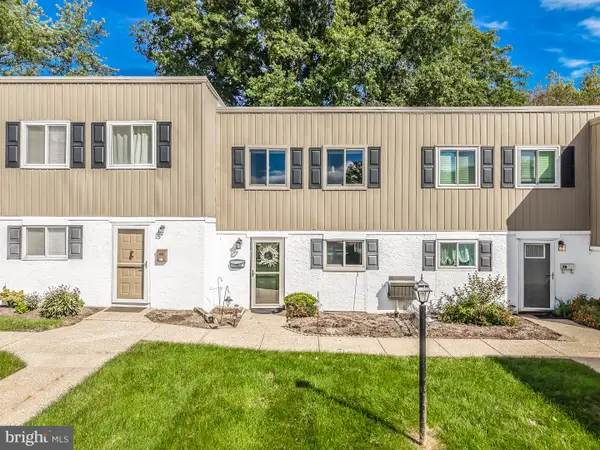 $237,500Active2 beds 2 baths1,080 sq. ft.
20 Fords Edge, ROYERSFORD, PA 19468
MLS# PAMC2195140Listed by: EXP REALTY, LLC - New
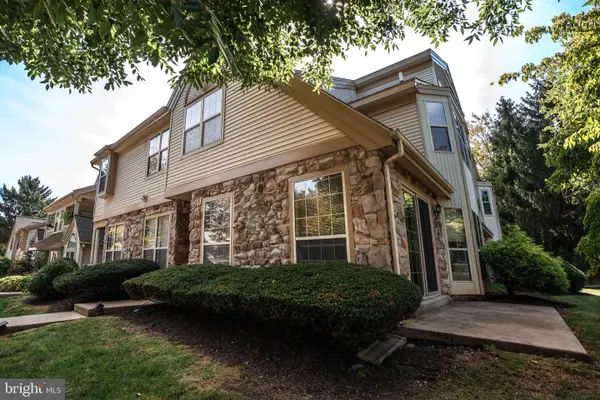 $300,000Active2 beds 3 baths1,627 sq. ft.
1401 Stratford Ct, ROYERSFORD, PA 19468
MLS# PAMC2195624Listed by: HOWARD HANNA REAL ESTATE SERVICES - New
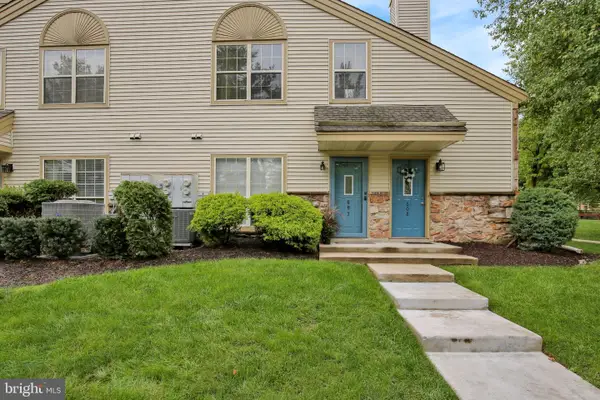 $295,000Active2 beds 2 baths1,098 sq. ft.
607 Foxcroft Cir #condo 607, ROYERSFORD, PA 19468
MLS# PAMC2195384Listed by: REALTY ONE GROUP ADVOCATES - New
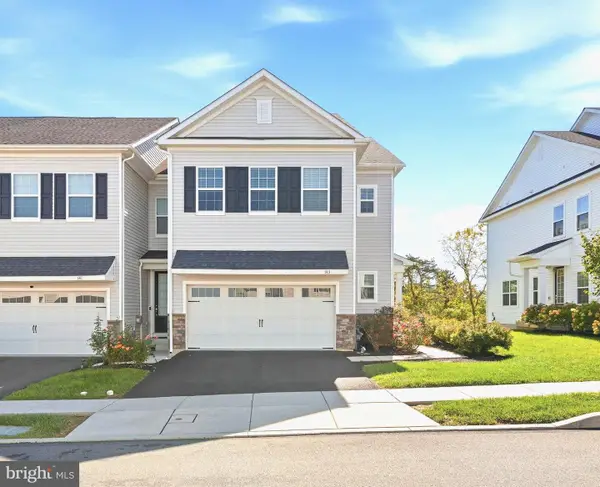 $539,000Active3 beds 3 baths2,092 sq. ft.
143 Knock Hill Dr, ROYERSFORD, PA 19468
MLS# PAMC2195174Listed by: REALTY ONE GROUP RESTORE - COLLEGEVILLE - New
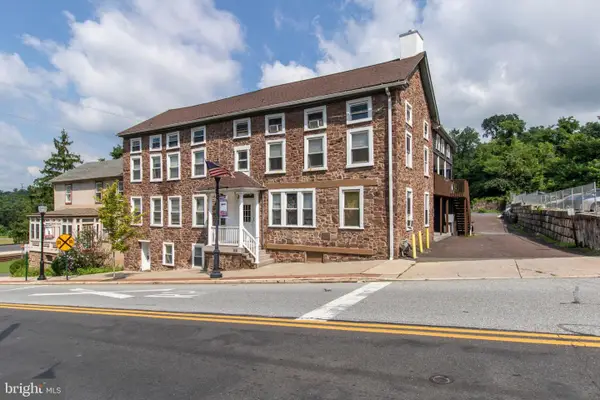 $1,400,000Active13 beds -- baths6,021 sq. ft.
159 Main St, ROYERSFORD, PA 19468
MLS# PAMC2193782Listed by: KELLER WILLIAMS ELITE


Protect your home and budget from life's surprises with an Assurant Home Warranty, backed by a partner that supports you through every step of homeownership. Explore Plans.
©2026 Century 21 Real Estate LLC. All rights reserved. CENTURY 21®, the CENTURY 21 Logo and C21® are service marks owned by Century 21 Real Estate LLC. Century 21 Real Estate LLC fully supports the principles of the Fair Housing Act and the Equal Opportunity Act. Each office is independently owned and operated. Listing information is deemed reliable but not guaranteed accurate.