
195 Fairfield Cir W #195, Royersford, PA 19468
Local realty services provided by:CENTURY 21 The Real Estate Store
195 Fairfield Cir W #195,Royersford, PA 19468
$599,900
- 3 Beds
- 3 Baths
- 2,623 sq. ft.
- Townhouse
- Coming Soon
Upcoming open houses
- Sat, Nov 0701:00 pm - 04:00 pm
Listed by: phyllis m zecca
Office: wayne realty corporation
MLS#:PAMC2198924
Source:BRIGHTMLS
Price summary
- Price:$599,900
- Price per sq. ft.:$228.71
- Monthly HOA dues:$225
About this home
Welcome to this impeccably maintained end-row townhome in a wonderful, established community! This sun-drenched and spacious open-floor plan has the added privacy of a side entrance. The inviting living space with a gas fireplace flows seamlessly into the chef's kitchen with a large granite island and dining area making it ideal for cozy evenings at home. Beautiful hardwood flooring throughout the first floor. Located in the highly sought-after prestigious Spring-Ford Area School District and Pope John Paul High School nearby. The interior features sophisticated upgrades, including elegant new chandeliers in the two-story foyer and dining area, a stylish new kitchen backsplash, and upgraded lighting and faucets in both the primary bath and powder room. The first floor shines with fresh paint. The finished lower level adds extra space for a multitude of things.
The second floor boasts 3 bedrooms. The primary suite is generous in size and has a new ceiling fan, large walk-in closet and bath. The additional two bedrooms are connected by a Jack and Jill bath making it very convenient for family or guests. There is a designated area for a desk or reading nook outside the bedrooms.
Enjoy peace of mind with significant mechanical upgrades, including a new HVAC system (08/2025) and a replaced water heater expansion tank (07/2026).
Located just minutes from the Spring Valley YMCA, Black Rock Park, and shopping destinations including the Philadelphia Premium Outlets, King of Prussia Town Center, Providence Town Center, grocery stores and major highways. So many restaurants and entertainment to mention.
This property is move-in ready!...
Contact an agent
Home facts
- Year built:2015
- Subdivision & Development:PROVIDENCE CORNER
- Listing ID #:PAMC2198924
- Updated:November 04, 2026 at 03:49 PM
Rooms and interior
- Bedrooms:3
- Total bathrooms:3
- Full bathrooms:2
- Half bathrooms:1
- Rooms Total:7
- Flooring:Fully Carpeted, Tile/Brick, Wood
- Dining Description:Dining Area
- Bathrooms Description:Primary Bath(s)
- Kitchen Description:Built-In Microwave, Built-In Range, Dishwasher, Disposal, Kitchen - Gourmet, Kitchen - Island, Recessed Lighting, Refrigerator, Stainless Steel Appliances, Upgraded Countertops
- Bedroom Description:Walk In Closet(s)
- Basement:Yes
- Basement Description:Full, Fully Finished
- Living area:2,623 sq. ft.
Heating and cooling
- Cooling:Central A/C
- Heating:Forced Air, Natural Gas
Structure and exterior
- Roof:Shingle
- Year built:2015
- Building area:2,623 sq. ft.
- Lot area:0.03 Acres
- Lot Features:Landscaping
- Architectural Style:Colonial
- Construction Materials:Stone, Vinyl Siding
- Exterior Features:Deck(s), Sidewalks, Street Lights
- Foundation Description:Concrete Perimeter
- Levels:2 Stories
Schools
- High school:SPRING-FORD SENIOR
- Middle school:SPRING-FORD MS 8TH GRADE CENTER
- Elementary school:UPPER PROVIDENCE
Utilities
- Water:Public
- Sewer:Public Sewer
Finances and disclosures
- Price:$599,900
- Price per sq. ft.:$228.71
- Tax amount:$7,470 (2026)
Features and amenities
- Laundry features:Washer
- Amenities:200+ Amp Service, Ceiling Fan(s), Electric Available, Natural Gas Available, Recessed Lighting
Parking
- Parking description:Asphalt Driveway, Attached Garage, Garage - Front Entry, Garage Door Opener
- Garage:Yes
- Garage spaces:2
New listings near 195 Fairfield Cir W #195
- Coming Soon
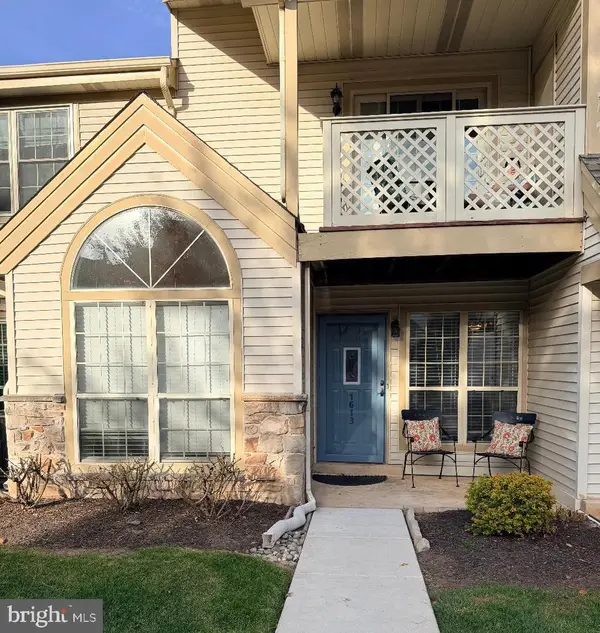 $249,000Coming Soon1 beds 1 baths837 sq. ft.
1613 Foxmeadow Cir #condo 1613, ROYERSFORD, PA 19468
MLS# PAMC2199122Listed by: KELLER WILLIAMS REALTY GROUP - Coming Soon
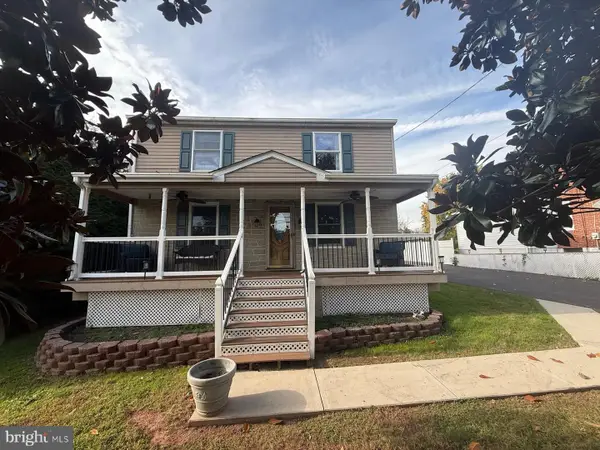 $485,000Coming Soon3 beds 3 baths1,824 sq. ft.
512 Limerick Center Rd #, ROYERSFORD, PA 19468
MLS# PAMC2199236Listed by: KELLER WILLIAMS REAL ESTATE -EXTON - Coming SoonOpen Sat, 12 to 2pm
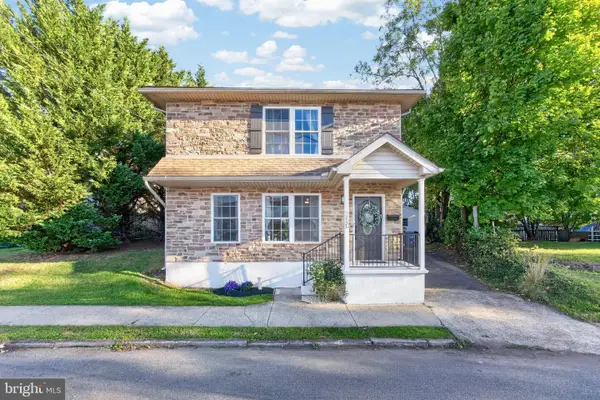 $399,900Coming Soon3 beds 2 baths1,440 sq. ft.
250 Walnut St #, ROYERSFORD, PA 19468
MLS# PAMC2198510Listed by: BHHS FOX & ROACH-COLLEGEVILLE - Coming Soon
 $759,900Coming Soon4 beds 3 baths2,672 sq. ft.
612 Crosshill Rd, ROYERSFORD, PA 19468
MLS# PAMC2197624Listed by: COLDWELL BANKER HEARTHSIDE REALTORS-COLLEGEVILLE - Open Sun, 1 to 3pmNew
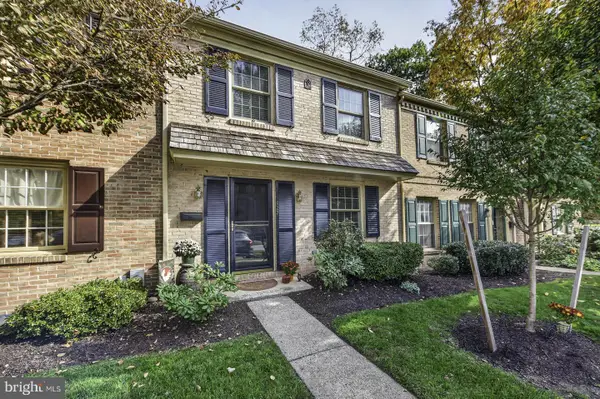 $372,900Active3 beds 2 baths1,900 sq. ft.
127 Roboda Blvd #, ROYERSFORD, PA 19468
MLS# PAMC2199196Listed by: BHHS FOX & ROACH-COLLEGEVILLE - New
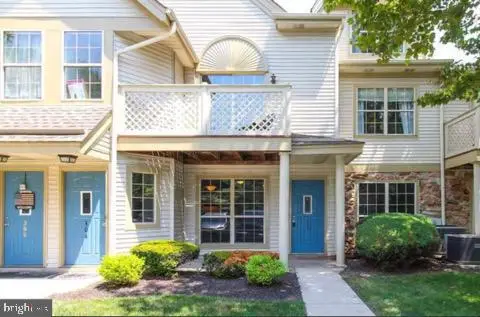 $239,900Active1 beds 1 baths761 sq. ft.
303 Foxcroft Cir, ROYERSFORD, PA 19468
MLS# PAMC2198694Listed by: REALTY ONE GROUP RESTORE - COLLEGEVILLE - New
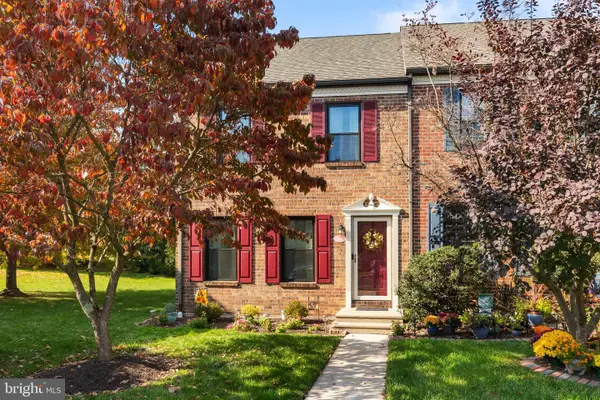 $350,000Active3 beds 2 baths1,400 sq. ft.
228 Troon Ct #, ROYERSFORD, PA 19468
MLS# PAMC2198864Listed by: SPRINGER REALTY GROUP - New
 $499,900Active3 beds 3 baths2,240 sq. ft.
201 Spring Ln #, ROYERSFORD, PA 19468
MLS# PAMC2198970Listed by: RE/MAX RELIANCE - New
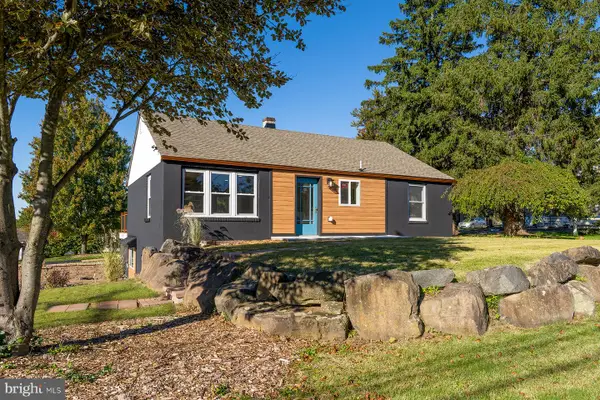 $500,000Active3 beds 2 baths2,008 sq. ft.
113 Swamp Pike, ROYERSFORD, PA 19468
MLS# PAMC2198182Listed by: KW EMPOWER


Protect your home and budget from life's surprises with an Assurant Home Warranty, backed by a partner that supports you through every step of homeownership. Explore Plans.
©2026 Century 21 Real Estate LLC. All rights reserved. CENTURY 21®, the CENTURY 21 Logo and C21® are service marks owned by Century 21 Real Estate LLC. Century 21 Real Estate LLC fully supports the principles of the Fair Housing Act and the Equal Opportunity Act. Each office is independently owned and operated. Listing information is deemed reliable but not guaranteed accurate.