
276 Old Mill Rd #, Royersford, PA 19468
Local realty services provided by:CENTURY 21 Advantage Gold
276 Old Mill Rd #,Royersford, PA 19468
$850,000
- 5 Beds
- 3 Baths
- 3,407 sq. ft.
- Single family
- Active
Listed by: michelle spears
Office: exp realty, llc.
MLS#:PAMC2197060
Source:BRIGHTMLS
Price summary
- Price:$850,000
- Price per sq. ft.:$249.49
About this home
Welcome to 276 Old Mill Road, a beautiful 5-bedroom, 2.5-bath Colonial situated on 1.24 acres in desirable Upper Providence Township and the sought-after Spring-Ford Area School District! Offering over 3,400 square feet of finished living space, this home combines timeless charm, generous room sizes, and a versatile floor plan. The attractive stone exterior and expansive front lawn create wonderful curb appeal. Step inside to a welcoming two-story foyer featuring gleaming hardwood floors and an elegant staircase. The spacious living room showcases a beautiful floor-to-ceiling stone fireplace, creating a warm and inviting space to gather and unwind. The bright kitchen features white cabinetry, granite countertops, stainless steel appliances, a center island, and a dining area surrounded by windows that bring in abundant natural light. A convenient first-floor bedroom, currently used as a home office, offers flexibility for guests, a private workspace, or additional living needs. Upstairs, you’ll find four additional bedrooms, including the primary bedroom with its own bathroom. The finished basement provides even more room to spread out, whether you envision a recreation area, game room, home theater, or additional entertaining space. Outside, enjoy the expansive 1.24-acre property with plenty of room for outdoor activities, gardening, and relaxation. Additional highlights include a two-car attached garage, central air conditioning, and owned solar panels. Conveniently located near shopping, dining, parks, and major commuter routes, this home offers a wonderful combination of space, comfort, and convenience. Don’t miss the opportunity to make 276 Old Mill Road your next home. Schedule your private showing today!...
Contact an agent
Home facts
- Year built:1977
- Subdivision & Development:NONE AVAILABLE
- Listing ID #:PAMC2197060
- Added:14 day(s) ago
- Updated:October 24, 2026 at 10:39 AM
Rooms and interior
- Bedrooms:5
- Total bathrooms:3
- Full bathrooms:2
- Half bathrooms:1
- Dining Description:Dining Area
- Bathrooms Description:Primary Bath(s)
- Kitchen Description:Dishwasher, Kitchen - Island, Oven - Self Cleaning, Stain/Lead Glass
- Basement:Yes
- Basement Description:Fully Finished
- Living area:3,407 sq. ft.
Heating and cooling
- Cooling:Central A/C
- Heating:Central, Electric
Structure and exterior
- Roof:Pitched, Shingle
- Year built:1977
- Building area:3,407 sq. ft.
- Lot area:1.24 Acres
- Lot Features:Front Yard, Level, Rear Yard, SideYard(s)
- Architectural Style:Colonial
- Construction Materials:Vinyl Siding
- Exterior Features:Deck(s), Patio(s), Porch(es)
- Foundation Description:Concrete Perimeter
- Levels:2 Stories
Utilities
- Water:Well
- Sewer:Public Sewer
Finances and disclosures
- Price:$850,000
- Price per sq. ft.:$249.49
- Tax amount:$9,918 (2026)
Features and amenities
- Amenities:200+ Amp Service, Attic/House Fan, Ceiling Fan(s), Security System, Stain/Lead Glass
Parking
- Parking description:Attached Garage, Inside Access
- Garage:Yes
- Garage spaces:2
New listings near 276 Old Mill Rd #
- Coming Soon
 $759,900Coming Soon4 beds 3 baths2,672 sq. ft.
612 Crosshill Rd, ROYERSFORD, PA 19468
MLS# PAMC2197624Listed by: COLDWELL BANKER HEARTHSIDE REALTORS-COLLEGEVILLE - Coming Soon
 $899,000Coming Soon4 beds 4 baths4,686 sq. ft.
58 Boraten Rd #, ROYERSFORD, PA 19468
MLS# PAMC2197276Listed by: KELLER WILLIAMS REALTY GROUP - New
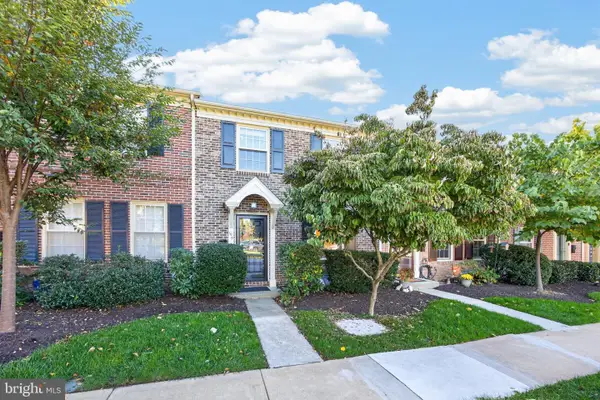 $360,000Active3 beds 2 baths1,400 sq. ft.
195 Roboda Blvd, ROYERSFORD, PA 19468
MLS# PAMC2198580Listed by: SPRINGER REALTY GROUP - New
 $434,900Active3 beds 3 baths1,520 sq. ft.
1037 Colin Dr, ROYERSFORD, PA 19468
MLS# PAMC2197880Listed by: COLDWELL BANKER REALTY - New
 $409,000Active3 beds 3 baths1,682 sq. ft.
29 Cochise Ln, ROYERSFORD, PA 19468
MLS# PAMC2198050Listed by: HOMESMART REALTY ADVISORS  $350,000Pending3 beds 2 baths1,568 sq. ft.
5406 Drawbridge Ct, ROYERSFORD, PA 19468
MLS# PAMC2197872Listed by: EVERYHOME REALTORS- New
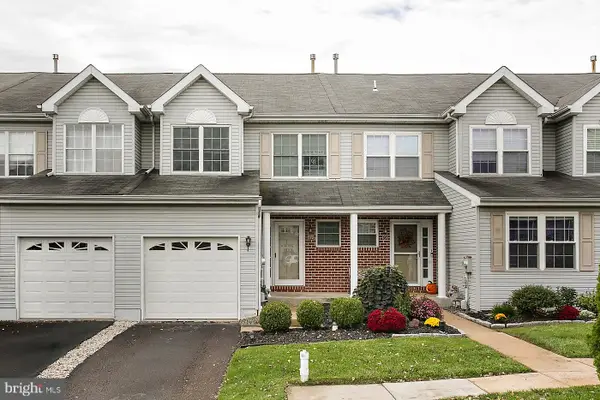 $399,900Active3 beds 3 baths1,789 sq. ft.
89 Forrest Ct, ROYERSFORD, PA 19468
MLS# PAMC2196986Listed by: COLDWELL BANKER REALTY 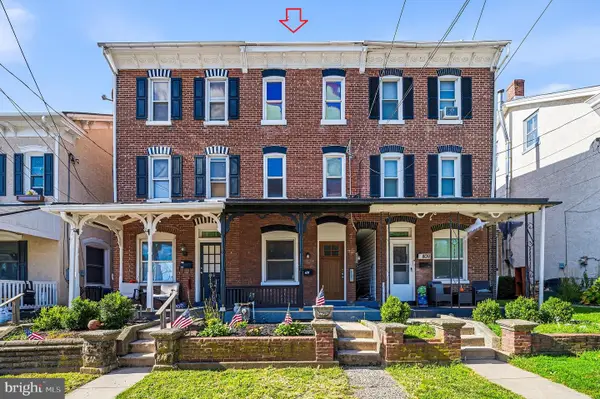 $299,900Pending4 beds 2 baths1,588 sq. ft.
407 Walnut St, ROYERSFORD, PA 19468
MLS# PAMC2197754Listed by: COUNTRYSIDE REALTY $399,900Pending3 beds 2 baths1,678 sq. ft.
675 S 5th Ave, ROYERSFORD, PA 19468
MLS# PAMC2197316Listed by: KELLER WILLIAMS REAL ESTATE-BLUE BELL $619,900Pending4 beds 3 baths2,844 sq. ft.
308 Fox Trl, ROYERSFORD, PA 19468
MLS# PAMC2197306Listed by: REAL OF PENNSYLVANIA


Protect your home and budget from life's surprises with an Assurant Home Warranty, backed by a partner that supports you through every step of homeownership. Explore Plans.
©2026 Century 21 Real Estate LLC. All rights reserved. CENTURY 21®, the CENTURY 21 Logo and C21® are service marks owned by Century 21 Real Estate LLC. Century 21 Real Estate LLC fully supports the principles of the Fair Housing Act and the Equal Opportunity Act. Each office is independently owned and operated. Listing information is deemed reliable but not guaranteed accurate.