
509 Thornberry Way, Royersford, PA 19468
Local realty services provided by:CENTURY 21 New Millennium
509 Thornberry Way,Royersford, PA 19468
$599,000
- 4 Beds
- 3 Baths
- - sq. ft.
- Single family
- Coming Soon
Listed by: jamie wagner, nadia barry
Office: re/max action associates
MLS#:PAMC2188998
Source:BRIGHTMLS
Price summary
- Price:$599,000
- Monthly HOA dues:$49.67
About this home
Coming Soon! This beautiful Colonial in the highly sought after Heather Glen community is one you won’t want to miss! Welcome to 509 Thornberry Way, tucked away at the end of a quiet cul-de-sac and backing to open space and mature trees, offering the kind of privacy that’s hard to find. From the moment you walk through the front door, you’ll appreciate how much space this home has to offer. The main level features a large family room that’s perfect for gathering with family and friends, an eat-in kitchen, formal living room, and dining room, giving everyone plenty of room to spread out while still feeling connected. Upstairs, you’ll find a spacious primary suite with its own private bathroom, along with three additional generously sized bedrooms and the convenience of a second floor laundry room. The seller has added carpeting to the basement, creating additional living space. Whether you need a playroom, home office, workout area, media room, or recreation space, the possibilities are endless. One of our favorite features of this home is the backyard. The oversized deck overlooks open space and mature trees, making it the perfect place to enjoy your morning coffee or unwind after a long day. The fenced yard offers plenty of room for kids, pets, gardening, or summer get togethers, and the storage shed provides extra space for all of your outdoor equipment. Located in the award-winning Spring-Ford Area School District and just minutes from Route 422, Ridge Pike, shopping, restaurants, parks, and everything you need, this home truly offers the best of both worlds, peaceful surroundings with everyday conveniences close by.
If you’ve been looking for a home with plenty of space, a private backyard, and a wonderful neighborhood to call home, 509 Thornberry Way just might be the one. Stay tuned…this one won’t last long!...
Contact an agent
Home facts
- Year built:1997
- Listing ID #:PAMC2188998
- Updated:July 29, 2026 at 01:56 PM
Rooms and interior
- Bedrooms:4
- Total bathrooms:3
- Full bathrooms:2
- Half bathrooms:1
- Rooms Total:8
- Flooring:Carpet, Ceramic Tile, Hardwood, Vinyl
- Dining Description:Dining Room
- Bathrooms Description:Bathroom 1, Full Bath, Half Bath
- Kitchen Description:Carpet, Dishwasher, Kitchen - Eat-In, Kitchen - Island, Oven/Range - Electric, Pantry, Range Hood, Recessed Lighting, Refrigerator, Water Heater, Water Heater - High-Efficiency
- Bedroom Description:Carpet, Primary Bedroom, Walk In Closet(s)
- Basement:Yes
- Basement Description:Full
Heating and cooling
- Cooling:Central A/C
- Heating:Forced Air, Natural Gas
Structure and exterior
- Roof:Shingle
- Year built:1997
- Lot Features:Adjoins - Open Space, Backs - Open Common Area, Backs to Trees, Cul-de-sac, Level, Private, Rear Yard
- Architectural Style:Colonial
- Construction Materials:Vinyl Siding
- Exterior Features:Deck(s), Exterior Lighting, Secure Storage, Sidewalks
- Foundation Description:Concrete Perimeter
- Levels:2 Stories
Schools
- High school:SPRINGFORD
Utilities
- Water:Public
- Sewer:Public Sewer
Finances and disclosures
- Price:$599,000
- Tax amount:$6,638 (2026)
Features and amenities
- Laundry features:Dryer - Electric, Laundry, Washer
- Amenities:200+ Amp Service, Carpet, Insulated Windows, Recessed Lighting
Parking
- Parking description:Attached Garage, Garage - Front Entry, Garage Door Opener, Inside Access, Off Street
- Garage:Yes
- Garage spaces:2
New listings near 509 Thornberry Way
- Coming Soon
 $299,000Coming Soon4 beds 2 baths
407 Walnut St, ROYERSFORD, PA 19468
MLS# PAMC2189336Listed by: KELLER WILLIAMS REAL ESTATE-MONTGOMERYVILLE - Coming Soon
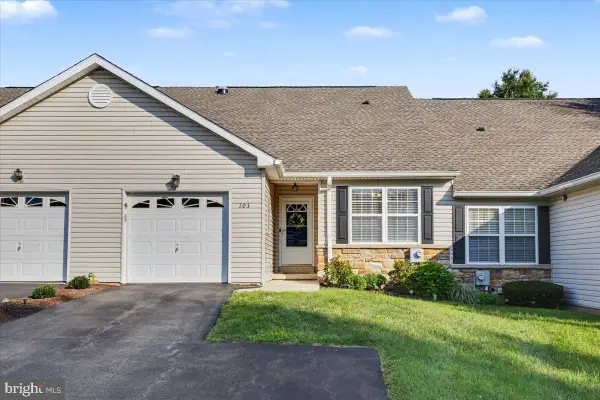 $385,000Coming Soon2 beds 3 baths
103 Madison Ct, ROYERSFORD, PA 19468
MLS# PAMC2188986Listed by: RE/MAX MAIN LINE-KIMBERTON - Open Sun, 11am to 4pmNew
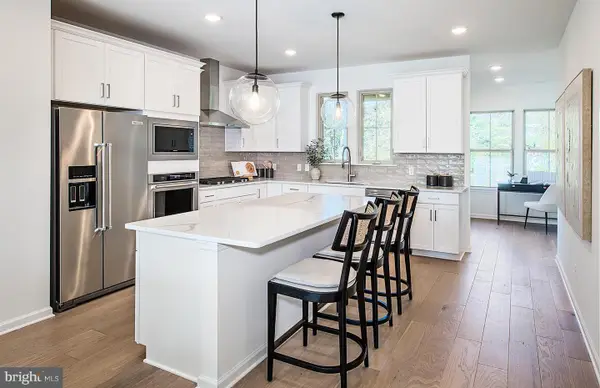 $569,990Active3 beds 4 baths2,541 sq. ft.
102 Beacon Ct #lot#10404, ROYERSFORD, PA 19468
MLS# PAMC2189098Listed by: PULTE HOMES OF PA LIMITED PARTNERSHIP - Open Sat, 12 to 3pmNew
 $519,987Active3 beds 3 baths2,169 sq. ft.
306 East Sawyer Court, ROYERSFORD, PA 19468
MLS# PAMC2188890Listed by: WINDTREE REAL ESTATE - Open Sat, 11am to 1pmNew
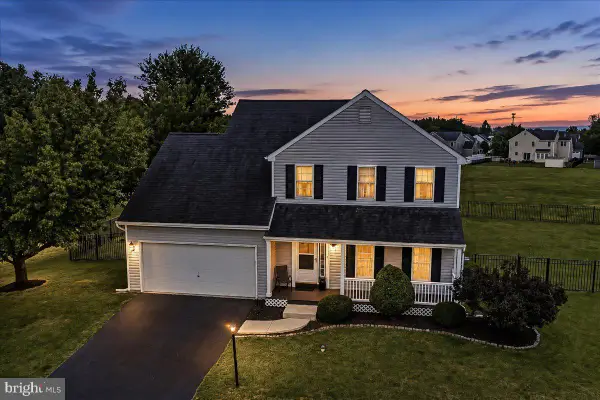 $624,810Active4 beds 3 baths2,317 sq. ft.
423 Larchwood Dr, ROYERSFORD, PA 19468
MLS# PAMC2188714Listed by: KLINE REAL ESTATE WORKS - Coming SoonOpen Sat, 12 to 2pm
 $399,000Coming Soon4 beds 2 baths
467 Church St, ROYERSFORD, PA 19468
MLS# PAMC2188840Listed by: WALTER M WOOD JR INC - Open Sat, 12 to 3pm
 $519,747Active3 beds 4 baths2,169 sq. ft.
308 East Sawyer Court, ROYERSFORD, PA 19468
MLS# PAMC2174890Listed by: WINDTREE REAL ESTATE - Coming SoonOpen Fri, 5 to 7pm
 $475,000Coming Soon3 beds 3 baths
138 Jordan Ct, ROYERSFORD, PA 19468
MLS# PAMC2188506Listed by: EVERYHOME REALTORS - New
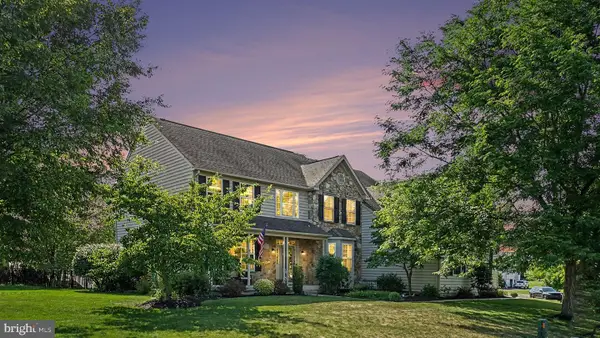 $969,900Active4 beds 4 baths5,075 sq. ft.
2011 Willowwood Dr, ROYERSFORD, PA 19468
MLS# PAMC2188770Listed by: KELLER WILLIAMS REAL ESTATE-BLUE BELL


Protect your home and budget from life's surprises with an Assurant Home Warranty, backed by a partner that supports you through every step of homeownership. Explore Plans.
©2026 Century 21 Real Estate LLC. All rights reserved. CENTURY 21®, the CENTURY 21 Logo and C21® are service marks owned by Century 21 Real Estate LLC. Century 21 Real Estate LLC fully supports the principles of the Fair Housing Act and the Equal Opportunity Act. Each office is independently owned and operated. Listing information is deemed reliable but not guaranteed accurate.