
308 East Sawyer Court, Royersford, PA 19468
Local realty services provided by:CENTURY 21 Alliance
308 East Sawyer Court,Royersford, PA 19468
$519,747
- 3 Beds
- 4 Baths
- 2,169 sq. ft.
- Townhouse
- Active
Upcoming open houses
- Sat, Aug 0112:00 pm - 03:00 pm
- Sun, Aug 0212:00 pm - 03:00 pm
- Sat, Aug 0812:00 pm - 03:00 pm
- Sun, Aug 0912:00 pm - 03:00 pm
- Sat, Aug 1512:00 pm - 03:00 pm
- Sun, Aug 1612:00 pm - 03:00 pm
Listed by: jacquelyn folkman
Office: windtree real estate
MLS#:PAMC2174890
Source:BRIGHTMLS
Price summary
- Price:$519,747
- Price per sq. ft.:$239.63
- Monthly HOA dues:$199
About this home
Our NEW Decorated Westerly Model Home is now available to tour!!! Visit the Alderwood Run community to take a look!!
Quick Move-In Ready Home! Available Now—this Quick Delivery Westerly Home at Alderwood Run is fully selected, upgraded, and ready for you to settle. Be in before the new school year. Built by Rouse Chamberlin Homes, this luxury townhome community offers a peaceful setting with green space, just minutes from Royersford, Phoenixville, and King of Prussia.
This 3-bedroom, 2.5-bath home features three levels of thoughtfully designed living, including a 1-car garage, a bright open main level, and a versatile lower-level flex space ideal for a home office or additional living area. The kitchen with a large island opens to the dining and great room, perfect for everyday living and entertaining.
Upstairs, the primary suite includes a spacious bath and two closets, along with two additional bedrooms, a hall bath, and convenient laundry. Energy-efficient construction and a low-maintenance lifestyle in a prime location close to shopping, dining, and major routes make this home an exceptional opportunity.
*Photography is from a previously furnished model home or digitally enhanced.*...
Contact an agent
Home facts
- Year built:2026
- Listing ID #:PAMC2174890
- Added:2 day(s) ago
- Updated:July 27, 2026 at 01:44 PM
Rooms and interior
- Bedrooms:3
- Total bathrooms:4
- Full bathrooms:2
- Half bathrooms:2
- Rooms Total:11
- Flooring:Carpet, Ceramic Tile, Laminate Plank
- Dining Description:Dining Room
- Bathrooms Description:Bathroom 1, Bathroom 2, Half Bath
- Kitchen Description:Dishwasher, Microwave, Oven - Self Cleaning, Oven - Single, Stainless Steel Appliances, Upgraded Countertops
- Bedroom Description:Walk In Closet(s)
- Living area:2,169 sq. ft.
Heating and cooling
- Cooling:Central A/C
- Heating:90% Forced Air, Natural Gas
Structure and exterior
- Roof:Architectural Shingle
- Year built:2026
- Building area:2,169 sq. ft.
- Lot Features:Front Yard, Rear Yard
- Architectural Style:Traditional
- Construction Materials:Batts Insulation, Tile, Vinyl Siding
- Foundation Description:Concrete Perimeter, Passive Radon Mitigation
- Levels:3 Story
Schools
- High school:SPRING-FORD SENIOR
- Middle school:SPRING-FORD INTERMEDIATESCHOOL 5TH-6TH
- Elementary school:BROOKE
Utilities
- Water:Public
- Sewer:Public Sewer
Finances and disclosures
- Price:$519,747
- Price per sq. ft.:$239.63
Features and amenities
- Laundry features:Laundry
- Amenities:200+ Amp Service, Double Pane Windows, Insulated Windows, Sprinkler System
Parking
- Parking description:Attached Garage, Garage - Front Entry, Inside Access
- Garage:Yes
- Garage spaces:1
New listings near 308 East Sawyer Court
- Open Sat, 12 to 3pmNew
 $519,987Active3 beds 3 baths2,169 sq. ft.
306 East Sawyer Court, ROYERSFORD, PA 19468
MLS# PAMC2188890Listed by: WINDTREE REAL ESTATE - Coming SoonOpen Sat, 11am to 1pm
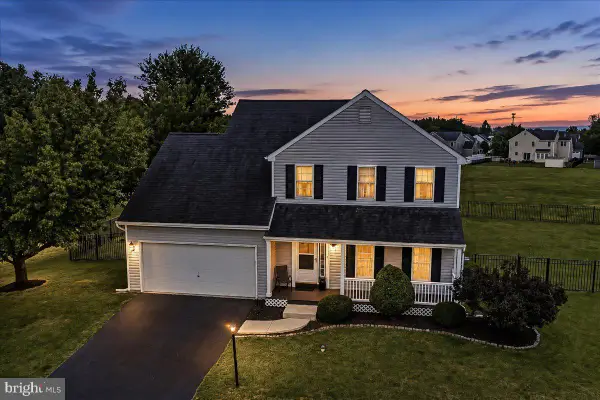 $624,810Coming Soon4 beds 3 baths
423 Larchwood Dr, ROYERSFORD, PA 19468
MLS# PAMC2188714Listed by: KLINE REAL ESTATE WORKS - Coming SoonOpen Sat, 12 to 2pm
 $399,000Coming Soon4 beds 2 baths
467 Church St, ROYERSFORD, PA 19468
MLS# PAMC2188840Listed by: WALTER M WOOD JR INC - Coming SoonOpen Fri, 5 to 7pm
 $475,000Coming Soon3 beds 3 baths
138 Jordan Ct, ROYERSFORD, PA 19468
MLS# PAMC2188506Listed by: EVERYHOME REALTORS - New
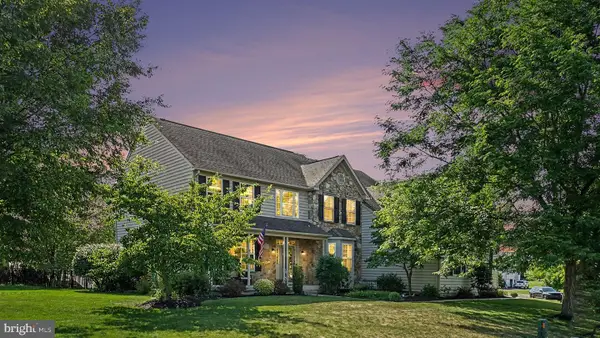 $969,900Active4 beds 4 baths5,075 sq. ft.
2011 Willowwood Dr, ROYERSFORD, PA 19468
MLS# PAMC2188770Listed by: KELLER WILLIAMS REAL ESTATE-BLUE BELL  $449,900Pending4 beds 2 baths1,411 sq. ft.
547 Limerick Center Rd, ROYERSFORD, PA 19468
MLS# PAMC2188402Listed by: COLDWELL BANKER HEARTHSIDE REALTORS-COLLEGEVILLE- New
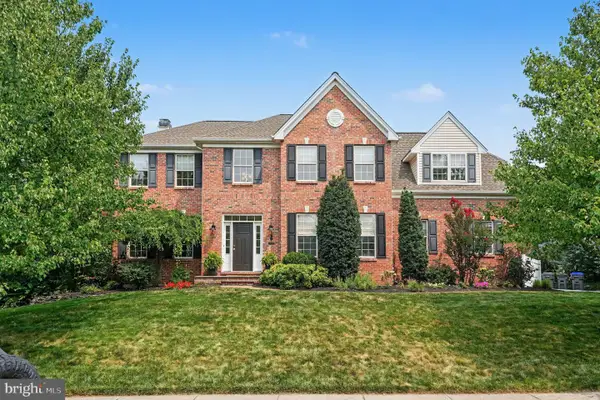 $869,900Active4 beds 3 baths3,503 sq. ft.
56 Long Meadow Rd, ROYERSFORD, PA 19468
MLS# PAMC2188236Listed by: BHHS KEYSTONE PROPERTIES  $524,900Pending4 beds 3 baths1,980 sq. ft.
25 Iroquois Dr, ROYERSFORD, PA 19468
MLS# PAMC2188092Listed by: BHHS FOX & ROACH-COLLEGEVILLE- Coming Soon
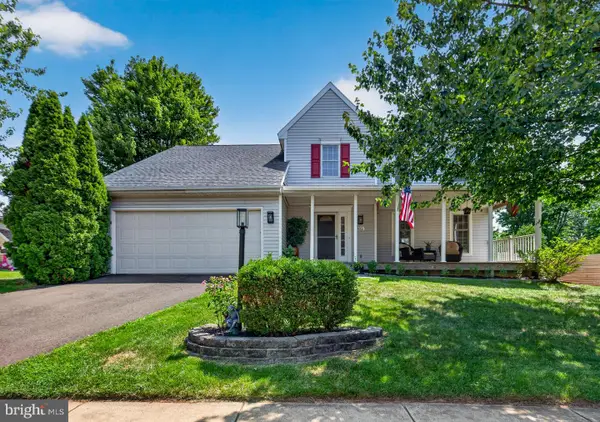 $615,000Coming Soon3 beds 3 baths
302 Mulberry Dr, ROYERSFORD, PA 19468
MLS# PAMC2188420Listed by: BHHS FOX & ROACH WAYNE-DEVON


Protect your home and budget from life's surprises with an Assurant Home Warranty, backed by a partner that supports you through every step of homeownership. Explore Plans.
©2026 Century 21 Real Estate LLC. All rights reserved. CENTURY 21®, the CENTURY 21 Logo and C21® are service marks owned by Century 21 Real Estate LLC. Century 21 Real Estate LLC fully supports the principles of the Fair Housing Act and the Equal Opportunity Act. Each office is independently owned and operated. Listing information is deemed reliable but not guaranteed accurate.