705 Buttonwood Dr, Royersford, PA 19468
Local realty services provided by:CENTURY 21 The Real Estate Store
705 Buttonwood Dr,Royersford, PA 19468
$600,000
- 4 Beds
- 3 Baths
- 2,092 sq. ft.
- Single family
- Coming Soon
Upcoming open houses
- Sun, Sep 2712:00 pm - 02:00 pm
Listed by: david c cary
Office: prime real estate team
MLS#:PAMC2194584
Source:BRIGHTMLS
Price summary
- Price:$600,000
- Price per sq. ft.:$286.81
- Monthly HOA dues:$49.67
About this home
705 Buttonwood Dr, Royersford, PA — Offered at $600,000
Welcome to 705 Buttonwood Drive, a beautifully maintained 4-bedroom, 2.5-bath colonial situated on what may be one of the best lots in the highly desirable Heather Glen community, within the award-winning Spring-Ford Area School District. Lovingly cared for by the same owner for 27 years, this home reflects a true pride of ownership throughout.
Step inside to a bright, spacious floor plan featuring fresh finishes, abundant natural light, and plenty of room for everyday living and entertaining. The remodeled kitchen, completed in 2022, features modern white cabinetry, quartz countertops, stainless steel appliances, gas cooking, recessed lighting, generous counter space, and a large peninsula overlooking the adjoining dining area. French doors lead directly to the expansive rear deck, creating an easy transition for indoor-outdoor entertaining.
The main level also offers multiple living spaces, including a comfortable den highlighted by a gas fireplace, along with newly installed flooring. Upstairs, you'll find four bedrooms with new flooring and fresh paint, including a spacious primary bedroom. The home's primary bathroom was remodeled in 2021, providing updated spaces throughout both levels.
One of the standout features of this property is the setting. The home occupies an exceptional lot with a private, wooded backdrop that provides a level of privacy rarely found in a neighborhood setting. The large rear deck has been freshly painted and offers plenty of space for grilling, entertaining, or simply enjoying the surrounding greenery.
Additional features include a two-car attached garage, full basement offering substantial storage and future possibilities, gas heat, central air, a 2025 gas hot water heater, HVAC system installed in 2014, and a 40-year shingle roof installed in 2005.
Heather Glen also offers remarkably reasonable HOA costs at just $149 per quarter, which includes trash service, snow removal for common area sidewalks, and common-area maintenance, with a $500 capital contribution.
With its combination of 4 bedrooms, updated kitchen and baths, multiple living areas, private wooded lot, large deck, two-car garage, full basement, and long-term meticulous ownership, 705 Buttonwood Drive offers an excellent opportunity in one of Royersford's sought-after communities. Showings start 9/24 Open house 9/27 12-2...
Contact an agent
Home facts
- Year built:1997
- Subdivision & Development:HEATHER GLEN
- Listing ID #:PAMC2194584
- Updated:September 20, 2026 at 01:42 PM
Rooms and interior
- Bedrooms:4
- Total bathrooms:3
- Full bathrooms:2
- Half bathrooms:1
- Basement:Yes
- Basement Description:Unfinished
- Living area:2,092 sq. ft.
Heating and cooling
- Cooling:Central A/C
- Heating:Central, Natural Gas
Structure and exterior
- Roof:Asphalt
- Year built:1997
- Building area:2,092 sq. ft.
- Lot area:0.19 Acres
- Architectural Style:Colonial
- Construction Materials:Vinyl Siding
- Foundation Description:Concrete Perimeter
- Levels:3 Story
Utilities
- Water:Public
- Sewer:Public Sewer
Finances and disclosures
- Price:$600,000
- Price per sq. ft.:$286.81
- Tax amount:$6,618 (2026)
Features and amenities
- Amenities:200+ Amp Service
Parking
- Parking description:Attached Garage, Inside Access
- Garage:Yes
- Garage spaces:2
New listings near 705 Buttonwood Dr
- Coming SoonOpen Sun, 10am to 12pm
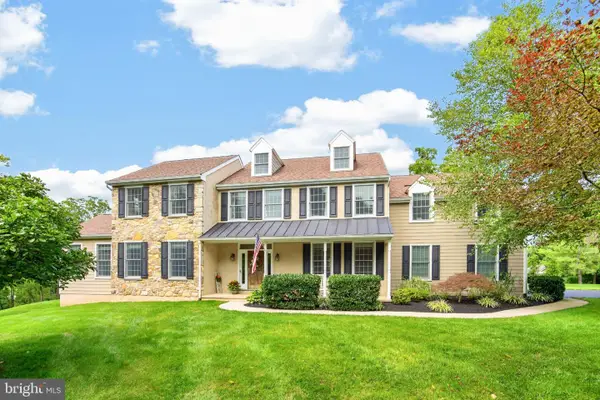 $1,000,000Coming Soon6 beds 5 baths4,815 sq. ft.
595 Old State Rd #, ROYERSFORD, PA 19468
MLS# PAMC2194696Listed by: BHHS FOX & ROACH-COLLEGEVILLE - New
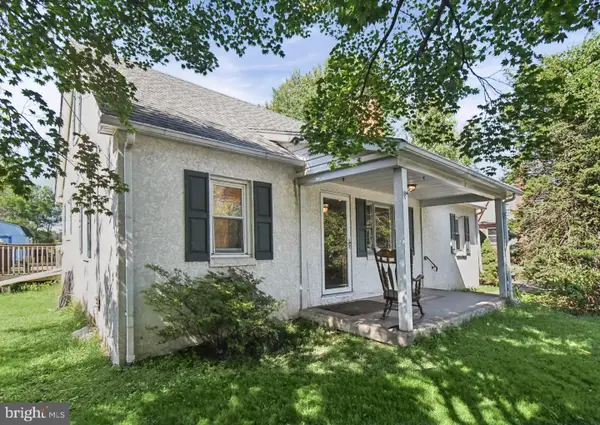 $320,000Active3 beds 1 baths1,440 sq. ft.
61 N Township Line Rd, ROYERSFORD, PA 19468
MLS# PAMC2194998Listed by: REALTY ONE GROUP ADVOCATES - New
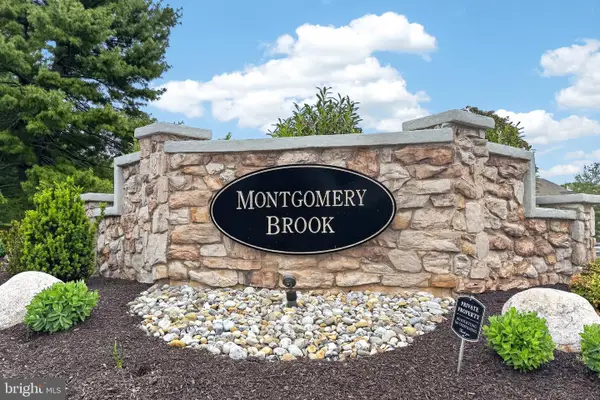
 $279,900Active2 beds 2 baths1,120 sq. ft.
906 Foxmeadow Dr #condo 906, ROYERSFORD, PA 19468
MLS# PAMC2194654Listed by: CENTURY 21 NORRIS-VALLEY FORGE - New
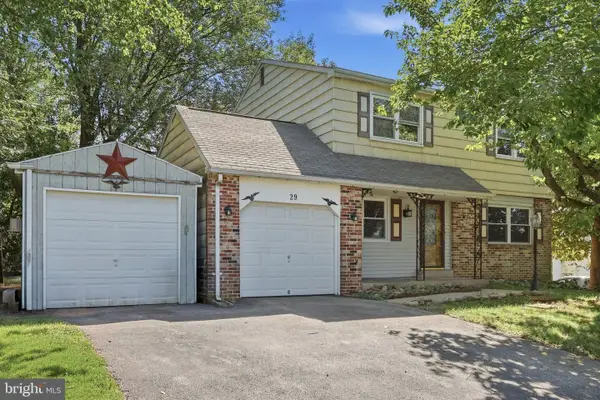 $419,777Active3 beds 3 baths1,682 sq. ft.
29 Cochise Ln, ROYERSFORD, PA 19468
MLS# PAMC2194578Listed by: HOMESMART REALTY ADVISORS - Open Sun, 11am to 1pmNew
 $515,000Active3 beds 3 baths2,248 sq. ft.
204 Spring Ln #, ROYERSFORD, PA 19468
MLS# PAMC2193270Listed by: LPT REALTY, LLC - New
 $695,000Active4 beds 3 baths2,634 sq. ft.
35 Pine Tree Dr #, ROYERSFORD, PA 19468
MLS# PAMC2194494Listed by: IRON VALLEY REAL ESTATE EXTON - New
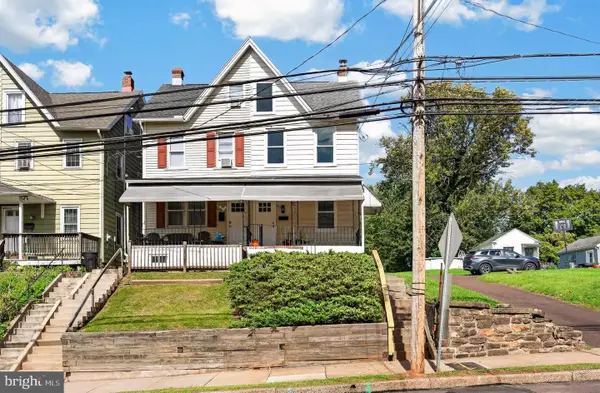 $399,000Active4 beds 2 baths1,590 sq. ft.
414 2nd Ave, ROYERSFORD, PA 19468
MLS# PAMC2194264Listed by: VRA REALTY - New
 $479,990Active3 beds 3 baths2,169 sq. ft.
"a" Newport West Sawyer Court, ROYERSFORD, PA 19468
MLS# PAMC2194218Listed by: WINDTREE REAL ESTATE - New
 $180,000Active2 beds 1 baths722 sq. ft.
447 N Pine St #d-4, ROYERSFORD, PA 19468
MLS# PAMC2193576Listed by: SPRINGER REALTY GROUP


Protect your home and budget from life's surprises with an Assurant Home Warranty, backed by a partner that supports you through every step of homeownership. Explore Plans.
©2026 Century 21 Real Estate LLC. All rights reserved. CENTURY 21®, the CENTURY 21 Logo and C21® are service marks owned by Century 21 Real Estate LLC. Century 21 Real Estate LLC fully supports the principles of the Fair Housing Act and the Equal Opportunity Act. Each office is independently owned and operated. Listing information is deemed reliable but not guaranteed accurate.