595 Old State Rd #, Royersford, PA 19468
Local realty services provided by:CENTURY 21 Mertz & Associates
Upcoming open houses
- Sun, Sep 2710:00 am - 12:00 pm
Listed by: lisa j lester
Office: bhhs fox & roach-collegeville
MLS#:PAMC2194696
Source:BRIGHTMLS
Price summary
- Price:$1,000,000
- Price per sq. ft.:$207.68
About this home
Custom-Built Retreat on 2.5 Private Acres with Pool, Geothermal & Exceptional Finishes
Set on a beautifully wooded 2.5-acre parcel with mature trees and no HOA, this exceptional custom-built residence offers privacy, thoughtful design, and an impressive array of high-end finishes. With 5 bedrooms, a bonus room that can easily serve as a 6th bedroom or second office, 3 full baths, and multiple dedicated workspaces, the home provides exceptional flexibility for both everyday living and entertaining.
A welcoming foyer opens to a turned staircase, beautiful hardwood flooring, and recessed lighting throughout the main level. At the heart of the home, the spacious eat-in kitchen features locally handcrafted hardwood cabinetry, soapstone countertops, a deep farmhouse sink, double ovens, and a Miele induction cooktop. The kitchen flows seamlessly into the breakfast area, complete with a charming window seat, and the expansive family room with soaring cathedral ceiling and wood-burning fireplace.
French doors extend the living space outdoors to a spectacular wraparound Trex® deck, creating an ideal setting for entertaining, dining, or simply enjoying the peaceful surroundings. A screened-in portion features a motorized Phantom screen system with vinyl weather protection, allowing you to enjoy the outdoors comfortably throughout the seasons.
The home's authentic stone façade adds timeless character while creating extra-deep windowsills in the first-floor game room and second-floor primary suite. The main-level office features a vaulted ceiling and direct access to the deck, while a second office is conveniently located upstairs.
The second floor offers five bedrooms and three full baths. The spacious primary suite includes a luxurious private bath and oversized walk-in closet. One additional bedroom enjoys its own Euro-style en-suite bath, while another full hall bath serves the remaining bedrooms. Each bathroom has been thoughtfully finished with upgraded tile, custom cabinetry, Corian countertops, and travertine flooring for a cohesive, sophisticated feel. Convenient second-floor laundry adds to the home's functionality.
The finished lower level provides even more living and entertaining space, complete with a wet bar—perfect for movie nights, game days, or gathering with friends and family to cheer on your favorite sports teams. Outside, the private backyard becomes your own retreat with an in-ground pool surrounded by mature landscaping and plenty of room to relax or entertain.
Energy-efficient geothermal heating and cooling offers the added benefit of significant potential savings on utility costs. From the custom craftsmanship and distinctive architectural details to the incredible outdoor spaces and peaceful setting, this one-of-a-kind property offers a rare combination of luxury, privacy, and functionality.
Ideally located near Providence Town Center, Pfizer, GSK, and downtown Phoenixville, this home truly offers the best of both worlds: an incredible sense of privacy and space while being conveniently close to shopping, dining, employment centers, entertainment, and the vibrant community of Phoenixville. A rare combination of custom craftsmanship, privacy, neighborhood connection, and everyday convenience makes this property a must-see....
Contact an agent
Home facts
- Year built:2013
- Subdivision & Development:NONE AVAILABLE
- Listing ID #:PAMC2194696
- Updated:September 20, 2026 at 01:42 PM
Rooms and interior
- Bedrooms:6
- Total bathrooms:5
- Full bathrooms:3
- Half bathrooms:2
- Rooms Total:11
- Flooring:Carpet, Ceramic Tile, Hardwood
- Dining Description:Dining Area
- Bathrooms Description:Primary Bath(s)
- Kitchen Description:Breakfast Area, Built-In Microwave, Built-Ins, Carpet, Cooktop, Crown Moldings, Dishwasher, Disposal, Exhaust Fan, Extra Refrigerator/Freezer, Freezer, Icemaker, Kitchen - Eat-In, Kitchen - Gourmet, Kitchen - Table Space, Microwave, Oven - Double, Oven - Self Cleaning, Oven - Wall, Oven/Range - Electric, Recessed Lighting, Refrigerator, Water Heater, Wet/Dry Bar
- Bedroom Description:Carpet, Walk In Closet(s)
- Basement:Yes
- Basement Description:Fully Finished, Poured Concrete, Sump Pump
- Living area:4,815 sq. ft.
Heating and cooling
- Cooling:Central A/C
- Heating:Central, Electric
Structure and exterior
- Roof:Shingle
- Year built:2013
- Building area:4,815 sq. ft.
- Lot area:2.5 Acres
- Lot Features:Backs to Trees, Front Yard, Private, Rear Yard, SideYard(s), Trees/Wooded
- Architectural Style:Colonial, Traditional
- Construction Materials:Concrete, HardiPlank Type
- Exterior Features:Deck(s), Enclosed, Patio(s), Porch(es), Roof, Screened
- Foundation Description:Concrete Perimeter
- Levels:2 Stories
Schools
- High school:SPRING-FORD SENIOR
- Middle school:SPRING-FORD INTERMEDIATESCHOOL 5TH-6TH
- Elementary school:UPPER PROVIDENCE
Utilities
- Water:Well
- Sewer:On Site Septic
Finances and disclosures
- Price:$1,000,000
- Price per sq. ft.:$207.68
- Tax amount:$13,314 (2026)
Features and amenities
- Laundry features:Dryer - Electric, Washer
- Amenities:200+ Amp Service, Built-Ins, Cable TV, Carbon Monoxide Detector(s), Carpet, Ceiling Fan(s), Chair Railings, Crown Moldings, Electric Available, Exterior Cameras, Recessed Lighting, Smoke Detector, Wet/Dry Bar, Window Treatments
- Pool features:Fenced, Heated, In Ground, Vinyl
Parking
- Parking description:Asphalt Driveway, Attached Garage, Garage - Side Entry, Garage Door Opener
- Garage:Yes
- Garage spaces:2
New listings near 595 Old State Rd #
- Coming SoonOpen Sun, 12 to 2pm
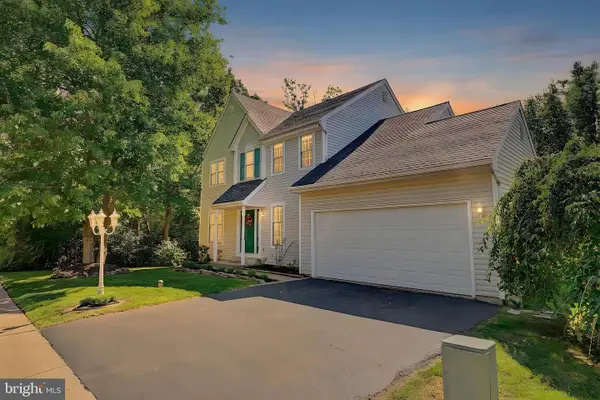 $600,000Coming Soon4 beds 3 baths2,092 sq. ft.
705 Buttonwood Dr, ROYERSFORD, PA 19468
MLS# PAMC2194584Listed by: PRIME REAL ESTATE TEAM - New
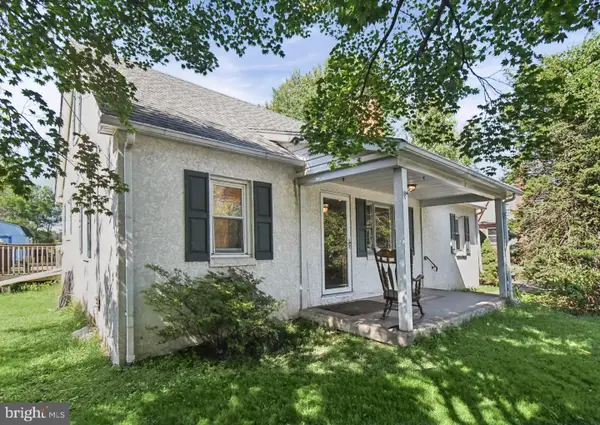 $320,000Active3 beds 1 baths1,440 sq. ft.
61 N Township Line Rd, ROYERSFORD, PA 19468
MLS# PAMC2194998Listed by: REALTY ONE GROUP ADVOCATES - New
 $279,900Active2 beds 2 baths1,120 sq. ft.
906 Foxmeadow Dr #condo 906, ROYERSFORD, PA 19468
MLS# PAMC2194654Listed by: CENTURY 21 NORRIS-VALLEY FORGE - New
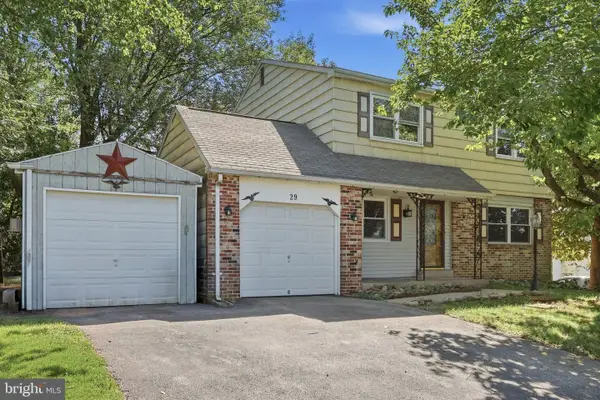 $419,777Active3 beds 3 baths1,682 sq. ft.
29 Cochise Ln, ROYERSFORD, PA 19468
MLS# PAMC2194578Listed by: HOMESMART REALTY ADVISORS - Open Sun, 11am to 1pmNew
 $515,000Active3 beds 3 baths2,248 sq. ft.
204 Spring Ln #, ROYERSFORD, PA 19468
MLS# PAMC2193270Listed by: LPT REALTY, LLC - New
 $695,000Active4 beds 3 baths2,634 sq. ft.
35 Pine Tree Dr #, ROYERSFORD, PA 19468
MLS# PAMC2194494Listed by: IRON VALLEY REAL ESTATE EXTON - New
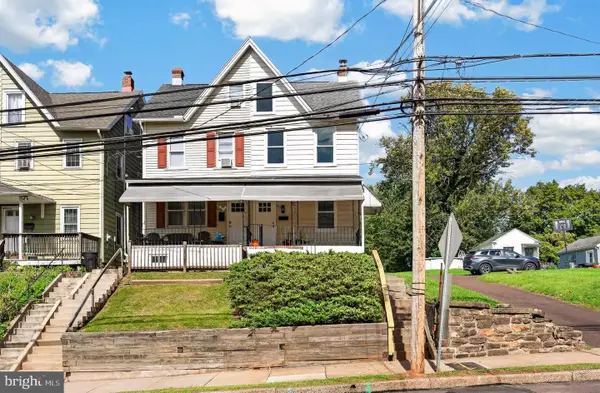 $399,000Active4 beds 2 baths1,590 sq. ft.
414 2nd Ave, ROYERSFORD, PA 19468
MLS# PAMC2194264Listed by: VRA REALTY - New
 $479,990Active3 beds 3 baths2,169 sq. ft.
"a" Newport West Sawyer Court, ROYERSFORD, PA 19468
MLS# PAMC2194218Listed by: WINDTREE REAL ESTATE - New
 $180,000Active2 beds 1 baths722 sq. ft.
447 N Pine St #d-4, ROYERSFORD, PA 19468
MLS# PAMC2193576Listed by: SPRINGER REALTY GROUP


Protect your home and budget from life's surprises with an Assurant Home Warranty, backed by a partner that supports you through every step of homeownership. Explore Plans.
©2026 Century 21 Real Estate LLC. All rights reserved. CENTURY 21®, the CENTURY 21 Logo and C21® are service marks owned by Century 21 Real Estate LLC. Century 21 Real Estate LLC fully supports the principles of the Fair Housing Act and the Equal Opportunity Act. Each office is independently owned and operated. Listing information is deemed reliable but not guaranteed accurate.