
65 Jones Street, Rush, PA 18245
Local realty services provided by:CENTURY 21 Ryon Real Estate
Upcoming open houses
- Sun, Aug 0901:00 pm - 03:00 pm
Listed by:
 Vince Boyle(570) 201 - 2121CENTURY 21 Ryon Real Estate
 Vince Boyle Team(570) 201 - 2121
Office: century 21 ryon real estate
MLS#:782229
Source:PA_LVAR
Price summary
- Price:$275,000
- Price per sq. ft.:$140.38
About this home
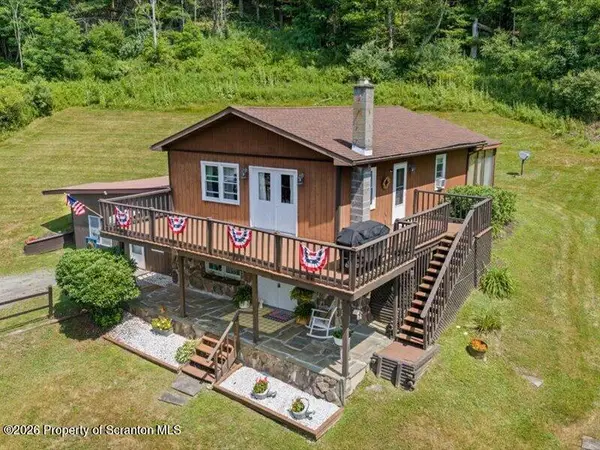
Showings begin at Open House on Sunday 8/9 from 1-3 PM. Charming, quaint Quakake is the perfect village for this lovely home. Situated on 1.6 acres, it offers an ideal balance of community and seclusion, with Route 309 a convenient short drive away. The front yard is bordered by a fence original to the home, immediately conjuring a country feeling, amplified by the lovely covered front porch, a staple for rustic, farmhouse charm. Entering, the sprawling living room flows effortlessly into the home’s equally spacious eat-in kitchen, offering a modern open-concept floorplan augmented with numerous attractive updates. The living room offers original hardwood flooring beneath recessed lighting and abundant space to gather and entertain. The kitchen space boasts a bank of original cabinetry around the sink, with beautiful, updated stone counters and ceramic tile backsplash, an over-sink window taking in the side yard. Surrounding a center island, two new cabinet and workspace arrays make this kitchen a chef’s dream and a lovely place to gather. The dining area, part of the kitchen, offers room for a large table and makes for a wonderful way to keep everyone together. To the rear, a flexible room offers main level laundry, currently space for a home gym, and a private, new half bath! The second floor begins with new flooring in the hall leading to two well sized bedrooms and a beautiful, fully updated bath. The bathroom double vanity is as attractive as it is functional, and the ceramic tile shower surround a lovely touch! Spanning the third floor is a private oasis of a Primary Bedroom. Tucked into the ample roofline, dormers offer an added sense of space; this bedroom is spacious and soothing, with practical touches in recessed lighting and double closets. Beyond the home, the 1.6-acre lot can be truly enjoyed from the side porch, just off the kitchen, which offers the opportunity for a lovely out-door living room. A flat yard offers tremendous potential for recreation and space for a garden. The carport and shed pair beautifully with a large barn for abundant space to store your outdoor tools! While the home sits in a lovely village, it offers an array of shopping and dining options a short drive away at the Wal-Mart Shopping Plaza. Route 309 also offers easy access to both Tamaqua and Hazleton, as well as Interstate 81! While the home’s rural setting is marvelous, further outdoor adventure can be found at nearby Tuscarora and Locust Lake State Parks, while a short trip can also bring you to charming Jim Thopre, a gateway to the beautiful Pocono Mountains! Further bonus, Tamaqua School District graduates qualify for the two-year LCCC Scholarship Program! For classic charm, thoughtful updates, and sumptuous space, this property is unparalleled. LOW TAXES!...
Contact an agent
Home facts
- Year built:1850
- Subdivision & Development:Not in Development
- Listing ID #:782229
- Added:1 day(s) ago
- Updated:August 08, 2026 at 02:01 PM
Rooms and interior
- Bedrooms:3
- Total bathrooms:2
- Full bathrooms:1
- Half bathrooms:1
- Rooms Total:7
- Dining Description:Dining Area
- Kitchen Description:Dishwasher, Electric Oven, Electric Range
- Basement:Yes
- Basement Description:Daylight, Exterior Entry
- Living area:1,959 sq. ft.
Heating and cooling
- Cooling:Ceiling Fans
- Heating:Oil, Radiators
Structure and exterior
- Roof:Asphalt, Fiberglass
- Year built:1850
- Building area:1,959 sq. ft.
- Lot area:1.6 Acres
- Architectural Style:Farmhouse
- Construction Materials:Stone Veneer, Vinyl Siding, Wood Siding
- Levels:2 Story
Schools
- High school:Tamaqua Area Senior High School
- Middle school:Tamaqua Area Middle School
- Elementary school:Tamaqua Elementary School
Utilities
- Water:Well
- Sewer:Public Sewer
Finances and disclosures
- Price:$275,000
- Price per sq. ft.:$140.38
- Tax amount:$1,688
Features and amenities
- Appliances:Dishwasher, Electric Oven, Oil Water Heater
Parking
- Parking description:Carport, Off Street
- Garage:Yes
- Garage spaces:1
New listings near 65 Jones Street
 $197,500Pending3 beds 1 baths1,680 sq. ft.
4213 State Route 706, Montrose, PA 18801
MLS# SC263630Listed by: COLDWELL BANKER TOWN & COUNTRY PROPERTIES MONTROSE $165,000Pending4 beds 1 baths1,132 sq. ft.
9889 State Route 267, Montrose, PA 18801
MLS# SC262708Listed by: BLUESTONE REALTY GROUP, LLC $89,000Pending11 Acres
Rush East Road, Montrose, PA 18801
MLS# SC254296Listed by: BLUESTONE REALTY GROUP, LLC


Protect your home and budget from life's surprises with an Assurant Home Warranty, backed by a partner that supports you through every step of homeownership. Explore Plans.
©2026 Century 21 Real Estate LLC. All rights reserved. CENTURY 21®, the CENTURY 21 Logo and C21® are service marks owned by Century 21 Real Estate LLC. Century 21 Real Estate LLC fully supports the principles of the Fair Housing Act and the Equal Opportunity Act. Each office is independently owned and operated. Listing information is deemed reliable but not guaranteed accurate.