
3070 Sussex Road, Salisbury, PA 18103
Local realty services provided by:CENTURY 21 Gold
3070 Sussex Road,Salisbury Twp, PA 18103
$339,900
- 3 Beds
- 2 Baths
- 1,786 sq. ft.
- Single family
- Active
Listed by: jason reynolds
Office: light house realty lv llc.
MLS#:785867
Source:PA_LVAR
Price summary
- Price:$339,900
- Price per sq. ft.:$190.31
About this home
Welcome home to this beautifully updated, move-in-ready split-level nestled in the Oxford Park neighborhood in sought-after Salisbury School District! This 3-bedroom, 1.5-bathroom single-family home offers 1,782 square feet of living space across a versatile multi-level layout that makes the most of every square foot. Fresh, modern paint throughout the entire interior creates a bright, clean canvas ready for your personal touch, and central air conditioning keeps you comfortable in every season. Outside, a timeless brick and vinyl facade delivers classic mid-century curb appeal, while the freshly painted rear balcony offers a private spot to enjoy morning coffee or unwind in the evening overlooking the backyard. Inside, the staggered living levels flow seamlessly from one to the next, and durable tile and vinyl flooring makes everyday living and cleanup easy. The spacious lower level adds valuable flexibility as a home office, gym, playroom, or media room. This home offers the ideal blend of quiet neighborhood living and easy access to everything Allentown has to offer. Schedule your showing today!...
Contact an agent
Home facts
- Year built:1956
- Subdivision & Development:Oxford Park
- Listing ID #:785867
- Added:1 day(s) ago
- Updated:October 07, 2026 at 05:47 PM
Rooms and interior
- Bedrooms:3
- Total bathrooms:2
- Full bathrooms:1
- Half bathrooms:1
- Rooms Total:7
- Dining Description:Dining Area
- Kitchen Description:Dishwasher, Electric Oven, Electric Range, Microwave, Refrigerator
- Basement:Yes
- Basement Description:Full
- Living area:1,786 sq. ft.
Heating and cooling
- Cooling:Ceiling Fans, Central Air
- Heating:Electric
- Central air:Yes
Structure and exterior
- Roof:Asphalt, Fiberglass
- Year built:1956
- Building area:1,786 sq. ft.
- Lot area:0.2 Acres
- Architectural Style:SplitLevel
- Construction Materials:Brick, Vinyl Siding
Utilities
- Water:Public
- Sewer:Public Sewer
Finances and disclosures
- Price:$339,900
- Price per sq. ft.:$190.31
- Tax amount:$5,677
Features and amenities
- Appliances:Dishwasher, Electric Oven, Electric Water Heater, Microwave, Refrigerator, Washer
- Laundry features:Washer
Parking
- Parking description:Garage
- Garage:Yes
- Garage spaces:1
New listings near 3070 Sussex Road
- Coming SoonOpen Sun, 12 to 1pm
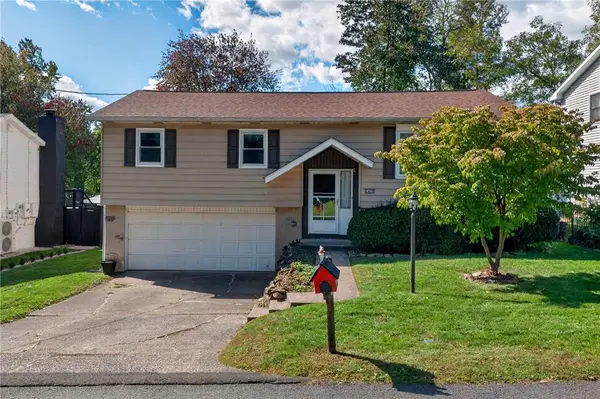 $314,900Coming Soon3 beds 2 baths1,737 sq. ft.
1420 Brook Avenue, Salisbury Twp, PA 18103
MLS# 785858Listed by: EXP REALTY LLC - New
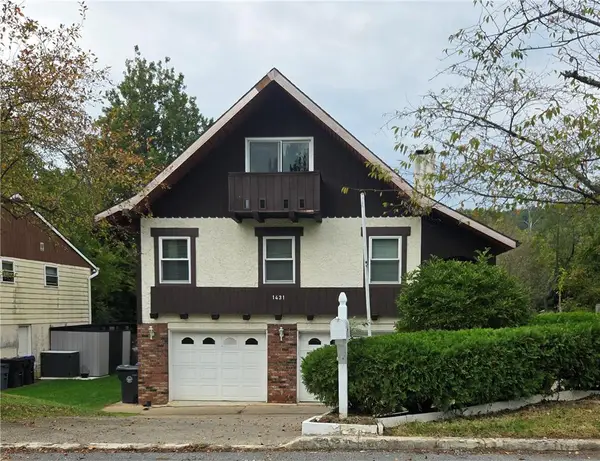 $280,000Active3 beds 2 baths1,662 sq. ft.
1431 Garden Avenue, Salisbury Twp, PA 18103
MLS# 784747Listed by: RE/MAX CENTRAL - CENTER VALLEY - Open Sun, 12 to 2pmNew
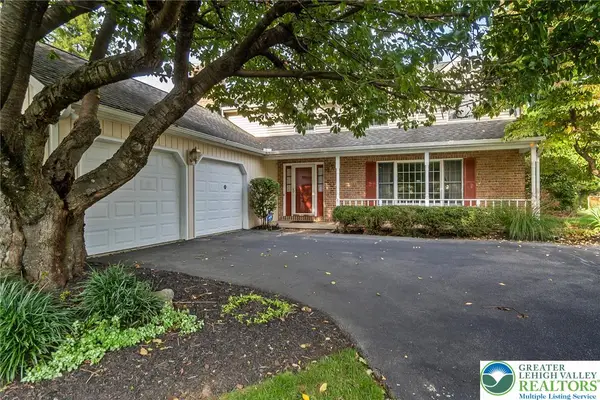 $550,000Active4 beds 3 baths3,200 sq. ft.
919 Hawthorn Road, Salisbury Twp, PA 18103
MLS# 785679Listed by: WEICHERT REALTORS 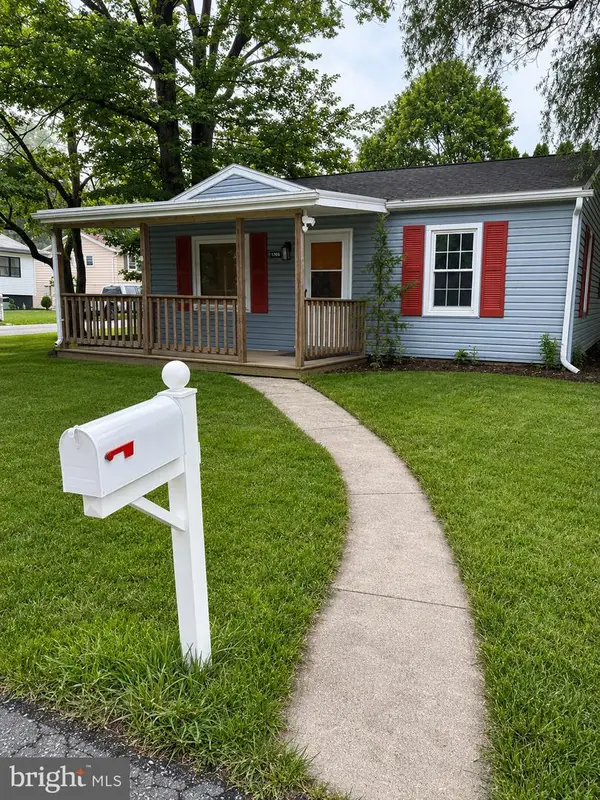 $234,900Pending2 beds 1 baths1,008 sq. ft.
1705 Illingsworth St, ALLENTOWN, PA 18103
MLS# PALH2016972Listed by: IRON VALLEY REAL ESTATE LEGACY- New
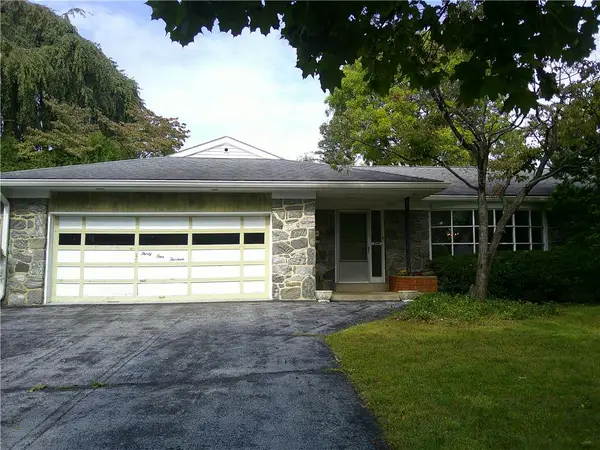 $425,000Active3 beds 3 baths1,900 sq. ft.
3113 Club Drive, Allentown City, PA 18103
MLS# 785387Listed by: BHHS PAUL FORD EASTON 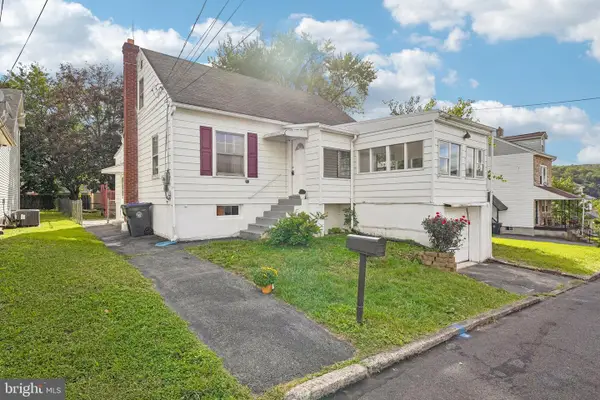 $285,000Pending4 beds 1 baths1,262 sq. ft.
1325 Byfield St, ALLENTOWN, PA 18103
MLS# PALH2016958Listed by: REDFIN CORPORATION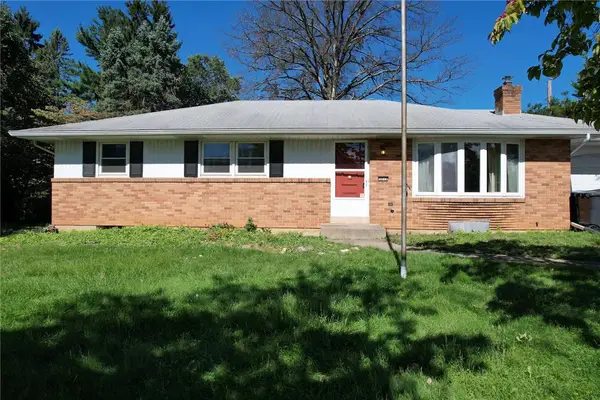 $439,900Active4 beds 4 baths2,831 sq. ft.
3015 Lindberg Avenue, Allentown City, PA 18103
MLS# 785163Listed by: EXP REALTY LLC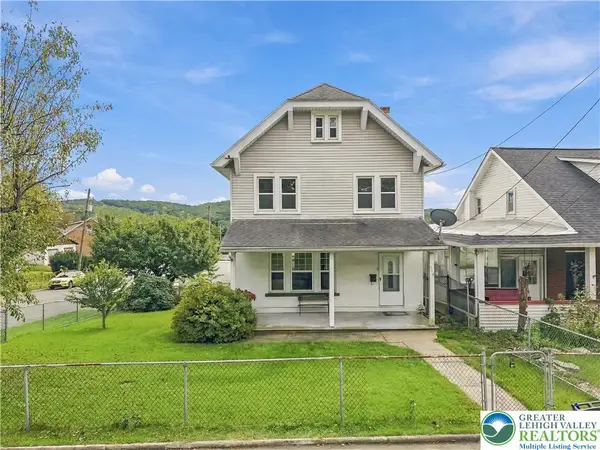 $309,999Active4 beds 2 baths1,544 sq. ft.
918 E Susquehanna Street, Allentown City, PA 18103
MLS# 784849Listed by: I-DO REAL ESTATE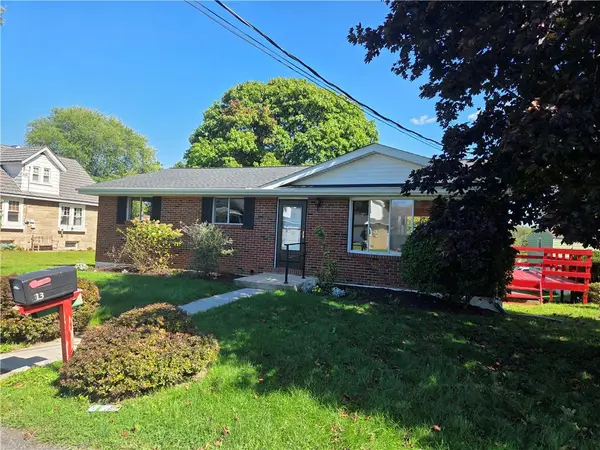 $300,000Active3 beds 2 baths1,844 sq. ft.
813 Euclid Avenue, Salisbury Twp, PA 18015
MLS# 784706Listed by: RE/MAX CENTRAL - CENTER VALLEY- Open Sat, 1 to 3pm
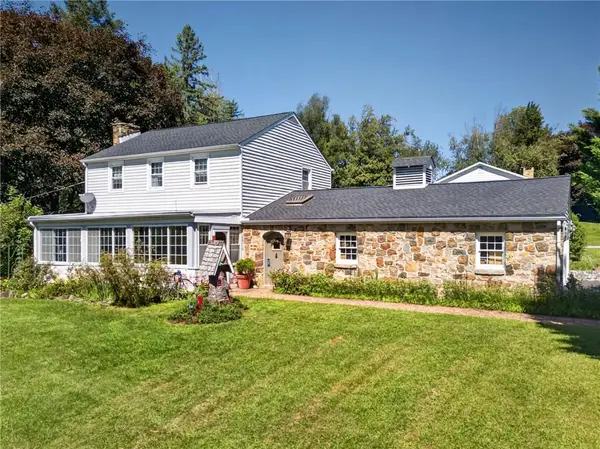 $405,000Active3 beds 2 baths1,536 sq. ft.
745 Gottwald Drive, Salisbury Twp, PA 18015
MLS# 784567Listed by: BHHS FOX & ROACH - ALLENTOWN


Protect your home and budget from life's surprises with an Assurant Home Warranty, backed by a partner that supports you through every step of homeownership. Explore Plans.
©2026 Century 21 Real Estate LLC. All rights reserved. CENTURY 21®, the CENTURY 21 Logo and C21® are service marks owned by Century 21 Real Estate LLC. Century 21 Real Estate LLC fully supports the principles of the Fair Housing Act and the Equal Opportunity Act. Each office is independently owned and operated. Listing information is deemed reliable but not guaranteed accurate.