
813 Euclid Avenue, Salisbury, PA 18015
Local realty services provided by:CENTURY 21 Gold
813 Euclid Avenue,Salisbury Twp, PA 18015
$300,000
- 3 Beds
- 2 Baths
- 1,844 sq. ft.
- Single family
- Active
Listed by: gail hoover
Office: re/max central - center valley
MLS#:784706
Source:PA_LVAR
Price summary
- Price:$300,000
- Price per sq. ft.:$162.69
About this home
A classic brick exterior, vinyl siding, and new shingle roof define this ranch home located at 813 Euclid Avenue. The front entrance features a new railing and storm door leading into an entrance foyer. A large yard with a green lawn wraps around the property, providing a serene outdoor setting for this corner property.
Inside, the residence features hardwood flooring that flows through the living areas and bedrooms. The kitchen is equipped with wood cabinets, an old dishwasher, a new electric range, and new refrigerator (All appliances remain AS IS), with vinyl flooring. Built-in storage closets the hallway, and wood trim details the interior doors and bedroom spaces. Each bedroom closet is cedar lined.
Additional interior features include a bathroom which can be entered from either the hallway or master bedroom, with ceramic tile flooring, tiled walls. The basement had been finished and very useable space. Unfortunately, the old water heater broke causing water to be all over the floor. There is now a new water heater but there is signs of the water on the paneling. This will have to be redone. There is also a laundry room with newer washer and dryer and half bath in the lower level. Part of the lower level is the built - in garage and workshop space. There is a sump pump in the workshop area.
Outdoor living is highlighted by a wooden deck overlooking the grassy yard and mature trees. This outdoor area offers a peaceful space for relaxing in the open air.
Address is actually 813-815 Euclid Ave. Salisbury, PA Sewer lateral has been completed. Clear cert is attached.
To schedule a viewing or to receive more information about this Salisbury Twp property, please contact us today....
Contact an agent
Home facts
- Year built:1969
- Subdivision & Development:Fountain Hill Heights
- Listing ID #:784706
- Added:1 day(s) ago
- Updated:September 18, 2026 at 11:39 PM
Rooms and interior
- Bedrooms:3
- Total bathrooms:2
- Full bathrooms:1
- Half bathrooms:1
- Rooms Total:6
- Flooring:Ceramic Tile, Hardwood
- Dining Description:Dining Area, Separate Formal Dining Room
- Kitchen Description:Electric Oven, Refrigerator
- Basement:Yes
- Basement Description:Concrete, Rec Family Area
- Living area:1,844 sq. ft.
Heating and cooling
- Cooling:Central Air
- Heating:Baseboard
- Central air:Yes
Structure and exterior
- Roof:Asphalt, Fiberglass
- Year built:1969
- Building area:1,844 sq. ft.
- Lot area:0.17 Acres
- Architectural Style:Ranch
- Construction Materials:Brick
- Exterior Features:Deck
- Foundation Description:Basement
- Levels:1 Story
Utilities
- Water:Public
- Sewer:Public Sewer
Finances and disclosures
- Price:$300,000
- Price per sq. ft.:$162.69
- Tax amount:$4,374
Features and amenities
- Appliances:Electric Oven, Electric Water Heater, Refrigerator, Washer, Washer Dryer
- Laundry features:Electric Dryer Hookup, Lower Level, Washer, Washer Dryer, Washer Hookup
- Amenities:Storm Windows
Parking
- Parking description:Garage, Garage Door Opener, Off Street, On Street
- Garage:Yes
- Garage spaces:2
New listings near 813 Euclid Avenue
- Coming SoonOpen Sat, 1 to 3pm
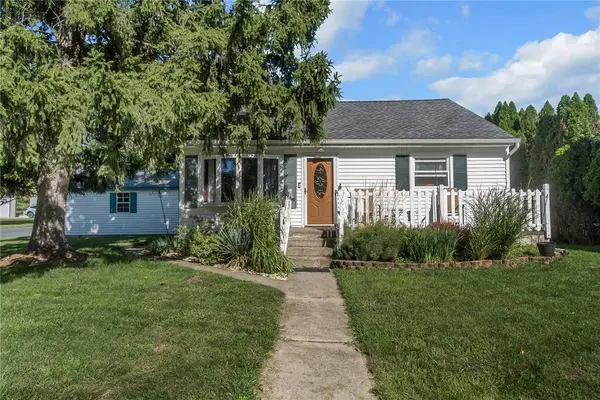 $335,000Coming Soon3 beds 1 baths1,650 sq. ft.
927 Summit Street, Salisbury Twp, PA 18015
MLS# 784622Listed by: KELLER WILLIAMS ALLENTOWN - Coming SoonOpen Sun, 1 to 3pm
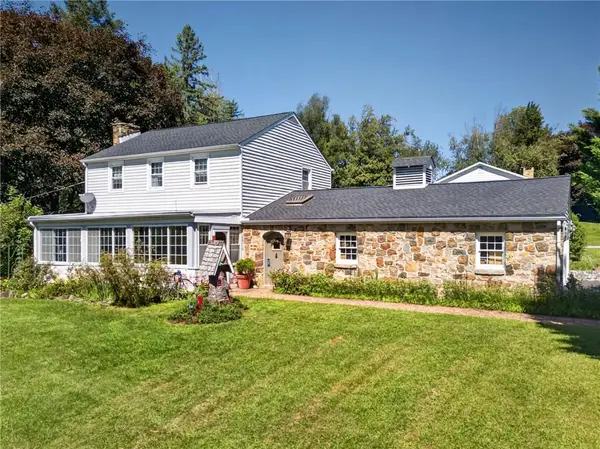 $405,000Coming Soon3 beds 2 baths1,536 sq. ft.
745 Gottwald Drive, Salisbury Twp, PA 18015
MLS# 784567Listed by: BHHS FOX & ROACH - ALLENTOWN - Open Sun, 12 to 4pmNew
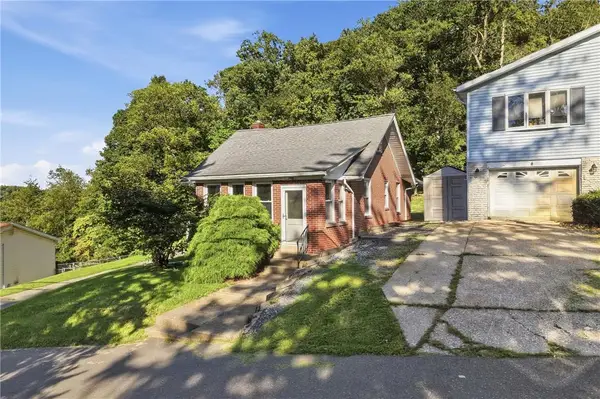 $265,000Active2 beds 1 baths897 sq. ft.
626 Scholl Avenue, Salisbury Twp, PA 18015
MLS# 784497Listed by: KELLER WILLIAMS ALLENTOWN - New
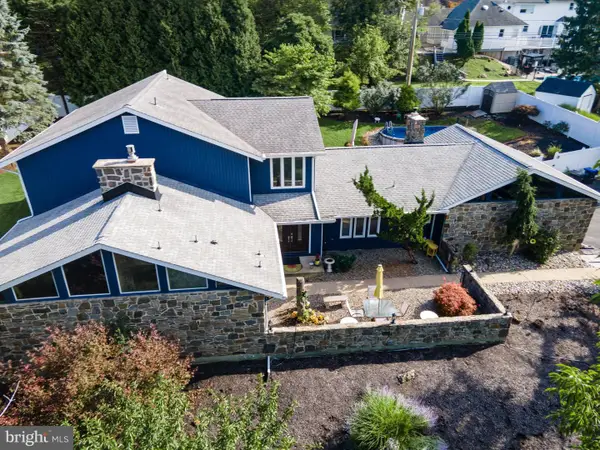 $769,900Active4 beds 5 baths3,544 sq. ft.
2210 Greenwood Rd, ALLENTOWN, PA 18103
MLS# PALH2016804Listed by: KELLER WILLIAMS REAL ESTATE - BETHLEHEM - New
 $75,000Active0.37 Acres
1827 Francis St, BETHLEHEM, PA 18015
MLS# PALH2016902Listed by: LONG & FOSTER REAL ESTATE, INC. - New
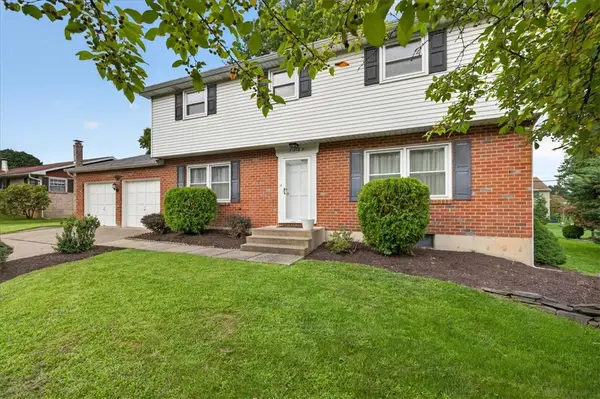 $418,500Active4 beds 3 baths1,890 sq. ft.
2722 Andrea Drive, Allentown City, PA 18103
MLS# 784435Listed by: VALOR REALTY - Open Sat, 1 to 3pmNew
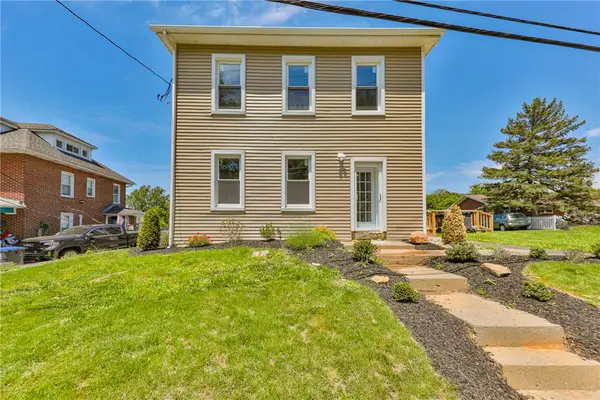 $499,999Active3 beds 2 baths2,215 sq. ft.
1113 E Emmaus Avenue, Allentown City, PA 18103
MLS# 784287Listed by: WEICHERT REALTORS - New
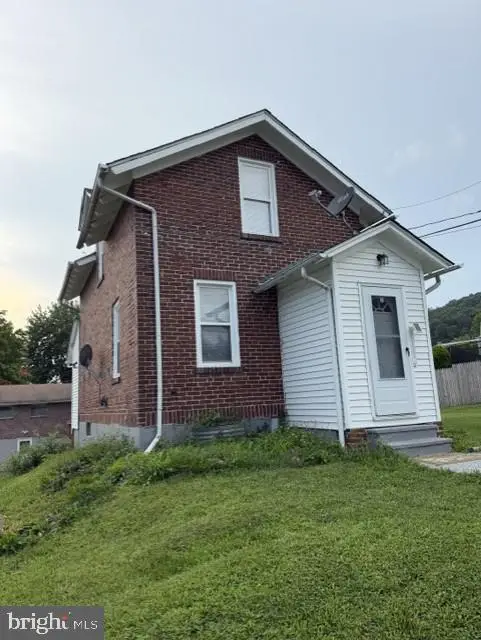 $309,900Active3 beds 3 baths1,200 sq. ft.
1324 Fretz Ave, ALLENTOWN, PA 18103
MLS# PALH2016794Listed by: PAGODA REALTY ERA POWERED  $350,000Active3 beds 2 baths1,386 sq. ft.
1764 Ritter Street, Bethlehem City, PA 18015
MLS# 783446Listed by: REALTY ONE GROUP SUPREME


Protect your home and budget from life's surprises with an Assurant Home Warranty, backed by a partner that supports you through every step of homeownership. Explore Plans.
©2026 Century 21 Real Estate LLC. All rights reserved. CENTURY 21®, the CENTURY 21 Logo and C21® are service marks owned by Century 21 Real Estate LLC. Century 21 Real Estate LLC fully supports the principles of the Fair Housing Act and the Equal Opportunity Act. Each office is independently owned and operated. Listing information is deemed reliable but not guaranteed accurate.