171 Redwood Drive, Salix, PA 15952
Local realty services provided by:CENTURY 21 All Service, Inc.
Listed by:
 Scott Morris(814) 269 - 3491CENTURY 21 All Service, Inc.
Office: century 21 all service, inc.
MLS#:96042183
Source:PA_CSAR
Price summary
- Price:$187,500
- Price per sq. ft.:$104.52
About this home
Adams Township Ranch with a large rear addition and a basement under it. This home has a large familyroom with a wood burner and plaster walls, spacious eat in kitchen with tons of cabinet space, 3 bedrooms, with 2 of them having walk in closets and the master has a full bath. This home has a new oil furnace installed in March 2026. You will love the secluded rear covered porch overlooking the fenced in yard and shed. Forest Hills Schools!!!
Contact an agent
Home facts
- Year built:1973
- Listing ID #:96042183
- Added:37 day(s) ago
- Updated:September 02, 2026 at 07:57 PM
Rooms and interior
- Bedrooms:3
- Total bathrooms:2
- Full bathrooms:2
- Flooring:Carpet, Laminate Wood
- Kitchen Description:Eat-in Kitchen, Microwave Hood
- Basement Description:Partial Basement, Unfinished
- Living area:1,794 sq. ft.
Heating and cooling
- Cooling:Ceiling Fans
- Heating:Baseboard
Structure and exterior
- Roof:Shingle
- Year built:1973
- Building area:1,794 sq. ft.
- Lot area:0.33 Acres
- Lot Features:Corner Lot, Rectangular
- Construction Materials:Vinyl Siding
- Exterior Features:Covered Porch, Fenced Yard, Shed/Utility Building
- Levels:1 Story
Utilities
- Water:Public
- Sewer:Public Sewer
Finances and disclosures
- Price:$187,500
- Price per sq. ft.:$104.52
- Tax amount:$2,400 (2026)
Features and amenities
- Laundry features:Main Floor Laundry
- Amenities:Bath Updated, Internet Service, Kitchen Updated, Rec Room, Smoke Detectors, Walk-in Closet
Parking
- Parking description:Attached
- Garage spaces:1
New listings near 171 Redwood Drive
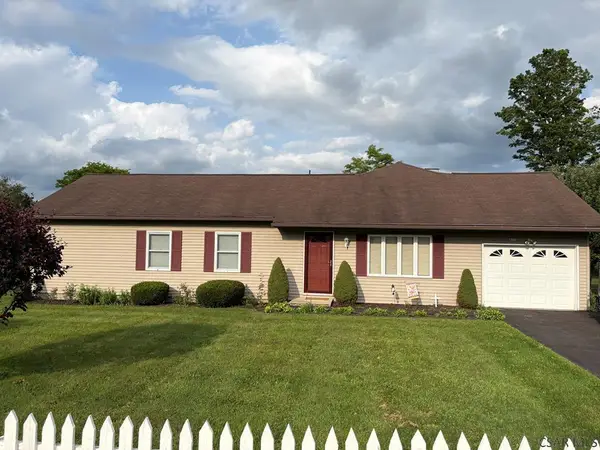
 $187,500Active3 beds 2 baths1,794 sq. ft.
171 Redwood Drive, Salix, PA 15952
MLS# 96042183Listed by: CENTURY 21 ALL SERVICE, INC.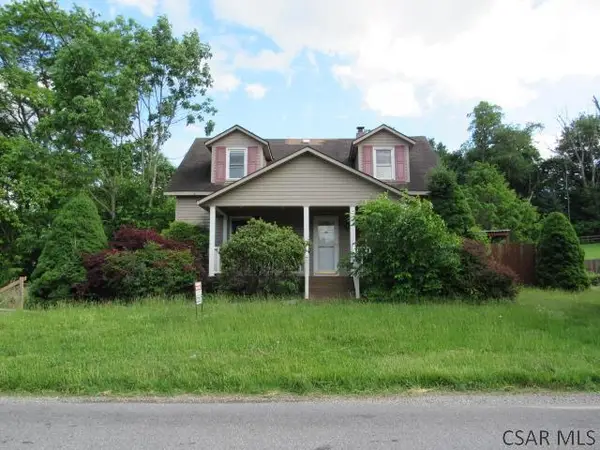 $146,700Active4 beds 2 baths2,331 sq. ft.
2060 Oakridge Drive, Salix, PA 15952
MLS# 96041922Listed by: FOREST LAKE REAL ESTATE GROUP, LLC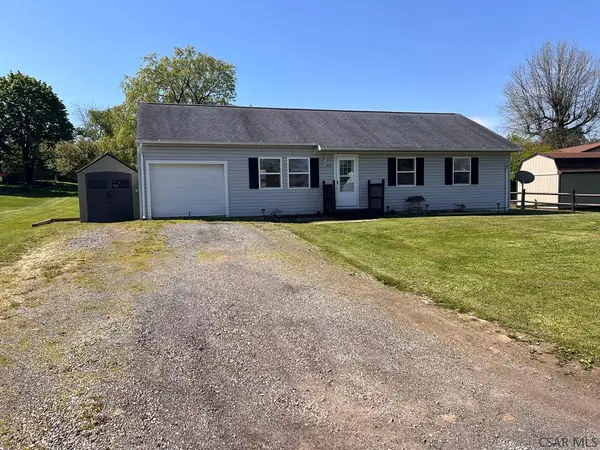 $169,900Pending3 beds 1 baths1,050 sq. ft.
215 Beautyline Drive, Salix, PA 15952
MLS# 96041726Listed by: CENTURY 21 ALL SERVICE, INC.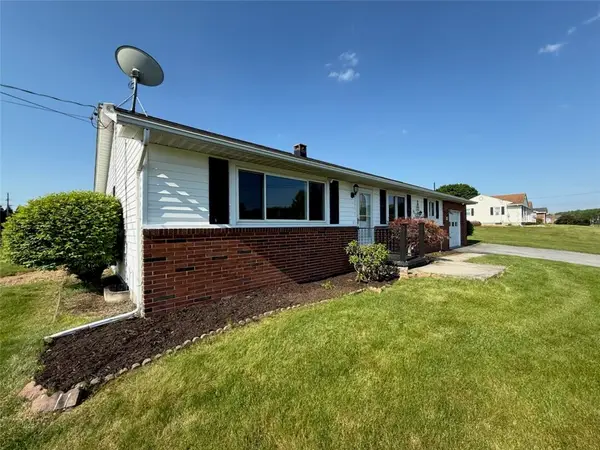 $199,900Pending3 beds 2 baths1,680 sq. ft.
105 Ridgview Drive, Salix, PA 15952
MLS# 1754401Listed by: INTEGRITY PLUS REALTY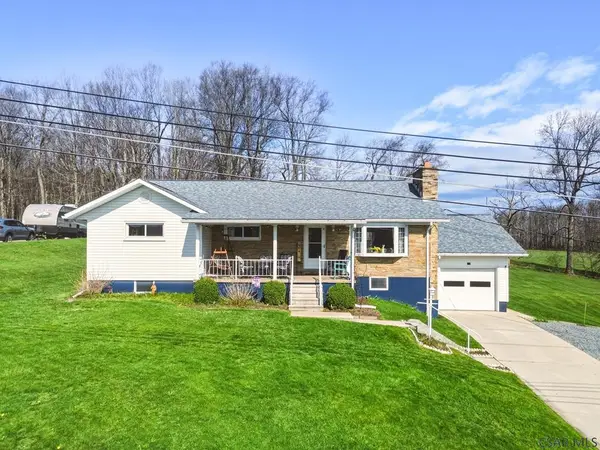 $219,900Pending3 beds 2 baths1,850 sq. ft.
184 Miller Road, Salix, PA 15952
MLS# 96041360Listed by: RE/MAX TEAM, REALTORS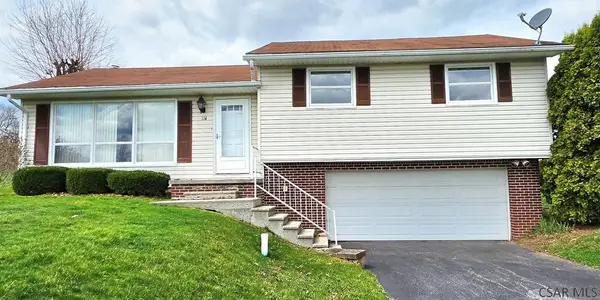 $159,000Pending3 beds 1 baths1,368 sq. ft.
114 Pinecone Court, Salix, PA 15952
MLS# 96041334Listed by: COLDWELL BANKER PRESTIGE REALTY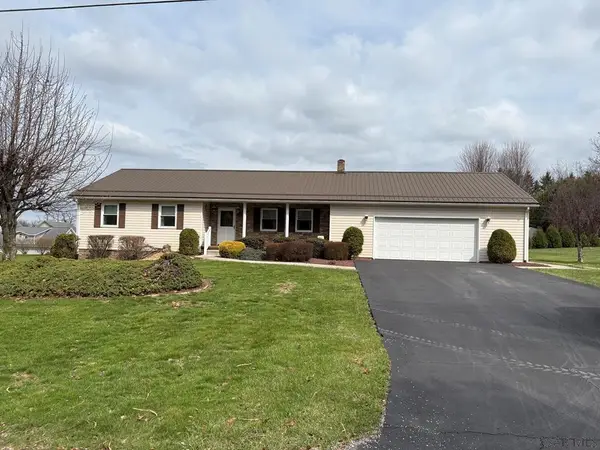 $275,000Pending3 beds 3 baths2,079 sq. ft.
235 Wissinger Street, Salix, PA 15952
MLS# 96041303Listed by: CENTURY 21 ALL SERVICE, INC.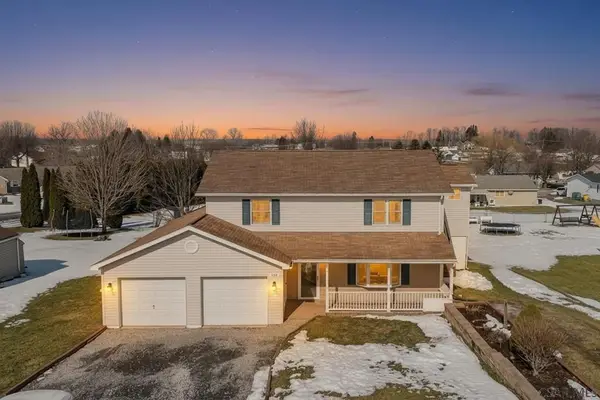 $220,000Pending3 beds 3 baths1,968 sq. ft.
140 Hickory Drive, Salix, PA 15952
MLS# 96040079Listed by: CENTURY 21 ALL SERVICE, INC. $99,900Pending5.48 Acres
Forest Hills Drive Vacant Land - 5.48 Acres, Salix, PA 15952
MLS# 96040041Listed by: RE/MAX TEAM, REALTORS $149,900Pending3 beds 2 baths1,080 sq. ft.
1003 Forest Hills Drive, Salix, PA 15952
MLS# 96038965Listed by: RE/MAX POWER ASSOCIATES


Protect your home and budget from life's surprises with an Assurant Home Warranty, backed by a partner that supports you through every step of homeownership. Explore Plans.
©2026 Century 21 Real Estate LLC. All rights reserved. CENTURY 21®, the CENTURY 21 Logo and C21® are service marks owned by Century 21 Real Estate LLC. Century 21 Real Estate LLC fully supports the principles of the Fair Housing Act and the Equal Opportunity Act. Each office is independently owned and operated. Listing information is deemed reliable but not guaranteed accurate.