
159 Riemer Rd, Sarver, PA 16055
Local realty services provided by:CENTURY 21 Fairways Real Estate
Listed by: shelly myers
Office: realty one group gold standard
MLS#:1767824
Source:PA_WPN
Price summary
- Price:$464,900
- Price per sq. ft.:$181.46
- Monthly HOA dues:$5
About this home
Meticulously maintained 5-bedroom home with an open floor plan. The open kitchen flows to the family room with access to spacious patio and level backyard. The bright living room boasts a bay window. The space could also be used as an office or den. An elegant formal dining room showcases a charming arched entryway. The first-floor 5th bedroom has an adjacent full bath, perfect for guests. The primary master suite includes his-and-her walk-in closets with a private en-suite bath with stand-alone tub, walk-in shower and double sinks.
The finished lower level features a large game room with fireplace, full bath and kitchenette. The lower level also offers an additional room currently used as a gym.
Recent updates include a new hot water tank (2022), new roof (2024), new garage doors (2025). All new flooring throughout the home (2022) Flooring updates includes ceramic tile in the bathrooms and basement kitchenette, carpet in the bedrooms/hallways, and durable laminate hardwood flooring throughout the entire main level....
Contact an agent
Home facts
- Year built:2006
- Subdivision & Development:Ridgeview Estates
- Listing ID #:1767824
- Added:52 day(s) ago
- Updated:September 23, 2026 at 11:16 AM
Rooms and interior
- Bedrooms:5
- Total bathrooms:4
- Full bathrooms:4
- Rooms Total:13
- Flooring:Carpet
- Kitchen Description:Dishwasher, Microwave, Pantry, Refrigerator, Stove
- Basement:Yes
- Basement Description:FInished, Interior Entry
- Living area:2,562 sq. ft.
Heating and cooling
- Cooling:Central Air
- Heating:Gas
- Central air:Yes
Structure and exterior
- Roof:Asphalt
- Year built:2006
- Building area:2,562 sq. ft.
- Lot area:0.46 Acres
- Architectural Style:Colonial
- Construction Materials:Frame
Utilities
- Water:Public
Finances and disclosures
- Price:$464,900
- Price per sq. ft.:$181.46
- Tax amount:$8,784
Features and amenities
- Amenities:Multi Pane Windows, Some Gas Appliances, Window Treatments
Parking
- Total parking spaces:2
- Garage:Yes
 Last Updated September 23, 2026. Information deemed reliable but not guaranteed. Information is provided exclusively for consumers' personal, non-commercial use and may not be used for any purpose other than to identify prospective properties consumers may be interested in purchasing. PA_WPN Member Broker: Susan Gill
New listings near 159 Riemer Rd
- New
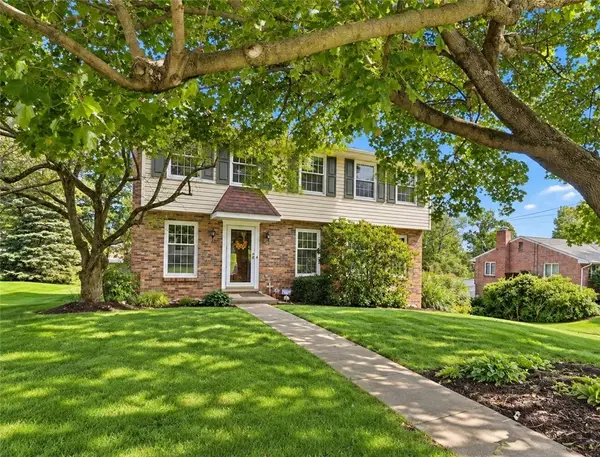 $359,900Active4 beds 3 baths1,920 sq. ft.
112 Rambler Drive, Sarver, PA 16055
MLS# 1775177Listed by: BERKSHIRE HATHAWAY THE PREFERRED REALTY 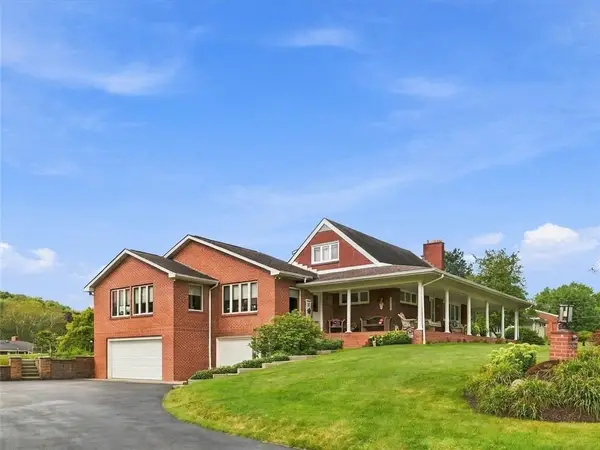 $375,000Pending3 beds 3 baths2,353 sq. ft.
212 Edgewood Drive, Sarver, PA 16055
MLS# 1775023Listed by: NEXTHOME DYNAMIC $435,000Active2 beds 2 baths1,669 sq. ft.
1111 Sandy Ridge Dr, Sarver, PA 16055
MLS# 1773875Listed by: REALTY ONE GROUP GOLD STANDARD $439,990Active3 beds 3 baths2,148 sq. ft.
106 Laurel Hills Drive, Sarver, PA 16055
MLS# 1773516Listed by: D.R. HORTON REALTY OF PA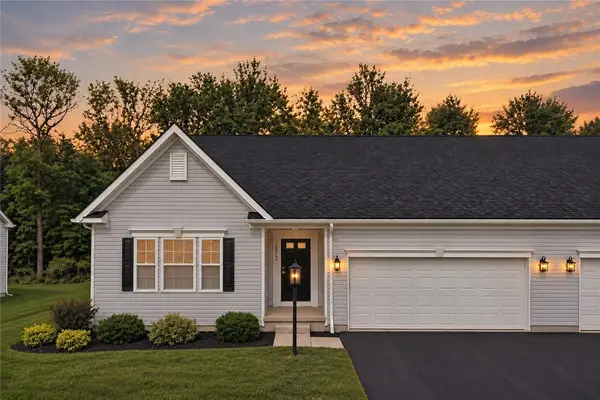 $329,990Pending2 beds 2 baths1,544 sq. ft.
173 Raven Circle, Sarver, PA 16055
MLS# 1773132Listed by: NEW HOME STAR PENNSYLVANIA, LLC $499,900Active5 beds 6 baths3,600 sq. ft.
115 Mohawk Dr, Sarver, PA 16055
MLS# 1772836Listed by: THE GREENE REALTY GROUP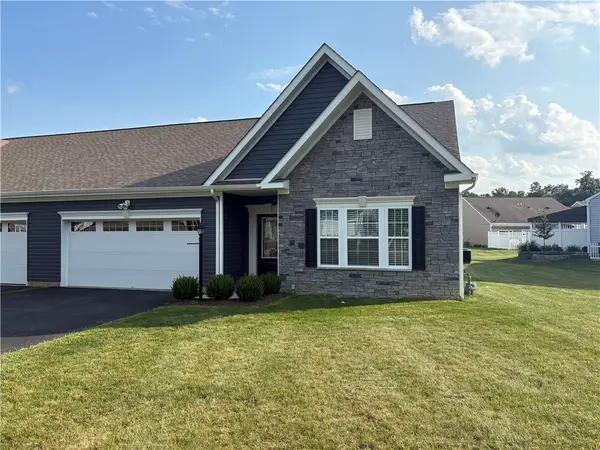 $350,000Pending2 beds 2 baths1,455 sq. ft.
202 Raven Circle, Sarver, PA 16055
MLS# 1772398Listed by: BERKSHIRE HATHAWAY HOMESERVICES THE PREFERRED REAL $69,900Active-- beds -- baths
Lot 2R Parker Road, Sarver, PA 16055
MLS# 1772436Listed by: BERKSHIRE HATHAWAY THE PREFERRED REALTY $299,990Active3 beds 3 baths1,748 sq. ft.
163 Laurel Hills Drive, Sarver, PA 16055
MLS# 1772469Listed by: D.R. HORTON REALTY OF PA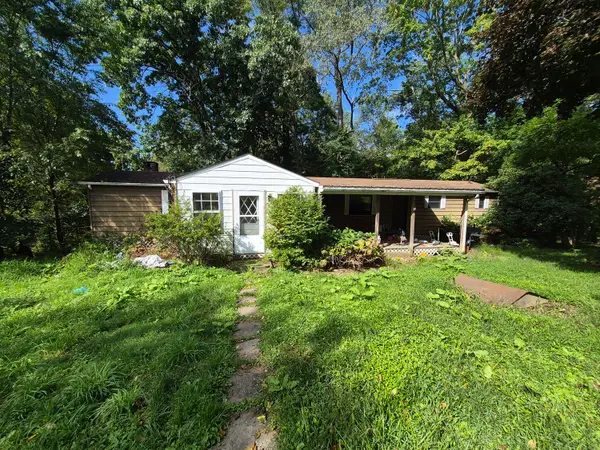 $80,000Active3 beds 2 baths
414 Sun Mine Road, Sarver, PA 16055
MLS# 1772211Listed by: HOWARD HANNA REAL ESTATE SERVICES


Protect your home and budget from life's surprises with an Assurant Home Warranty, backed by a partner that supports you through every step of homeownership. Explore Plans.
©2026 Century 21 Real Estate LLC. All rights reserved. CENTURY 21®, the CENTURY 21 Logo and C21® are service marks owned by Century 21 Real Estate LLC. Century 21 Real Estate LLC fully supports the principles of the Fair Housing Act and the Equal Opportunity Act. Each office is independently owned and operated. Listing information is deemed reliable but not guaranteed accurate.