
1109 Porter Drive, Saw Creek, PA 18324
Local realty services provided by:CENTURY 21 Keim Realtors
1109 Porter Drive,Lehman Twp, PA 18324
$235,000
- 3 Beds
- 2 Baths
- 1,062 sq. ft.
- Single family
- Active
Listed by: kurt homza
Office: betterhomes&gardensre/cassidon
MLS#:785702
Source:PA_LVAR
Price summary
- Price:$235,000
- Price per sq. ft.:$221.28
About this home
3 Bedroom, 2 bathroom Contemporary House, just 90mins to NYC. Living Room has a BRICK FIREPLACE w/ propane insert, hardwood floors which flows to the Kitchen w/ a BONUS- it has access to a entertainment deck. Kitchen has granite countertops/island & tons of cabinetry. Upstairs is the LARGE & very private Master Bedroom w/ closet, en suite, JETTED TUB, & BALCONY which is PERFECT for the parents hoping to have their own space upstairs & kids have their space downstairs which boasts w/ 2 nice bedrooms, a full bath, & washer/dryer.
Contact an agent
Home facts
- Year built:1987
- Subdivision & Development:Saw Creek Estates
- Listing ID #:785702
- Added:12 day(s) ago
- Updated:October 21, 2026 at 03:14 PM
Rooms and interior
- Bedrooms:3
- Total bathrooms:2
- Full bathrooms:2
- Rooms Total:5
- Kitchen Description:Dishwasher, Electric Oven, Electric Range, Microwave, Refrigerator
- Basement:Yes
- Basement Description:Crawl Space
- Living area:1,062 sq. ft.
Heating and cooling
- Cooling:Ceiling Fans, Wall Units
- Heating:Baseboard
Structure and exterior
- Roof:Asphalt, Fiberglass
- Year built:1987
- Building area:1,062 sq. ft.
- Lot area:0.64 Acres
- Architectural Style:Contemporary
- Construction Materials:T111 Siding, Wood Siding
- Levels:2 Story
Utilities
- Water:Public
- Sewer:Public Sewer
Finances and disclosures
- Price:$235,000
- Price per sq. ft.:$221.28
- Tax amount:$3,841
Features and amenities
- Appliances:Dishwasher, Electric Oven, Electric Water Heater, Microwave, Refrigerator, Washer
- Laundry features:Washer
Parking
- Parking description:No Garage
New listings near 1109 Porter Drive
- New
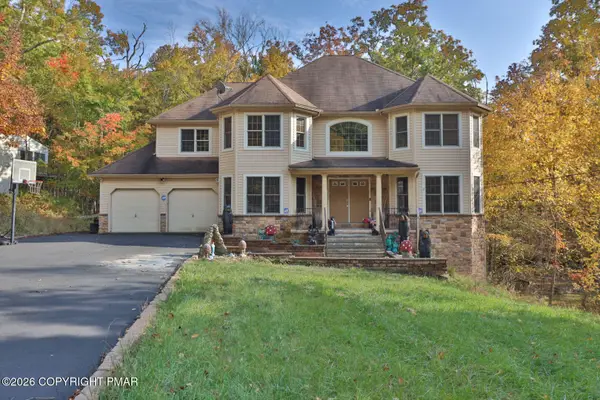 $449,000Active4 beds 3 baths3,671 sq. ft.
131 Canterbury Road, Bushkill, PA 18324
MLS# PM-145826Listed by: E-REALTY SERVICES - POCONO SUMMIT - New
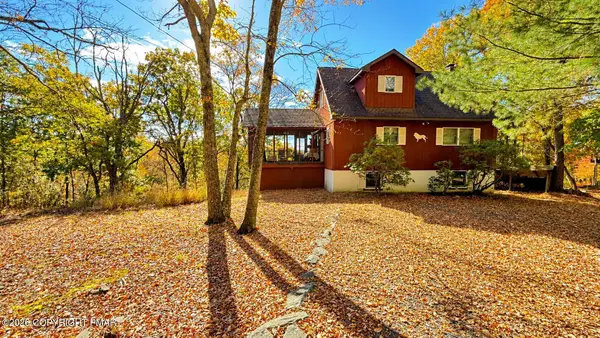 $309,000Active3 beds 2 baths2,940 sq. ft.
118 Elgin Way, Bushkill, PA 18324
MLS# PM-145750Listed by: IRON VALLEY REAL ESTATE - MOUNTAINSIDE - New
 $15,000Active0.4 Acres
Lot 8 Sec 24 Decker Road, Bushkill, PA 18324
MLS# PM-145727Listed by: MEISSE REAL ESTATE - New
 $13,500Active0.37 Acres
750 Cornwall Place, Bushkill, PA 18324
MLS# PM-145714Listed by: REAL OF PENNSYLVANIA - New
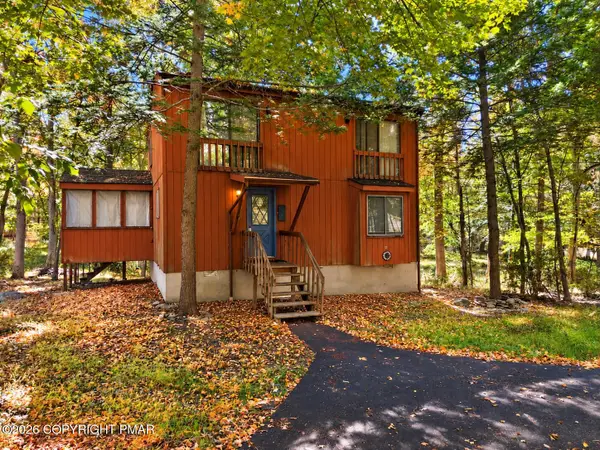 $199,000Active3 beds 2 baths1,188 sq. ft.
145 Canterbury Road, Bushkill, PA 18324
MLS# PM-145693Listed by: CHRISTIAN SAUNDERS REAL ESTATE  $215,900Pending2 beds 1 baths1,820 sq. ft.
3102 Delaware Circle, Bushkill, PA 18324
MLS# PM-145654Listed by: COLDWELL BANKER TOWN & COUNTRY - CLARKS SUMMIT $299,000Active3 beds 2 baths1,516 sq. ft.
5995 Decker Road, Bushkill, PA 18324
MLS# PM-145521Listed by: RE/MAX PROPERTY SPECIALISTS - POCONO LAKE $220,000Active3 beds 2 baths1,342 sq. ft.
164 Wellington Way, Bushkill, PA 18324
MLS# PM-145525Listed by: SAW CREEK REAL ESTATE $447,000Active7 beds 3 baths3,355 sq. ft.
3233 Windermere Drive, Bushkill, PA 18324
MLS# PM-145497Listed by: SAW CREEK REAL ESTATE $275,000Active3 beds 2 baths1,399 sq. ft.
126 Dunchurch Drive, Bushkill, PA 18324
MLS# PM-145481Listed by: FREEBY LAI REAL ESTATE


Protect your home and budget from life's surprises with an Assurant Home Warranty, backed by a partner that supports you through every step of homeownership. Explore Plans.
©2026 Century 21 Real Estate LLC. All rights reserved. CENTURY 21®, the CENTURY 21 Logo and C21® are service marks owned by Century 21 Real Estate LLC. Century 21 Real Estate LLC fully supports the principles of the Fair Housing Act and the Equal Opportunity Act. Each office is independently owned and operated. Listing information is deemed reliable but not guaranteed accurate.