
131 Canterbury Road, Bushkill, PA 18324
Local realty services provided by:CENTURY 21 Keim Realtors
131 Canterbury Road,Bushkill, PA 18324
$449,000
- 4 Beds
- 3 Baths
- 3,671 sq. ft.
- Single family
- Active
Upcoming open houses
- Sun, Oct 2512:00 pm - 03:00 pm
Listed by: jonathan jimenez-cardona
Office: e-realty services - pocono summit
MLS#:PM-145826
Source:PA_PMAR
Price summary
- Price:$449,000
- Price per sq. ft.:$103.38
About this home
Discover this exceptional 4-bedroom Colonial in the sought-after Saw Creek Estates community, Meticulously cared for, this home combines generous living space, thoughtful upgrades and the benefits of a resort-style lifestyle in the heart of the Poconos. Step inside to an impressive two-story entry with elegant flooring, stone detailing, and wrought-iron railings. The spacious eat-in kitchen offers granite countertops, a center island, stainless steel appliances, and sliding doors leading to a private deck overlooking a serene greenbelt. The kitchen flows seamlessly into the formal dining and living areas, where a striking stone accent wall adds character and warmth. A welcoming family room and convenient half bath complete the main floor. The second level features four generously sized bedrooms, including a luxurious primary suite with a walk-in closet and private bath. Unwind in the jetted soaking tub or enjoy the glass-enclosed shower with body jets for a spa-inspired experience. The finished walkout basement provides additional versatile living space, complete with a large recreation room and dry bar ideal for entertaining, relaxing, or hosting guests. Additional highlights include an attached two-car garage, newer HVAC system, and exceptional upkeep throughout.
Residents of Saw Creek Estates enjoy an impressive array of community amenities, including indoor and outdoor swimming pools, lakes, a ski slope, fitness center, tennis courts, playgrounds, a restaurant, clubhouse, and 24-hour gated security. Whether you're seeking a full-time residence, weekend getaway, or a place to enjoy the Pocono lifestyle, this property offers an appealing combination of comfort, space, and community amenities. Don't miss this unique opportunity--schedule your private showing today!...
Contact an agent
Home facts
- Year built:2007
- Subdivision & Development:Saw Creek Estates
- Listing ID #:PM-145826
- Added:2 day(s) ago
- Updated:October 23, 2026 at 05:11 PM
Rooms and interior
- Bedrooms:4
- Total bathrooms:3
- Full bathrooms:2
- Half bathrooms:1
- Flooring:Carpet, Ceramic Tile
- Dining Description:Eat-in Kitchen
- Kitchen Description:Dishwasher, Eat-in Kitchen, Electric Oven, Electric Range, Kitchen Island, Microwave, Refrigerator, Stainless Steel Appliance(s)
- Basement:Yes
- Living area:3,671 sq. ft.
Heating and cooling
- Cooling:Ceiling Fan(s), Central Air
- Heating:Electric, Forced Air, Heat Pump, Heating
- Central air:Yes
Structure and exterior
- Year built:2007
- Building area:3,671 sq. ft.
- Lot area:0.36 Acres
- Lot Features:Greenbelt
- Architectural Style:Colonial
- Construction Materials:Frame, Stone, Vinyl Siding
Utilities
- Water:Public
- Sewer:Public Sewer
Finances and disclosures
- Price:$449,000
- Price per sq. ft.:$103.38
- Tax amount:$7,774
Features and amenities
- Appliances:Dishwasher, Electric Oven, Electric Range, Microwave, Refrigerator, Stainless Steel Appliance(s), Water Heater
- Laundry features:Electric Dryer Hookup, Washer Hookup
- Amenities:Bar, Cathedral Ceiling(s), Ceiling Fan(s), Clubhouse, Fitness Center, Gated, Granite Counters, Indoor Tennis Court(s), Outdoor Ice Skating, Outdoor Pool, Playground, Security, Ski Accessible, Tennis Court(s), Walk-In Closet(s)
Parking
- Parking description:Attached Garage
- Garage:Yes
New listings near 131 Canterbury Road
- New
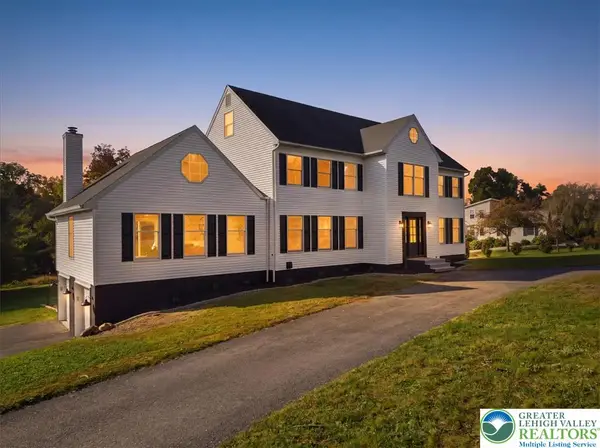 $814,900Active5 beds 4 baths4,764 sq. ft.
547 Roberts Road, Bushkill Twp, PA 18064
MLS# 786345Listed by: WILKINS & ASSOCIATES RE INC 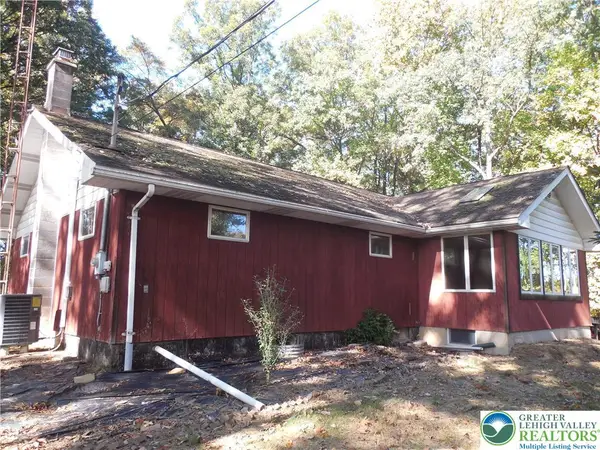 $419,900Active3 beds 2 baths1,904 sq. ft.
148 W Moorestown Road, Bushkill Twp, PA 18091
MLS# 786108Listed by: HOME TEAM REAL ESTATE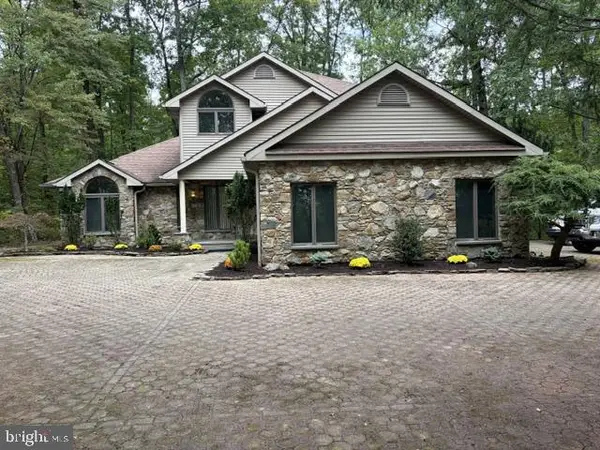 $795,000Active4 beds 3 baths3,138 sq. ft.
229 Kromer Rd, WIND GAP, PA 18091
MLS# PANH2010794Listed by: WEICHERT REALTORS ACCLAIM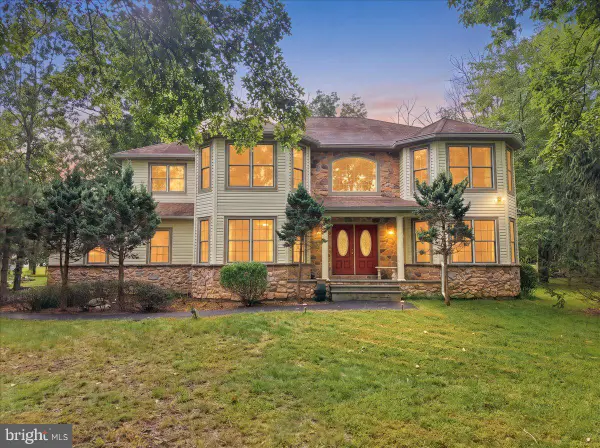 $458,000Active4 beds 3 baths3,409 sq. ft.
107 Gollum Ln, BUSHKILL, PA 18371
MLS# PAPI2001274Listed by: E-REALTY SERVICES, INC.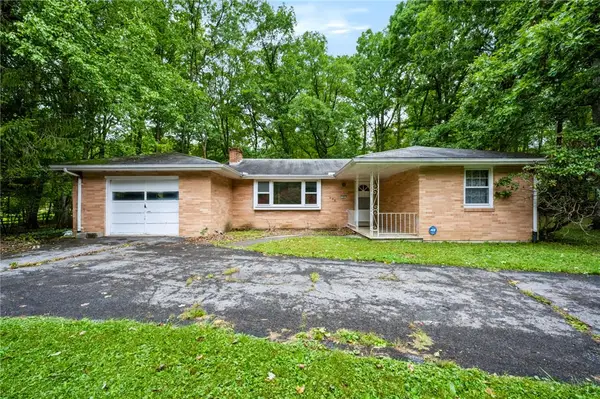 $275,000Active3 beds 1 baths1,181 sq. ft.
458 Old Allentown Road, Bushkill Twp, PA 18091
MLS# 785430Listed by: COLDWELL BANKER HEARTHSIDE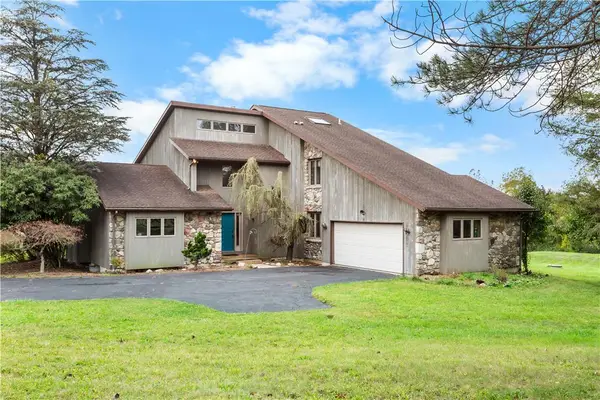 $629,900Active3 beds 2 baths3,091 sq. ft.
377 Farmhouse Lane, Bushkill Twp, PA 18091
MLS# 785497Listed by: COLDWELL BANKER HEARTHSIDE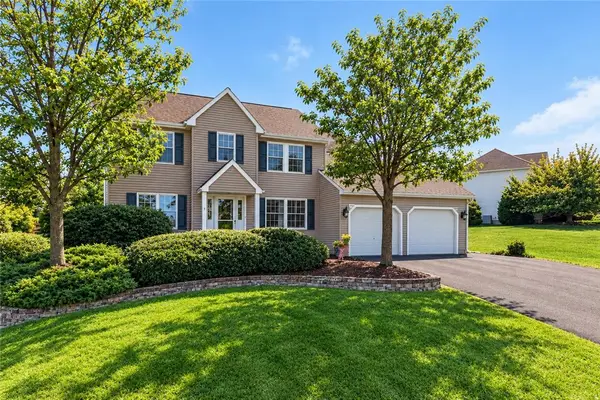 $685,000Active4 beds 3 baths3,323 sq. ft.
407 Danielle Drive, Bushkill Twp, PA 18064
MLS# 785365Listed by: KELLER WILLIAMS ALLENTOWN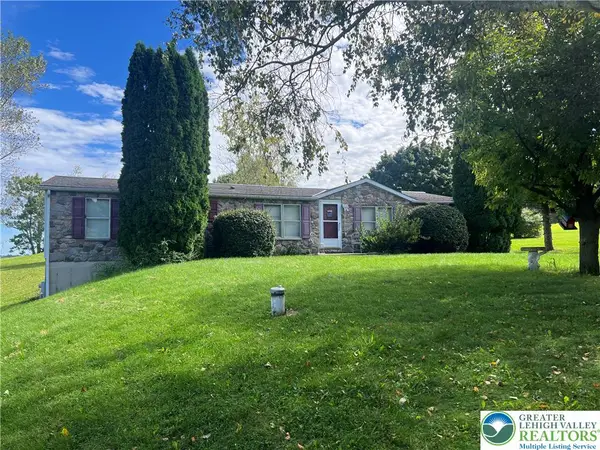 $359,900Active3 beds 2 baths1,620 sq. ft.
1190 Keller Road, Bushkill Twp, PA 18091
MLS# 785404Listed by: MIKLAS REALTY $415,000Active3 beds 2 baths1,624 sq. ft.
1008 Long Lake Road, Bushkill, PA 18371
MLS# PW263206Listed by: DAVIS R. CHANT - MILFORD $739,900Active5 beds 4 baths5,115 sq. ft.
630 Clearfield Road, Bushkill Twp, PA 18064
MLS# 784232Listed by: HOWARD HANNA THEFREDERICKGROUP


Protect your home and budget from life's surprises with an Assurant Home Warranty, backed by a partner that supports you through every step of homeownership. Explore Plans.
©2026 Century 21 Real Estate LLC. All rights reserved. CENTURY 21®, the CENTURY 21 Logo and C21® are service marks owned by Century 21 Real Estate LLC. Century 21 Real Estate LLC fully supports the principles of the Fair Housing Act and the Equal Opportunity Act. Each office is independently owned and operated. Listing information is deemed reliable but not guaranteed accurate.