5218 E Woodbridge Drive, Saw Creek, PA 18324
Local realty services provided by:CENTURY 21 Keim Realtors
Listed by: kelly l. houston
Office: keller williams northampton
MLS#:781457
Source:PA_LVAR
Price summary
- Price:$275,000
- Price per sq. ft.:$230.32
- Monthly HOA dues:$208
About this home
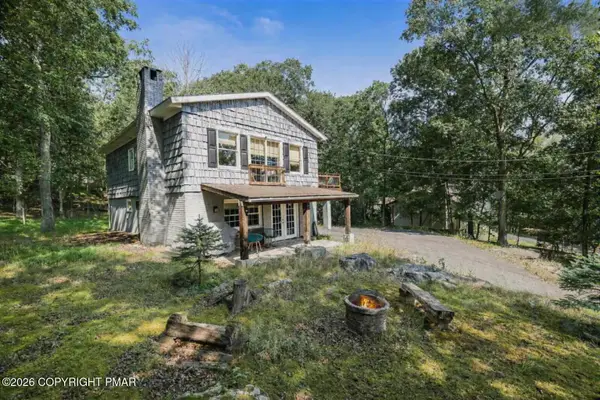
Wake up to peaceful mornings at this modern Chalet home in the Poconos. Enjoy the quiet sounds of the outdoors on the spacious 30-foot deck, with wooded privacy, and spend cozy evenings by the brick-faced fireplace & wood stove, with large windows and sliding doors overlooking the wooded yard. This inviting 2-bedroom chalet has been thoughtfully UPDATED with a new kitchen featuring a center island with wine fridge, quartz counters, new appliances, wood accent ceiling, new wood tile flooring with radiant floor heating, built-in seating, and chic modern touches throughout. Keep your utilities LOW with the wood stove and the efficient mini-split system for year-round heating and cooling. Spacious Main Floor Bedroom and full bath, with spacious Laundry room. And Upstairs, you'll find a second bedroom with an oversized closet, and 2ND FULL bath with a claw foot tub and separate shower. Bonus loft makes a perfect home office, seating area or workout space. Located in an amenity-filled community with indoor and outdoor pools, indoor & outdoor tennis courts, racquetball, basketball courts, fitness center, clubhouse with restaurant, lakes, fishing and kayaking, skiing and YEAR-ROUND activities. This chalet is the perfect place to enjoy every season. Whether you're looking for a weekend getaway, or to move here full time to enjoy all this home and the community has to offer, you'll feel right at home the moment you arrive. Ask how to receive lender credit towards closing costs or lowering your interest rate!...
Contact an agent
Home facts
- Year built:1985
- Subdivision & Development:Saw Creek Estates
- Listing ID #:781457
- Added:2 day(s) ago
- Updated:August 06, 2026 at 05:45 PM
Rooms and interior
- Bedrooms:2
- Total bathrooms:2
- Full bathrooms:2
- Rooms Total:5
- Flooring:Tile
- Dining Description:Dining Area
- Kitchen Description:Dishwasher, Electric Oven, Electric Range, Microwave, Refrigerator
- Basement:Yes
- Basement Description:Crawl Space
- Living area:1,194 sq. ft.
Heating and cooling
- Cooling:Ceiling Fans, Ductless
- Heating:Baseboard, Ductless, Electric, Wood Stove
Structure and exterior
- Roof:Asphalt, Fiberglass
- Year built:1985
- Building area:1,194 sq. ft.
- Lot area:0.5 Acres
- Lot Features:Sloped
- Architectural Style:ChaletAlpine
- Construction Materials:T111 Siding, Wood Siding
- Exterior Features:Deck
- Levels:2 Story
Schools
- High school:East Stroudsburg High School North
- Middle school:Lehman Intermediate School
- Elementary school:Middle Smithfield Elementary School
Utilities
- Water:Public
- Sewer:Public Sewer
Finances and disclosures
- Price:$275,000
- Price per sq. ft.:$230.32
- Tax amount:$4,561
Features and amenities
- Appliances:Dishwasher, Electric Oven, Electric Water Heater, Microwave, Refrigerator, Washer
- Laundry features:Main Level, Washer
- Amenities:Loft
Parking
- Parking description:Off Street
New listings near 5218 E Woodbridge Drive
- New
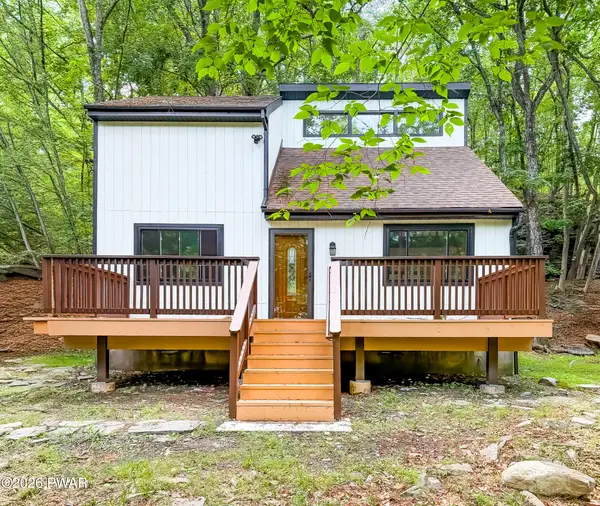 $299,000Active3 beds 2 baths1,260 sq. ft.
297 Saunders Drive, Bushkill, PA 18324
MLS# PW262631Listed by: DAVIS R. CHANT - LAKE WALLENPAUPACK - New
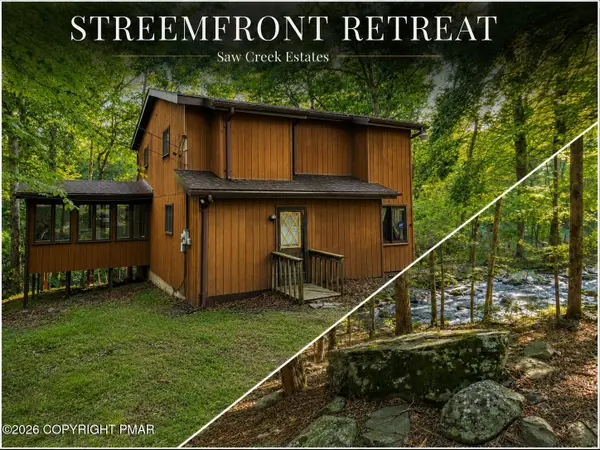 $267,000Active3 beds 2 baths1,905 sq. ft.
6384 Decker Road, Bushkill, PA 18324
MLS# PM-143604Listed by: SAW CREEK REAL ESTATE - Coming Soon
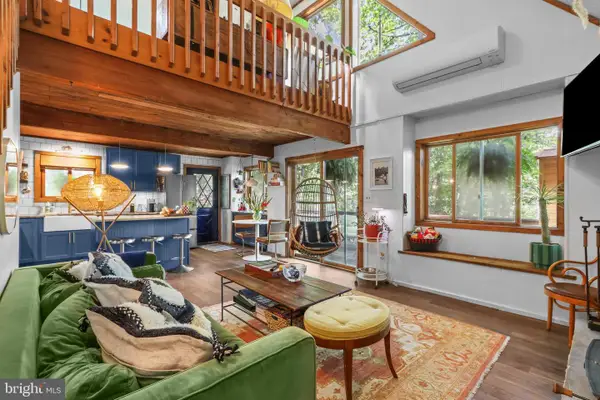 $275,000Coming Soon2 beds 2 baths
5218 E Woodbridge Dr, BUSHKILL, PA 18324
MLS# PAPI2001192Listed by: KELLER WILLIAMS REAL ESTATE - BETHLEHEM - New
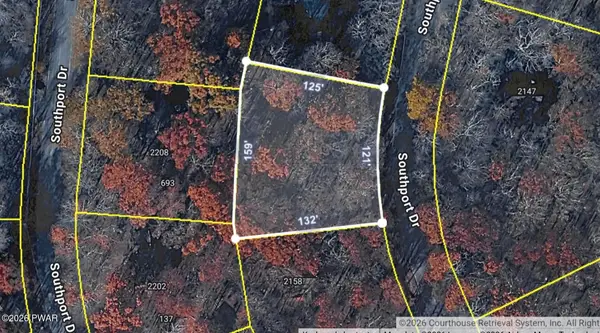
 $8,000Active0.42 Acres
Lot 2367 Southport Drive, Bushkill, PA 18324
MLS# PW262612Listed by: CENTURY 21 COUNTRY LAKE HOMES - LORDS VALLEY - New
 $205,000Active2 beds 2 baths1,399 sq. ft.
248 Sedburgh Court, Bushkill, PA 18324
MLS# PM-143571Listed by: REALTY EXECUTIVES - STROUDSBURG - Open Sat, 3 to 6pmNew
 $228,000Active2 beds 2 baths1,090 sq. ft.
159 Stream Court, Bushkill, PA 18324
MLS# PW262590Listed by: IRON VALLEY R E TRI-STATE - New
 $439,900Active4 beds 2 baths2,139 sq. ft.
2083 Scarborough Way, Bushkill, PA 18324
MLS# PM-143544Listed by: EXP REALTY, LLC - PHILADELPHIA - New
 $267,000Active4 beds 2 baths1,656 sq. ft.
1093 Porter Drive, Bushkill, PA 18324
MLS# PM-143548Listed by: SAW CREEK REAL ESTATE - New
 $265,000Active3 beds 3 baths2,276 sq. ft.
6271 Decker Rd, BUSHKILL, PA 18324
MLS# PAPI2001176Listed by: IRON VALLEY REAL ESTATE-MOUNTAINSIDE


Protect your home and budget from life's surprises with an Assurant Home Warranty, backed by a partner that supports you through every step of homeownership. Explore Plans.
©2026 Century 21 Real Estate LLC. All rights reserved. CENTURY 21®, the CENTURY 21 Logo and C21® are service marks owned by Century 21 Real Estate LLC. Century 21 Real Estate LLC fully supports the principles of the Fair Housing Act and the Equal Opportunity Act. Each office is independently owned and operated. Listing information is deemed reliable but not guaranteed accurate.