
5218 E Woodbridge Dr, Bushkill, PA 18324
Local realty services provided by:CENTURY 21 Harbor Realty
Listed by: kelly houston
Office: keller williams real estate - bethlehem
MLS#:PAPI2001192
Source:BRIGHTMLS
Price summary
- Price:$269,000
- Price per sq. ft.:$175.36
- Monthly HOA dues:$208
About this home
***Under Contract, Back up offers only.*** Wake up to peaceful mornings at this modern Chalet home in the Poconos. Enjoy the quiet sounds of the outdoors on the spacious 30-foot deck, with wooded privacy, and spend cozy evenings by the brick-faced fireplace & woodstove, with large windows and sliding doors overlooking the wooded yard. This inviting 2-bedroom chalet has been thoughtfully UPDATED with a new kitchen featuring a center island with wine fridge, quartz counters, new appliances, wood accent ceiling, new wood tile flooring with radiant floor heating, built-in seating, and chic modern touches throughout. Keep your utilities LOW with the wood stove and the efficient mini-split system for year-round heating and cooling. Spacious Main Floor Bedroom and full bath, with spacious Laundry room. And Upstairs, you'll find a second bedroom with an oversized closet, and 2ND FULL bath with a clawfoot tub and separate shower. Bonus loft makes a perfect home office, seating area or workout space. Located in an amenity-filled community with indoor and outdoor pools, indoor & outdoor tennis courts, racquetball, basketball courts, fitness center, clubhouse with restaurant, lakes, fishing and kayaking, skiing and YEAR-ROUND activities. This chalet is the perfect place to enjoy every season. Whether you're looking for a weekend getaway, or to move here full time to enjoy all this home and the community has to offer, you'll feel right at home the moment you arrive. Ask how to receive lender credit towards closing costs or lowering your interest rate!....
Contact an agent
Home facts
- Year built:1985
- Subdivision & Development:SAW CREEK ESTATES
- Listing ID #:PAPI2001192
- Added:82 day(s) ago
- Updated:October 25, 2026 at 08:16 AM
Rooms and interior
- Bedrooms:2
- Total bathrooms:2
- Full bathrooms:2
- Rooms Total:5
- Flooring:Tile/Brick
- Dining Description:Combination Kitchen/Dining, Dining Area
- Bathrooms Description:Full Bath
- Kitchen Description:Dishwasher, Freezer, Kitchen - Eat-In, Kitchen - Island, Microwave, Oven/Range - Electric, Pantry, Refrigerator
- Living area:1,534 sq. ft.
Heating and cooling
- Cooling:Ceiling Fan(s), Ductless/Mini-Split
- Heating:Baseboard - Electric, Electric, Wood Burn Stove
Structure and exterior
- Roof:Asphalt, Fiberglass
- Year built:1985
- Building area:1,534 sq. ft.
- Lot area:0.5 Acres
- Lot Features:Cleared, Irregular, Sloping
- Architectural Style:Chalet
- Construction Materials:T-1-11, Wood Siding
- Exterior Features:Deck(s)
- Foundation Description:Crawl Space
- Levels:2 Stories
Schools
- High school:EAST STROUDSBURG HIGH SCHOOL NORTH
- Middle school:LEHMAN
- Elementary school:BUSHKILL
Utilities
- Water:Public
- Sewer:Public Sewer
Finances and disclosures
- Price:$269,000
- Price per sq. ft.:$175.36
- Tax amount:$4,560 (2026)
Features and amenities
- Laundry features:Dryer, Laundry, Washer
- Amenities:Ceiling Fan(s), Exposed Beams
Parking
- Parking description:Off Street
New listings near 5218 E Woodbridge Dr
- New
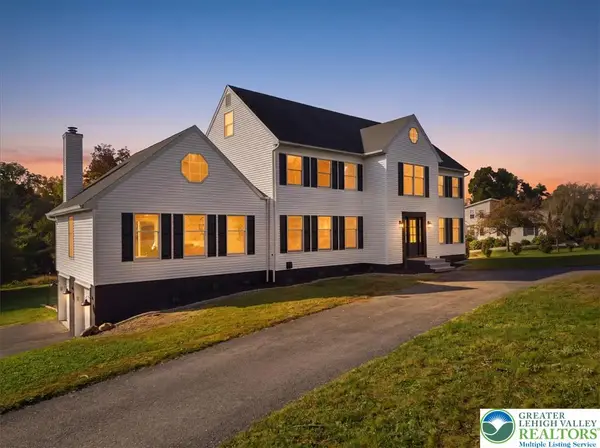 $814,900Active5 beds 4 baths4,764 sq. ft.
547 Roberts Road, Bushkill Twp, PA 18064
MLS# 786345Listed by: WILKINS & ASSOCIATES RE INC 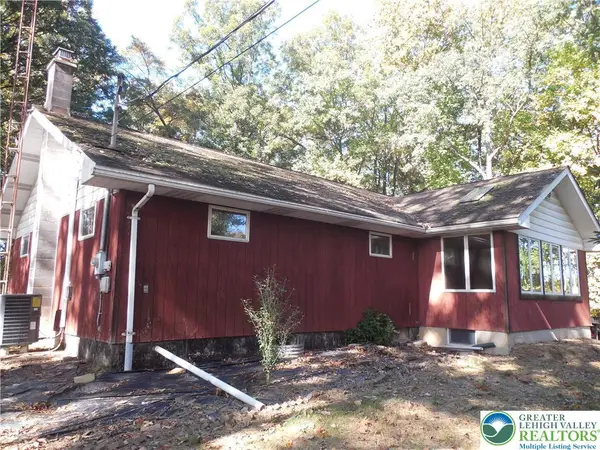 $419,900Active3 beds 2 baths1,904 sq. ft.
148 W Moorestown Road, Bushkill Twp, PA 18091
MLS# 786108Listed by: HOME TEAM REAL ESTATE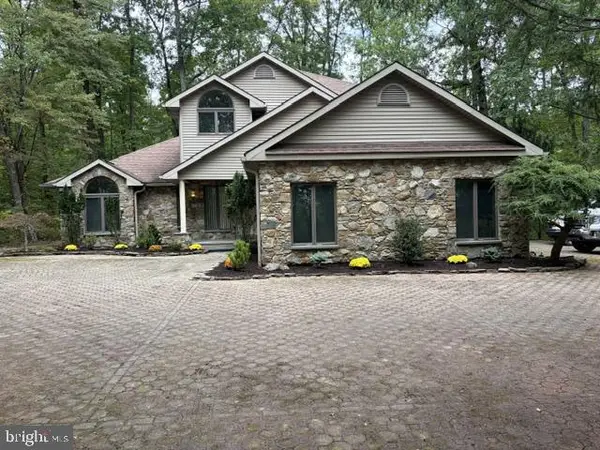 $795,000Active4 beds 3 baths3,138 sq. ft.
229 Kromer Rd, WIND GAP, PA 18091
MLS# PANH2010794Listed by: WEICHERT REALTORS ACCLAIM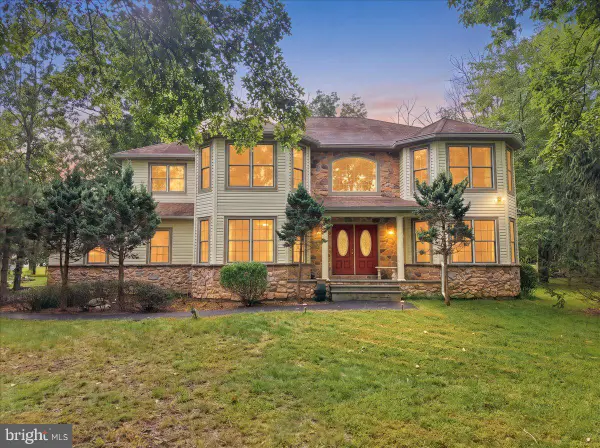 $458,000Active4 beds 3 baths3,409 sq. ft.
107 Gollum Ln, BUSHKILL, PA 18371
MLS# PAPI2001274Listed by: E-REALTY SERVICES, INC.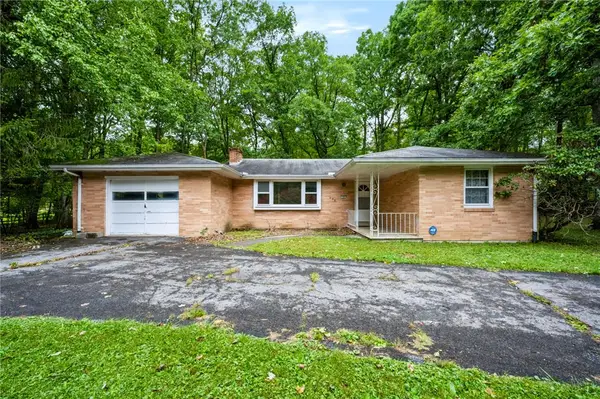 $275,000Active3 beds 1 baths1,181 sq. ft.
458 Old Allentown Road, Bushkill Twp, PA 18091
MLS# 785430Listed by: COLDWELL BANKER HEARTHSIDE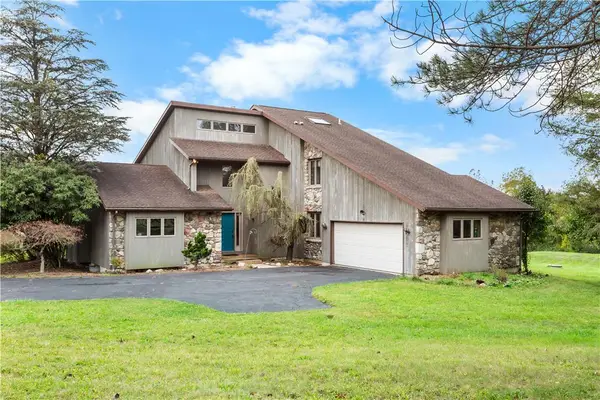 $629,900Active3 beds 2 baths3,091 sq. ft.
377 Farmhouse Lane, Bushkill Twp, PA 18091
MLS# 785497Listed by: COLDWELL BANKER HEARTHSIDE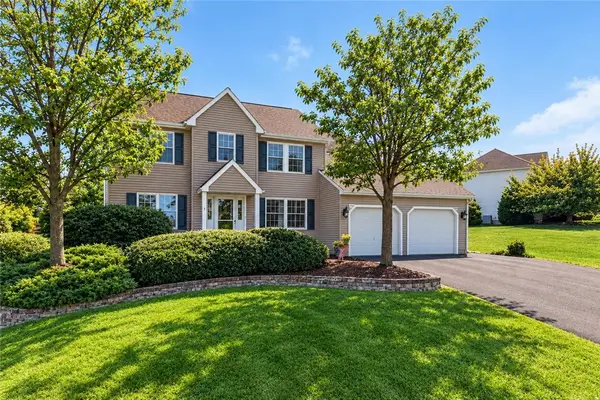 $685,000Active4 beds 3 baths3,323 sq. ft.
407 Danielle Drive, Bushkill Twp, PA 18064
MLS# 785365Listed by: KELLER WILLIAMS ALLENTOWN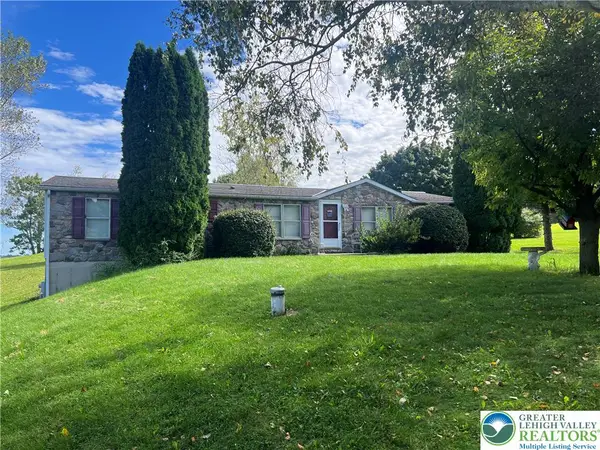 $359,900Active3 beds 2 baths1,620 sq. ft.
1190 Keller Road, Bushkill Twp, PA 18091
MLS# 785404Listed by: MIKLAS REALTY $415,000Active3 beds 2 baths1,624 sq. ft.
1008 Long Lake Road, Bushkill, PA 18371
MLS# PW263206Listed by: DAVIS R. CHANT - MILFORD $739,900Active5 beds 4 baths5,115 sq. ft.
630 Clearfield Road, Bushkill Twp, PA 18064
MLS# 784232Listed by: HOWARD HANNA THEFREDERICKGROUP


Protect your home and budget from life's surprises with an Assurant Home Warranty, backed by a partner that supports you through every step of homeownership. Explore Plans.
©2026 Century 21 Real Estate LLC. All rights reserved. CENTURY 21®, the CENTURY 21 Logo and C21® are service marks owned by Century 21 Real Estate LLC. Century 21 Real Estate LLC fully supports the principles of the Fair Housing Act and the Equal Opportunity Act. Each office is independently owned and operated. Listing information is deemed reliable but not guaranteed accurate.