
175 Deer Trail Dr, Saylorsburg, PA 18353
Local realty services provided by:CENTURY 21 Reilly Realtors
Listed by: kelly houston
Office: keller williams real estate - bethlehem
MLS#:PAMR2007390
Source:BRIGHTMLS
Price summary
- Price:$399,999
- Price per sq. ft.:$237.95
- Monthly HOA dues:$6.25
About this home
TOASTY, EFFICIENT & READY FOR WINTER! Harman pellet stoves keep this home warm and cozy, with this season's fuel already delivered and ready to go. Electric baseboard heat is also available throughout the home, but was never needed all winter. The home features a new, efficient hot water heater and PPL-compliant insulation, helping keep energy costs down. Electric costs typically run approximately $120-$180 per month and have not exceeded $190 this year. All that's left is to grab a blanket, settle in and enjoy some cuddling around the beautiful barnwood fireplace! Get ready to decorate the mantle for the holidays! Beautifully maintained 4-bedroom, 2.5-bath home on 1.1 wooded acres in Saylorsburg, with a HOME WARRANTY offered by the seller for added peace of mind. The open-concept main level features natural light, custom trim, updated lighting, and an updated kitchen with granite countertops, stone backsplash, soft-close cabinetry, and GE appliances. The primary suite offers ample closet space and a private deck. The walkout lower level includes a fourth bedroom, full bath with walk-in shower, and space for a future kitchen. Major updates include a 2023 roof on the home and garage with transferable warranty, 200-amp electric service, updated well pump and switch, water softener, resealed windows and driveway, new gutters with guards, and fresh paint. Enjoy the renovated wraparound deck (2025) with motorized Sunsetter awning, private upper deck, and custom fire pit. Additional features include a 16x20 shed, detached 2-car garage with extended loft storage, RAB LED lighting, and a 1-acre invisible dog fence. Convenient to shopping, dining, and major routes. Seller is offering a home warranty. PREFERRED LENDER INCENTIVE AVAILABLE! Qualified buyers may receive a lender credit when using the preferred lender, which may be applied toward closing costs and/or lowering your interest rate!...
Contact an agent
Home facts
- Year built:1988
- Subdivision & Development:BIRCHES III
- Listing ID #:PAMR2007390
- Added:46 day(s) ago
- Updated:October 26, 2026 at 08:50 AM
Rooms and interior
- Bedrooms:4
- Total bathrooms:3
- Full bathrooms:2
- Half bathrooms:1
- Rooms Total:9
- Flooring:Carpet, Tile/Brick, Wood
- Dining Description:Dining Area, Dining Room
- Bathrooms Description:Full Bath, Half Bath
- Kitchen Description:Built-In Microwave, Carpet, Dishwasher, Kitchen - Eat-In, Oven/Range - Electric, Pantry, Refrigerator, Water Heater
- Bedroom Description:Carpet, Primary Bedroom
- Basement:Yes
- Basement Description:Full, Fully Finished
- Living area:1,681 sq. ft.
Heating and cooling
- Cooling:Ceiling Fan(s), Wall Unit, Window Unit(s)
- Heating:Baseboard - Electric, Wood
Structure and exterior
- Roof:Architectural Shingle
- Year built:1988
- Building area:1,681 sq. ft.
- Lot area:1.04 Acres
- Lot Features:Sloping, Trees/Wooded
- Architectural Style:Chalet, Contemporary
- Construction Materials:Wood Siding
- Exterior Features:Balcony, Deck(s), Wrap Around
- Foundation Description:Slab
- Levels:1 Story
Schools
- High school:PLEASANT VALLEY HIGH
- Middle school:PLEASANT VALLEY MIDDLE
- Elementary school:PLEASANT VALLEY
Utilities
- Water:Well
- Sewer:On Site Septic
Finances and disclosures
- Price:$399,999
- Price per sq. ft.:$237.95
- Tax amount:$4,939 (2025)
Features and amenities
- Amenities:200+ Amp Service, Carpet, Skylight(s)
Parking
- Parking description:Detached Garage, Garage - Front Entry, Off Street
- Garage:Yes
- Garage spaces:2
New listings near 175 Deer Trail Dr
- New
 $399,900Active3 beds 3 baths2,279 sq. ft.
351 Rossmor Drive, Saylorsburg, PA 18353
MLS# PM-145916Listed by: THE COLLECTIVE REAL ESTATE AGENCY - New
 $609,999Active4 beds 3 baths2,644 sq. ft.
1516 Hickory Court, Saylorsburg, PA 18353
MLS# PM-145904Listed by: WEICHERT REALTORS ACCLAIM - TANNERSVILLE - New
 $665,000Active3 beds 2 baths1,588 sq. ft.
270 Brink Road, Saylorsburg, PA 18353
MLS# 26-5502Listed by: EXP NEPA  $165,000Pending3 beds 2 baths1,636 sq. ft.
2303 Bass Lane, Saylorsburg, PA 18353
MLS# PM-145824Listed by: KELLER WILLIAMS REAL ESTATE - WEST END- New
 $349,900Active3 beds 2 baths2,185 sq. ft.
1121 Overlook Court, Saylorsburg, PA 18353
MLS# PM-145790Listed by: POCONO MOUNTAINS REAL ESTATE, INC - BRODHEADSVILLE - New
 $275,000Active2 beds 1 baths1,693 sq. ft.
217 Adams Avenue, Saylorsburg, PA 18353
MLS# PM-145774Listed by: NEXTHOME MALY REALTY  $55,000Pending3 beds 2 baths1,296 sq. ft.
1208 Herbst Ave, SAYLORSBURG, PA 18353
MLS# PAMR2007582Listed by: REBUILT BROKERAGE LLC- New
 $119,900Active4 beds 2 baths2,752 sq. ft.
853 Route 115, SAYLORSBURG, PA 18353
MLS# PAMR2007580Listed by: REBUILT BROKERAGE LLC  $399,000Pending5 beds 3 baths2,941 sq. ft.
222 Lily Street, Saylorsburg, PA 18353
MLS# PM-145691Listed by: KELLER WILLIAMS REAL ESTATE - STROUDSBURG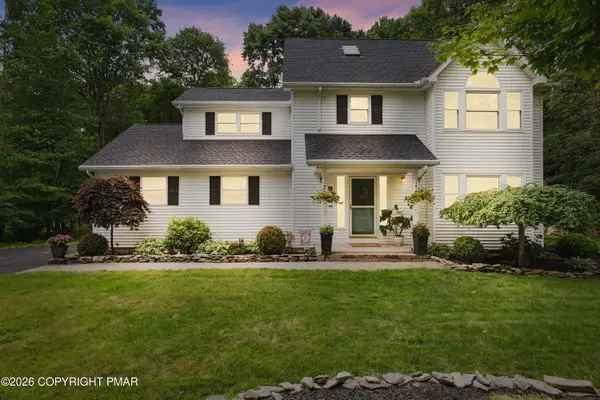 $449,000Pending4 beds 3 baths2,154 sq. ft.
216 Ruby Court, Saylorsburg, PA 18353
MLS# PM-145461Listed by: RE/MAX OF THE POCONOS


Protect your home and budget from life's surprises with an Assurant Home Warranty, backed by a partner that supports you through every step of homeownership. Explore Plans.
©2026 Century 21 Real Estate LLC. All rights reserved. CENTURY 21®, the CENTURY 21 Logo and C21® are service marks owned by Century 21 Real Estate LLC. Century 21 Real Estate LLC fully supports the principles of the Fair Housing Act and the Equal Opportunity Act. Each office is independently owned and operated. Listing information is deemed reliable but not guaranteed accurate.