
179 Darcy Dr, Saylorsburg, PA 18353
Local realty services provided by:CENTURY 21 Harris Hawkins & Co.
179 Darcy Dr,Saylorsburg, PA 18353
$295,000
- 4 Beds
- 2 Baths
- 2,380 sq. ft.
- Single family
- Pending
Listed by: pamela gothard
Office: re/max real estate-allentown
MLS#:PAMR2006728
Source:BRIGHTMLS
Price summary
- Price:$295,000
- Price per sq. ft.:$123.95
- Monthly HOA dues:$6.25
About this home
Discover unparalleled comfort and serene living in this charming ranch home, perfectly situated on a private, wooded lot. This stone and wood-sided residence offers a welcoming facade with convenient ramp access, blending accessibility with aesthetic appeal. The heart of the home features a kitchen and dining area boasting ample cabinet space, a generous pantry, gleaming granite counters, and modern stainless steel appliances, ideal for culinary enthusiasts and entertaining alike. Relax in
the cozy living space, warmed by a free-standing coal stove providing supplemental heat, ensuring comfort during cooler months. The home is also equipped with central air and energy-efficient forced air heat for year-round climate control. Enjoy seamless indoor-outdoor living with a large, maintenance-free deck overlooking the tranquil, wooded backyard, creating an idyllic setting for relaxation or social gatherings. The walk-out lower level expands the living space significantly, offering a full finished area that includes a fourth bedroom and a dedicated laundry area, adding exceptional versatility and convenience. Passing water test performed for that extra layer of peace of mind. This residence provides a peaceful retreat while offering modern amenities and thoughtful design elements throughout. Experience the perfect blend of privacy and comfort....
Contact an agent
Home facts
- Year built:1988
- Subdivision & Development:BIRCHES III
- Listing ID #:PAMR2006728
- Added:130 day(s) ago
- Updated:October 26, 2026 at 08:49 AM
Rooms and interior
- Bedrooms:4
- Total bathrooms:2
- Full bathrooms:2
- Rooms Total:8
- Flooring:Carpet, Ceramic Tile, Hardwood, Laminated
- Dining Description:Combination Kitchen/Dining, Dining Area
- Bathrooms Description:Bathroom 1, Bathroom 2
- Kitchen Description:Carpet, Dishwasher, Kitchen - Eat-In, Oven/Range - Electric, Pantry, Stainless Steel Appliances, Water Heater
- Bedroom Description:Carpet, Entry Level Bedroom
- Basement:Yes
- Basement Description:Daylight, Full, Fully Finished, Heated, Improved, Interior Access, Outside Entrance, Poured Concrete
- Living area:2,380 sq. ft.
Heating and cooling
- Cooling:Ceiling Fan(s), Central A/C
- Heating:Forced Air, Propane - Leased
Structure and exterior
- Roof:Asphalt, Shingle
- Year built:1988
- Building area:2,380 sq. ft.
- Lot area:1 Acres
- Lot Features:Front Yard, Interior, Partly Wooded, Rear Yard, Road Frontage, SideYard(s), Sloping
- Architectural Style:Ranch/Rambler
- Construction Materials:Frame, Stone, T-1-11
- Exterior Features:Deck(s), Patio(s), Porch(es)
- Foundation Description:Concrete Perimeter
- Levels:1 Story
Utilities
- Water:Well
- Sewer:On Site Septic
Finances and disclosures
- Price:$295,000
- Price per sq. ft.:$123.95
- Tax amount:$4,694 (2025)
Features and amenities
- Laundry features:Laundry
- Amenities:200+ Amp Service, Carpet, Ceiling Fan(s)
Parking
- Parking description:Asphalt Driveway, Paved Driveway
New listings near 179 Darcy Dr
- New
 $399,900Active3 beds 3 baths2,279 sq. ft.
351 Rossmor Drive, Saylorsburg, PA 18353
MLS# PM-145916Listed by: THE COLLECTIVE REAL ESTATE AGENCY - New
 $609,999Active4 beds 3 baths2,644 sq. ft.
1516 Hickory Court, Saylorsburg, PA 18353
MLS# PM-145904Listed by: WEICHERT REALTORS ACCLAIM - TANNERSVILLE - New
 $665,000Active3 beds 2 baths1,588 sq. ft.
270 Brink Road, Saylorsburg, PA 18353
MLS# 26-5502Listed by: EXP NEPA  $165,000Pending3 beds 2 baths1,636 sq. ft.
2303 Bass Lane, Saylorsburg, PA 18353
MLS# PM-145824Listed by: KELLER WILLIAMS REAL ESTATE - WEST END- New
 $349,900Active3 beds 2 baths2,185 sq. ft.
1121 Overlook Court, Saylorsburg, PA 18353
MLS# PM-145790Listed by: POCONO MOUNTAINS REAL ESTATE, INC - BRODHEADSVILLE - New
 $275,000Active2 beds 1 baths1,693 sq. ft.
217 Adams Avenue, Saylorsburg, PA 18353
MLS# PM-145774Listed by: NEXTHOME MALY REALTY  $55,000Pending3 beds 2 baths1,296 sq. ft.
1208 Herbst Ave, SAYLORSBURG, PA 18353
MLS# PAMR2007582Listed by: REBUILT BROKERAGE LLC- New
 $119,900Active4 beds 2 baths2,752 sq. ft.
853 Route 115, SAYLORSBURG, PA 18353
MLS# PAMR2007580Listed by: REBUILT BROKERAGE LLC  $399,000Pending5 beds 3 baths2,941 sq. ft.
222 Lily Street, Saylorsburg, PA 18353
MLS# PM-145691Listed by: KELLER WILLIAMS REAL ESTATE - STROUDSBURG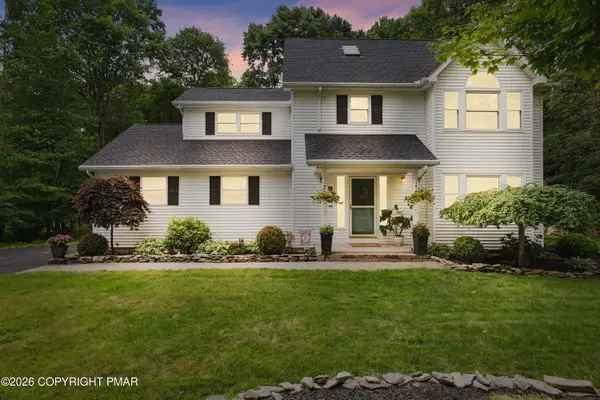 $449,000Pending4 beds 3 baths2,154 sq. ft.
216 Ruby Court, Saylorsburg, PA 18353
MLS# PM-145461Listed by: RE/MAX OF THE POCONOS


Protect your home and budget from life's surprises with an Assurant Home Warranty, backed by a partner that supports you through every step of homeownership. Explore Plans.
©2026 Century 21 Real Estate LLC. All rights reserved. CENTURY 21®, the CENTURY 21 Logo and C21® are service marks owned by Century 21 Real Estate LLC. Century 21 Real Estate LLC fully supports the principles of the Fair Housing Act and the Equal Opportunity Act. Each office is independently owned and operated. Listing information is deemed reliable but not guaranteed accurate.