222 Clinton St, Sayre, PA 18840
Local realty services provided by:CENTURY 21 Jackson Real Estate
Listed by: mary clink
Office: warren real estate - sayre
MLS#:31727854
Source:PA_NCPBR
Price summary
- Price:$275,000
- Price per sq. ft.:$178.11
About this home
Welcome to your dream home! This beautifully maintained ranch-style property offers the perfect blend of comfort, convenience, and classic style. Spacious open concept living area filled with abundant natural light. Attached 1-car garage for easy weatherproof entry. With bonus 2-car garage detached, oversized, heated, for ample space for extra vehicles, boats, tools, or hobbies. Fully finished basement featuring a warm, ambient gas fireplace. Custom dry bar set-up perfect for game days, movie nights, or cocktail hours. Extra building lot included with the sale for future possibilities. Come scheduled your tour today!!
Contact an agent
Home facts
- Year built:1956
- Listing ID #:31727854
- Added:70 day(s) ago
- Updated:October 01, 2026 at 09:03 AM
Rooms and interior
- Bedrooms:3
- Total bathrooms:1
- Full bathrooms:1
- Rooms Total:6
- Basement Description:Concrete Floor, Full, Part-Finished, Walk-Out
- Living area:1,544 sq. ft.
Heating and cooling
- Cooling:Central Air
- Heating:Forced Air, Natural Gas
Structure and exterior
- Roof:Shingle
- Year built:1956
- Building area:1,544 sq. ft.
- Lot area:0.82 Acres
- Architectural Style:Ranch
- Construction Materials:Vinyl Siding
Utilities
- Water:Well
- Sewer:Public Sewer
Finances and disclosures
- Price:$275,000
- Price per sq. ft.:$178.11
Parking
- Parking description:1 Car Garage, 2 Car Garage, Attached, Detached, Heated, Oversized, Paved Drive
- Garage spaces:1
New listings near 222 Clinton St
- Open Sat, 11am to 1pmNew
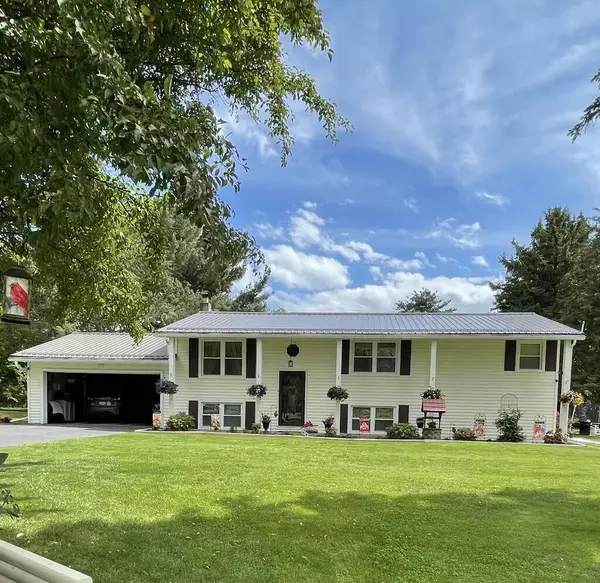
 $359,000Active4 beds 3 baths1,872 sq. ft.
111 Louise Street, Sayre, PA 18840
MLS# 31728315Listed by: CENTURY 21 JACKSON REAL ESTATE - ATHENS - New
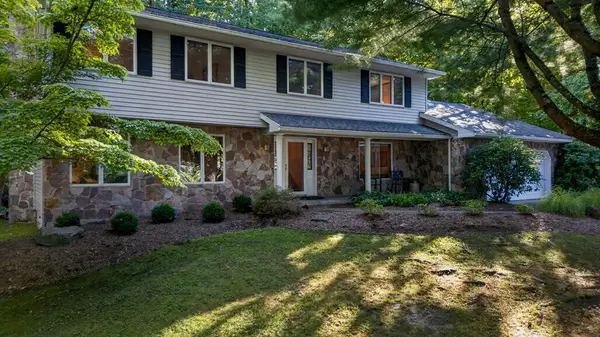 $450,000Active4 beds 3 baths3,756 sq. ft.
283 Queen Esther Dr, Sayre, PA 18840
MLS# 31728308Listed by: CENTURY 21 JACKSON REAL ESTATE - ATHENS - New
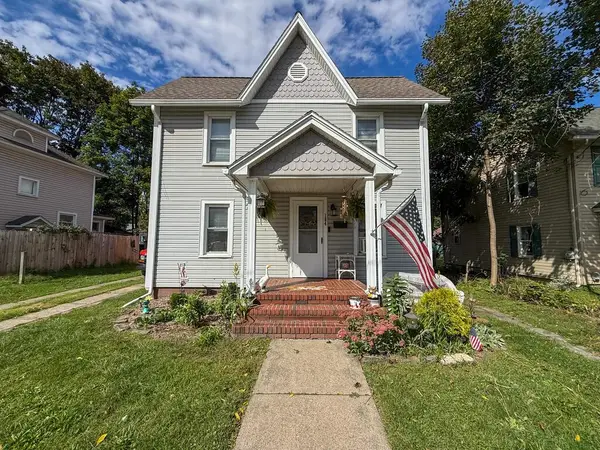 $150,000Active2 beds 1 baths1,126 sq. ft.
104 Woodworth Street, Sayre, PA 18840
MLS# 31728294Listed by: CENTURY 21 JACKSON REAL ESTATE - TOWANDA - New
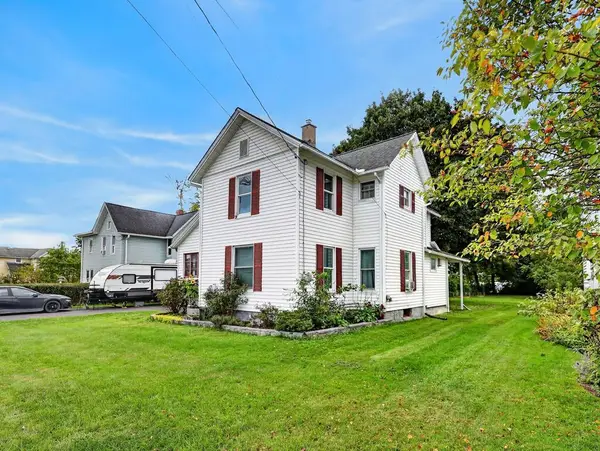 $169,000Active3 beds 2 baths1,944 sq. ft.
406 South Keystone Ave., Sayre, PA 18840
MLS# 31728272Listed by: HOWARD HANNA AT HOME REALTY  $159,000Active4 beds 2 baths2,240 sq. ft.
20 Howard St., Sayre, PA 18840
MLS# 31728237Listed by: HOWARD HANNA AT HOME REALTY $239,900Pending3 beds 1 baths1,591 sq. ft.
311 N. Hopkins Street, Sayre, PA 18840
MLS# 31728233Listed by: HENRY DUNN, INC. SAYRE $55,000Pending0.33 Acres
0 Hillcrest Dr, Sayre, PA 18840
MLS# 31728224Listed by: CENTURY 21 JACKSON REAL ESTATE - ATHENS $225,000Pending4 beds 3 baths2,010 sq. ft.
45 Hillcrest Dr, Sayre, PA 18840
MLS# 31728222Listed by: CENTURY 21 JACKSON REAL ESTATE - ATHENS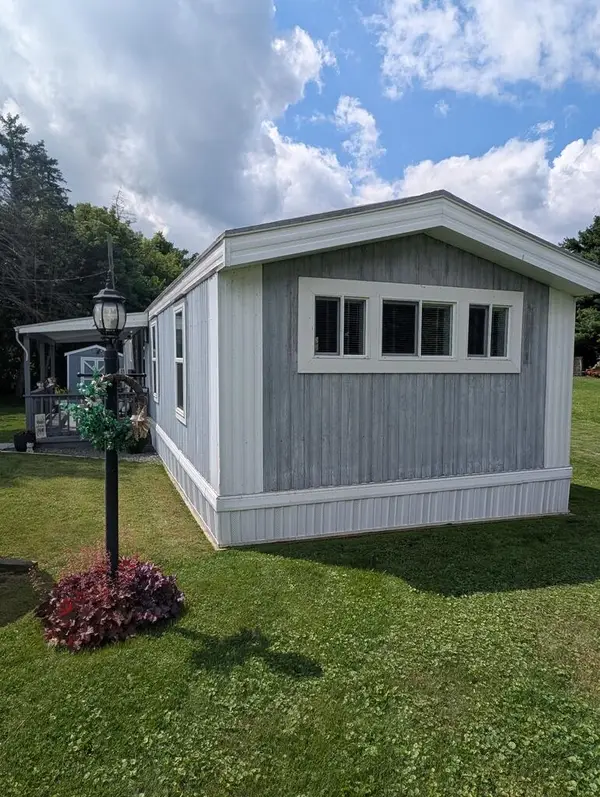 $42,000Active3 beds 1 baths980 sq. ft.
1771 Meadowlark Dr, Sayre, PA 18840
MLS# 31728165Listed by: SHERLOCK HOMES AND PROPERTIES, INC.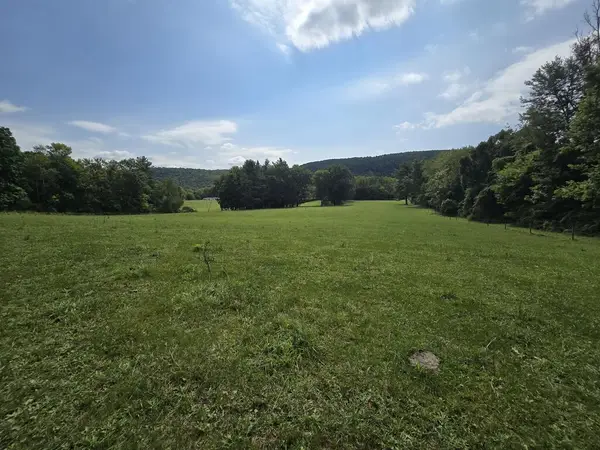 $125,000Active13.88 Acres
0 Wildwood Rd, Sayre, PA 18840
MLS# 31728157Listed by: COLDWELL BANKER TOWN & COUNTRY - SAYRE


Protect your home and budget from life's surprises with an Assurant Home Warranty, backed by a partner that supports you through every step of homeownership. Explore Plans.
©2026 Century 21 Real Estate LLC. All rights reserved. CENTURY 21®, the CENTURY 21 Logo and C21® are service marks owned by Century 21 Real Estate LLC. Century 21 Real Estate LLC fully supports the principles of the Fair Housing Act and the Equal Opportunity Act. Each office is independently owned and operated. Listing information is deemed reliable but not guaranteed accurate.