5028 Trexler Road, Schnecksville, PA 18078
Local realty services provided by:CENTURY 21 Gold
5028 Trexler Road,North Whitehall Twp, PA 18078
$459,900
- 3 Beds
- 3 Baths
- 3,572 sq. ft.
- Single family
- Active
Upcoming open houses
- Sun, Sep 1312:00 pm - 02:00 pm
Listed by: samantha iannelli, eric t. neith
Office: exp realty llc.
MLS#:784365
Source:PA_LVAR
Price summary
- Price:$459,900
- Price per sq. ft.:$128.75
About this home
First time ever offered for sale! Welcome to a truly rare opportunity in the highly sought-after Parkland School District. Lovingly owned by the original homeowner, this 3-bedroom, 3-bath home offers incredible space, character, and—most importantly—a location that is difficult to duplicate.
The standout feature is the property's exceptional setting, backing to the Trexler Nature Preserve area, where nature becomes your backyard and the protected surroundings provide a sense of privacy and openness that is increasingly hard to find.
Inside, you'll discover a spacious and unique floor plan ready for its next owner to make it their own. The main level offers generous living and entertaining spaces, while the bright sunroom provides the perfect place to relax and enjoy the surrounding scenery. A propane fireplace adds warmth and character, and the impressive upper-level primary loft suite creates a private retreat away from the main living areas.
Downstairs, the huge basement provides even more space and tremendous potential for recreation, hobbies, storage, a workshop, or additional finished living areas.
The home offers an exciting opportunity for a buyer with vision. Update it to your style while taking advantage of something you simply can't renovate into a property: an extraordinary location adjacent to preserved natural land in Parkland School District....
Contact an agent
Home facts
- Year built:1961
- Subdivision & Development:Not in Development
- Listing ID #:784365
- Added:1 day(s) ago
- Updated:September 13, 2026 at 03:01 PM
Rooms and interior
- Bedrooms:3
- Total bathrooms:3
- Full bathrooms:2
- Half bathrooms:1
- Rooms Total:9
- Flooring:Carpet, Ceramic Tile, Hardwood
- Dining Description:Dining Area, Separate Formal Dining Room
- Kitchen Description:Dishwasher, Electric Oven, Electric Range, Refrigerator
- Basement:Yes
- Basement Description:Full, Walk Out Access
- Living area:3,572 sq. ft.
Heating and cooling
- Cooling:Central Air
- Heating:Hot Water, Oil
- Central air:Yes
Structure and exterior
- Roof:Asphalt, Fiberglass
- Year built:1961
- Building area:3,572 sq. ft.
- Lot area:0.41 Acres
- Architectural Style:Ranch
- Construction Materials:Block, Brick, Concrete, Vinyl Siding
- Exterior Features:Deck, Enclosed, Porch
- Levels:2 Story
Utilities
- Water:Well
- Sewer:Septic Tank
Finances and disclosures
- Price:$459,900
- Price per sq. ft.:$128.75
- Tax amount:$6,619
Features and amenities
- Appliances:Dishwasher, Electric Oven, Oil Water Heater, Refrigerator, Washer
- Laundry features:Washer
Parking
- Parking description:Garage
- Garage:Yes
- Garage spaces:1
New listings near 5028 Trexler Road
 $489,900Active4 beds 4 baths2,944 sq. ft.
1042 Neffs Laurys Rd, SCHNECKSVILLE, PA 18078
MLS# PALH2016742Listed by: KELLER WILLIAMS REAL ESTATE - BETHLEHEM $590,000Pending5 beds 2 baths
4149 Coplay Creek Rd, SCHNECKSVILLE, PA 18078
MLS# PALH2016400Listed by: REALTY ONE GROUP SUPREME $665,000Pending3 beds 2 baths
5247 Route 309, SCHNECKSVILLE, PA 18078
MLS# PALH2016350Listed by: RE/MAX UNLIMITED REAL ESTATE
 $530,000Pending4 beds 3 baths2,751 sq. ft.
4124 Lawton Court, Schnecksville, PA 18078
MLS# PM-143118Listed by: CENTURY 21 KEIM - ALLENTOWN $345,000Active3 beds 3 baths1,440 sq. ft.
4258 Iroquois St, SCHNECKSVILLE, PA 18078
MLS# PALH2016180Listed by: REALTY ONE GROUP EXCLUSIVE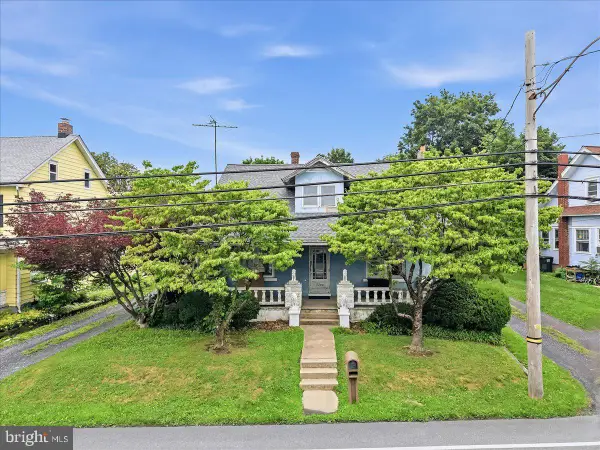 $319,900Active3 beds 1 baths2,016 sq. ft.
5744 Route 873, SCHNECKSVILLE, PA 18078
MLS# PALH2016108Listed by: GODFREY PROPERTIES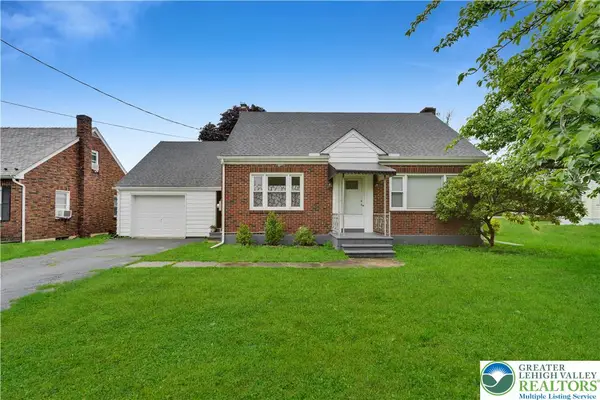 $369,900Active4 beds 2 baths2,028 sq. ft.
5140 Route 873, North Whitehall Twp, PA 18078
MLS# 779699Listed by: GRACE REALTY CO INC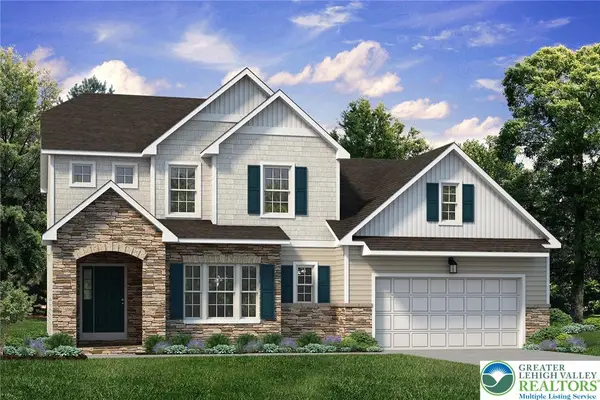 $733,900Active4 beds 3 baths2,700 sq. ft.
5179 Timber Loop #56, North Whitehall Twp, PA 18078
MLS# 771744Listed by: TUSKES REALTY $697,400Active3 beds 2 baths2,162 sq. ft.
5131 Timber Loop #69, North Whitehall Twp, PA 18078
MLS# 771747Listed by: TUSKES REALTY


Protect your home and budget from life's surprises with an Assurant Home Warranty, backed by a partner that supports you through every step of homeownership. Explore Plans.
©2026 Century 21 Real Estate LLC. All rights reserved. CENTURY 21®, the CENTURY 21 Logo and C21® are service marks owned by Century 21 Real Estate LLC. Century 21 Real Estate LLC fully supports the principles of the Fair Housing Act and the Equal Opportunity Act. Each office is independently owned and operated. Listing information is deemed reliable but not guaranteed accurate.