
224 Grimley Rd, Schwenksville, PA 19473
Local realty services provided by:CENTURY 21 Advantage Gold
Listed by: donna moles
Office: charles l. moles real estate, llc.
MLS#:PAMC2185408
Source:BRIGHTMLS
Price summary
- Price:$339,900
- Price per sq. ft.:$147.53
About this home
No Homeowners Association Fees!!!!!!! Beautifully updated, two private bedroom suites with private bathrooms and large closets. Updated granite kitchen, first flr 1/2 bath, Large living room with wood F/P. Newer vinyl plank flooring on 1st and 2nd floors, Finished basement with bar; Gym equipment included! Rear wood deck. This is a great buy! Additional .5% to selling office!
QUALIFIED BUYERS MAY BE ELIGIBLE FOR $16,745 IN DOWN PAYMENT ASSISTANCE! CALL REALTOR
extra .5% to sales office
Good condition throughout.
Contact an agent
Home facts
- Year built:1988
- Subdivision & Development:CEDAR HILL
- Listing ID #:PAMC2185408
- Added:123 day(s) ago
- Updated:October 26, 2026 at 02:01 PM
Rooms and interior
- Bedrooms:2
- Total bathrooms:3
- Full bathrooms:2
- Half bathrooms:1
- Flooring:Laminated, Luxury Vinyl Plank
- Dining Description:Dining Area, Dining Room
- Bathrooms Description:Bathroom 1, Bathroom 2, Half Bath
- Kitchen Description:Breakfast Area, Built-In Microwave, Built-Ins, Dishwasher, Extra Refrigerator/Freezer, Kitchen - Eat-In, Oven/Range - Electric, Wet/Dry Bar
- Basement:Yes
- Basement Description:Fully Finished
- Living area:2,304 sq. ft.
Heating and cooling
- Cooling:Central A/C
- Heating:Electric, Forced Air
Structure and exterior
- Roof:Asphalt
- Year built:1988
- Building area:2,304 sq. ft.
- Lot area:0.07 Acres
- Architectural Style:Colonial
- Construction Materials:Masonry
- Foundation Description:Block
- Levels:2 Stories
Utilities
- Water:Public
- Sewer:Public Sewer
Finances and disclosures
- Price:$339,900
- Price per sq. ft.:$147.53
- Tax amount:$4,619 (2025)
Features and amenities
- Laundry features:Dryer - Electric, Washer
- Amenities:Built-Ins, Double Hung Windows, Wet/Dry Bar, Window Treatments
Parking
- Parking description:On Street
New listings near 224 Grimley Rd
- New
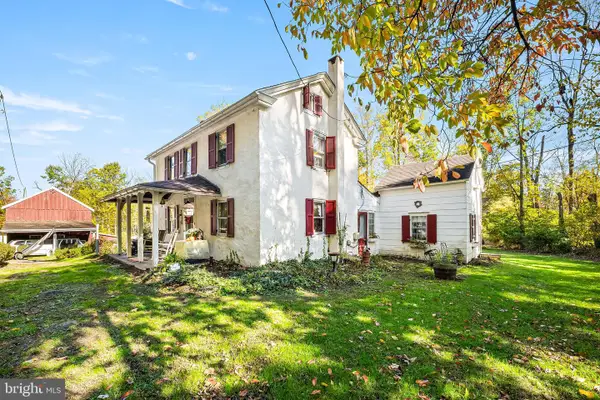 $559,000Active3 beds 2 baths1,524 sq. ft.
68 Steinmetz Rd, SCHWENKSVILLE, PA 19473
MLS# PAMC2198562Listed by: KELLER WILLIAMS REALTY GROUP - New
 $336,900Active3 beds 3 baths1,983 sq. ft.
27 Village Dr, SCHWENKSVILLE, PA 19473
MLS# PAMC2198612Listed by: RE/MAX LEGACY - New
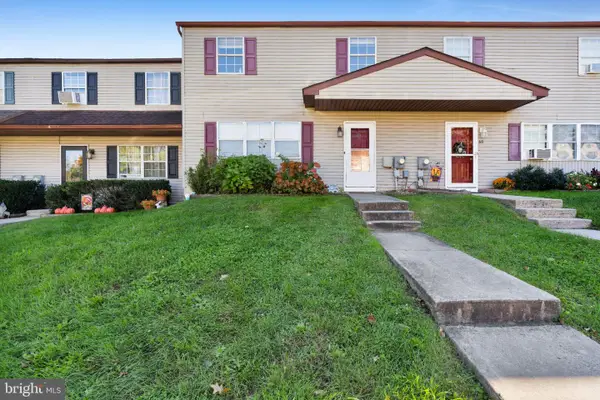 $275,000Active3 beds 2 baths1,440 sq. ft.
69 Pennypacker Dr, SCHWENKSVILLE, PA 19473
MLS# PAMC2198368Listed by: REALTY ONE GROUP EXCLUSIVE - Open Sun, 12 to 2pmNew
 $709,000Active4 beds 3 baths2,282 sq. ft.
909 Lederach Cross Rd #, SCHWENKSVILLE, PA 19473
MLS# PAMC2197924Listed by: KELLER WILLIAMS REAL ESTATE-BLUE BELL - New
 $429,000Active3 beds 2 baths1,526 sq. ft.
461 Centennial St #, SCHWENKSVILLE, PA 19473
MLS# PAMC2197866Listed by: THE VIRTUAL REALTY OF PENNSYLVANIA  $374,900Pending3 beds 3 baths2,336 sq. ft.
215 Goshen Rd, SCHWENKSVILLE, PA 19473
MLS# PAMC2197524Listed by: KELLER WILLIAMS REAL ESTATE-BLUE BELL $364,900Active3 beds 3 baths1,690 sq. ft.
92 Aspen Way #, SCHWENKSVILLE, PA 19473
MLS# PAMC2197428Listed by: RE/MAX CENTRAL - LANSDALE $775,000Pending2 beds 3 baths3,438 sq. ft.
4611 Spencer Dr #, SCHWENKSVILLE, PA 19473
MLS# PAMC2197256Listed by: KELLER WILLIAMS REALTY DEVON-WAYNE $549,000Pending4 beds 2 baths1,920 sq. ft.
162 Steinmetz Rd, SCHWENKSVILLE, PA 19473
MLS# PAMC2197236Listed by: RICHARD A ZUBER REALTY-BOYERTOWN $389,000Active3 beds 2 baths1,500 sq. ft.
6 Perkiomen Ave, SCHWENKSVILLE, PA 19473
MLS# PAMC2197130Listed by: REALTY ONE GROUP ADVOCATES


Protect your home and budget from life's surprises with an Assurant Home Warranty, backed by a partner that supports you through every step of homeownership. Explore Plans.
©2026 Century 21 Real Estate LLC. All rights reserved. CENTURY 21®, the CENTURY 21 Logo and C21® are service marks owned by Century 21 Real Estate LLC. Century 21 Real Estate LLC fully supports the principles of the Fair Housing Act and the Equal Opportunity Act. Each office is independently owned and operated. Listing information is deemed reliable but not guaranteed accurate.