
4125 Tranquility St, Schwenksville, PA 19473
Local realty services provided by:CENTURY 21 Downtown
4125 Tranquility St,Schwenksville, PA 19473
$625,000
- 4 Beds
- 3 Baths
- 2,501 sq. ft.
- Single family
- Coming Soon
Listed by: amy weaver, lindsey stineman
Office: foraker realty co.
MLS#:PAMC2198810
Source:BRIGHTMLS
Price summary
- Price:$625,000
- Price per sq. ft.:$249.9
About this home
COMING SOON!!! Welcome to 4125 Tranquility Street! Enjoy a neighborhood setting with sidewalks lining the streets and no HOA fees, just a couple of miles from the historic borough of Schwenksville and the Perkiomen Trail. This four-bedroom, two-and-a-half-bath home offers inviting spaces to relax, gather, and entertain, both inside and out. An in-home stereo system adds to the experience, while the finished basement features a bar ready for game nights and weekend gatherings, with the club tables and chairs included. Outside, a paver patio installed in 2020 with a built-in fire pit creates the perfect spot for outdoor dining and evenings around the fire. The patio furniture is included, making the space ready to enjoy. Updates include heating and central air conditioning systems installed in 2022–2023, first-floor windows replaced in 2014, second-floor windows replaced in 2019, and a roof replacement in 2011. With space to entertain at home and nearby opportunities to explore downtown and enjoy the trail, there’s plenty to love about life on Tranquility Street....
Contact an agent
Home facts
- Year built:1999
- Subdivision & Development:OLDE VILLAGE
- Listing ID #:PAMC2198810
- Updated:October 30, 2026 at 02:35 PM
Rooms and interior
- Bedrooms:4
- Total bathrooms:3
- Full bathrooms:2
- Half bathrooms:1
- Rooms Total:8
- Flooring:Carpet, Luxury Vinyl Plank
- Dining Description:Dining Area
- Bathrooms Description:Primary Bath(s)
- Kitchen Description:Built-In Range, Dishwasher, Disposal, Wet/Dry Bar
- Basement:Yes
- Basement Description:Full, Fully Finished
- Living area:2,501 sq. ft.
Heating and cooling
- Cooling:Central A/C
- Heating:Central, Forced Air, Natural Gas
Structure and exterior
- Roof:Pitched, Shingle
- Year built:1999
- Building area:2,501 sq. ft.
- Lot area:0.16 Acres
- Lot Features:Front Yard, Open, Rear Yard, SideYard(s)
- Architectural Style:Colonial
- Construction Materials:Vinyl Siding
- Exterior Features:Patio(s), Sidewalks, Street Lights
- Foundation Description:Concrete Perimeter
- Levels:2 Stories
Schools
- High school:PERKIOMEN VALLEY
Utilities
- Water:Public
- Sewer:Public Sewer
Finances and disclosures
- Price:$625,000
- Price per sq. ft.:$249.9
- Tax amount:$9,107 (2026)
Features and amenities
- Amenities:200+ Amp Service, Bay/Bow Windows, Cable TV, Wet/Dry Bar
Parking
- Parking description:Attached Garage, Garage Door Opener, Inside Access, On Street
- Garage:Yes
- Garage spaces:2
New listings near 4125 Tranquility St
- Coming Soon
 $799,000Coming Soon3 beds 3 baths3,052 sq. ft.
2253 Wentz Ln #, SCHWENKSVILLE, PA 19473
MLS# PAMC2198912Listed by: KELLER WILLIAMS REALTY GROUP - Coming Soon
 $354,000Coming Soon3 beds 3 baths2,160 sq. ft.
115 Goshen Rd, SCHWENKSVILLE, PA 19473
MLS# PAMC2191418Listed by: REALTY ONE GROUP RESTORE - COLLEGEVILLE - Coming Soon
 $509,900Coming Soon4 beds 3 baths2,172 sq. ft.
14 Meng Rd, SCHWENKSVILLE, PA 19473
MLS# PAMC2198928Listed by: KELLER WILLIAMS REALTY GROUP - Open Sun, 1 to 3pmNew
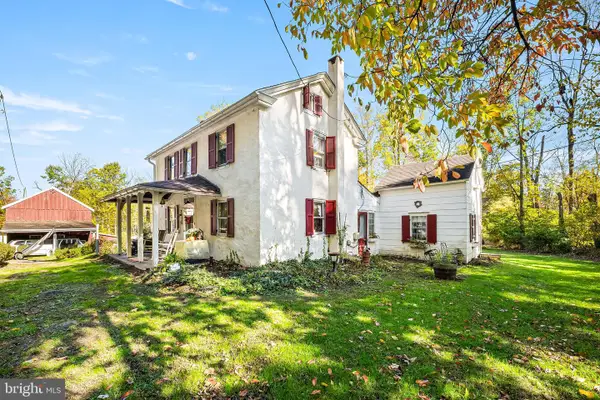 $559,000Active3 beds 2 baths1,524 sq. ft.
68 Steinmetz Rd, SCHWENKSVILLE, PA 19473
MLS# PAMC2198562Listed by: KELLER WILLIAMS REALTY GROUP - New
 $336,900Active3 beds 3 baths1,983 sq. ft.
27 Village Dr, SCHWENKSVILLE, PA 19473
MLS# PAMC2198612Listed by: RE/MAX LEGACY - New
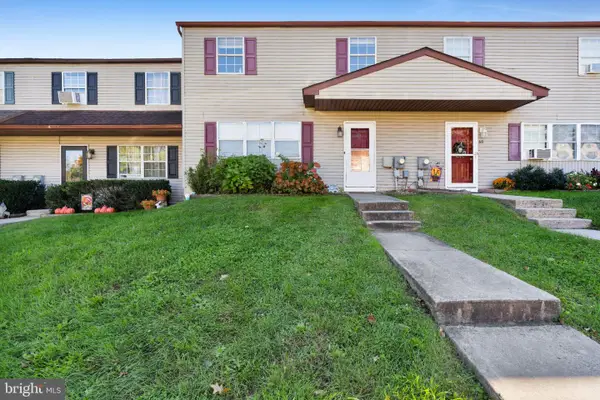 $275,000Active3 beds 2 baths1,440 sq. ft.
69 Pennypacker Dr, SCHWENKSVILLE, PA 19473
MLS# PAMC2198368Listed by: REALTY ONE GROUP EXCLUSIVE - Open Sun, 12 to 2pm
 $709,000Pending4 beds 3 baths2,282 sq. ft.
909 Lederach Cross Rd #, SCHWENKSVILLE, PA 19473
MLS# PAMC2197924Listed by: KELLER WILLIAMS REAL ESTATE-BLUE BELL  $429,000Active3 beds 2 baths1,526 sq. ft.
461 Centennial St #, SCHWENKSVILLE, PA 19473
MLS# PAMC2197866Listed by: THE VIRTUAL REALTY OF PENNSYLVANIA $374,900Pending3 beds 3 baths2,336 sq. ft.
215 Goshen Rd, SCHWENKSVILLE, PA 19473
MLS# PAMC2197524Listed by: KELLER WILLIAMS REAL ESTATE-BLUE BELL


Protect your home and budget from life's surprises with an Assurant Home Warranty, backed by a partner that supports you through every step of homeownership. Explore Plans.
©2026 Century 21 Real Estate LLC. All rights reserved. CENTURY 21®, the CENTURY 21 Logo and C21® are service marks owned by Century 21 Real Estate LLC. Century 21 Real Estate LLC fully supports the principles of the Fair Housing Act and the Equal Opportunity Act. Each office is independently owned and operated. Listing information is deemed reliable but not guaranteed accurate.