
1037 Seneca Street, Scranton, PA 18508
Local realty services provided by:CENTURY 21 Jackson Real Estate
Listed by: kathleen touseull
Office: classic properties
MLS#:SC263788
Source:PA_GSBR
Price summary
- Price:$205,000
- Price per sq. ft.:$132.6
About this home
This beautifully updated and meticulously maintained North Scranton home is situated on a corner lot and features 4 bedrooms, 2 bathrooms, a covered front porch, a spacious rear deck and a large fenced-in backyard. Recent updates include a newer furnace, newer roof, new flooring, fresh paint, renovated bathrooms and a bright eat-in kitchen, making this home absolutely move-in ready! Additional amenities include an attached one car garage with additional off street parking, a beautiful brick fireplace, convenient access to schools, parks, shopping, dining and all major roadways. At an incredibly accessible price point, this is a must see! Schedule your showing today! **All information is deemed reliable but not guaranteed and should be independently verified. Measurements are approximate and not guaranteed.
Contact an agent
Home facts
- Year built:1940
- Listing ID #:SC263788
- Added:1 day(s) ago
- Updated:August 03, 2026 at 01:20 AM
Rooms and interior
- Bedrooms:4
- Total bathrooms:2
- Full bathrooms:1
- Half bathrooms:1
- Rooms Total:7
- Flooring:Carpet, Laminate, Tile
- Kitchen Description:Dishwasher, Free-Standing Gas Range, Free-Standing Refrigerator, Microwave, Refrigerator, Stainless Steel Appliance(s)
- Basement:Yes
- Basement Description:Block, Concrete, Exterior Entry, French Drain, Interior Entry, Unfinished, Walk-Out Access
- Living area:1,546 sq. ft.
Heating and cooling
- Cooling:Ceiling Fan(s), Window Unit(s)
- Heating:Electric, Fireplace(s), Natural Gas, Steam
Structure and exterior
- Roof:Composition
- Year built:1940
- Building area:1,546 sq. ft.
- Lot area:0.08 Acres
- Lot Features:Back Yard, Corner Lot, Front Yard, Near Public Transit
- Architectural Style:Traditional
- Construction Materials:Brick, Vinyl Siding
- Exterior Features:Covered, Deck, Front Porch, Private Yard, Rain Gutters
- Foundation Description:Block
Utilities
- Water:Public, Water Connected
- Sewer:Public Sewer, Sewer Connected
Finances and disclosures
- Price:$205,000
- Price per sq. ft.:$132.6
- Tax amount:$3,071 (2025)
Features and amenities
- Appliances:Dishwasher, Dryer, Free-Standing Refrigerator, Gas Water Heater, Microwave, Refrigerator
- Laundry features:Dryer, In Basement, Washer
- Amenities:Ceiling Fan(s), Eat-in Kitchen, Kitchen Island
Parking
- Parking description:Additional Parking, Attached, Driveway, Garage, Garage Door Opener, Garage Faces Side, Gravel, Inside Entrance, Off Street, Parking Pad, Paved
- Garage:Yes
- Garage spaces:1
New listings near 1037 Seneca Street
- New
 $249,000Active9 beds 1 baths1,200 sq. ft.
317-319 10th Avenue, Scranton, PA 18504
MLS# SC263781Listed by: DDP REALTY LLC - New
 $162,500Active3 beds 2 baths1,600 sq. ft.
334 Railroad Avenue, Scranton, PA 18505
MLS# SC263778Listed by: BERKSHIRE HATHAWAY HOME SERVICES PREFERRED PROPERTIES - New
 $235,000Active3 beds 2 baths1,227 sq. ft.
830 Maple Street, Scranton, PA 18505
MLS# SC263780Listed by: KELLER WILLIAMS REAL ESTATE-CLARKS SUMMIT - New
 $289,000Active6 beds 2 baths2,456 sq. ft.
723 N Irving Avenue, Scranton, PA 18510
MLS# SC263776Listed by: EXP REALTY LLC - New
 $210,000Active5 beds 2 baths1,150 sq. ft.
215 Stephen Avenue, Scranton, PA 18505
MLS# SC263759Listed by: EXP REALTY LLC - New
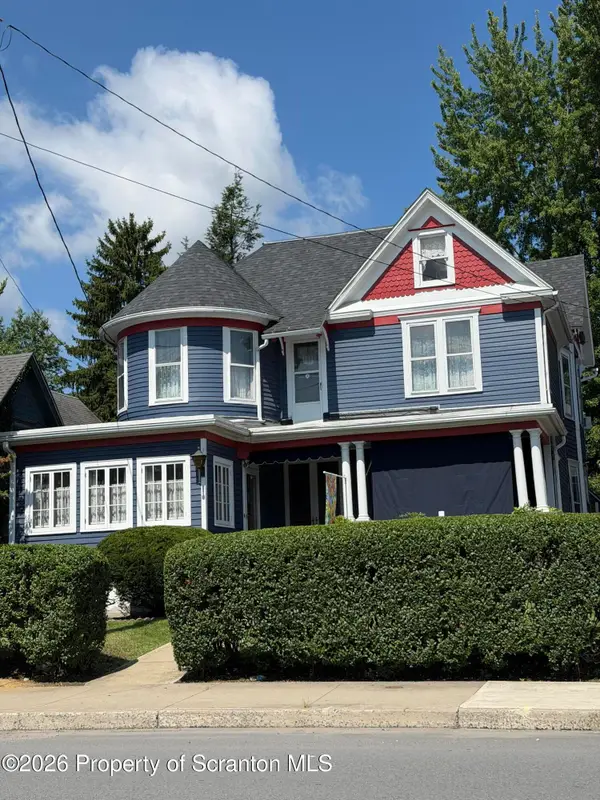 $289,000Active5 beds 2 baths3,500 sq. ft.
1719 N Main Avenue, Scranton, PA 18508
MLS# SC263760Listed by: BERKSHIRE HATHAWAY HOME SERVICES PREFERRED PROPERTIES - New
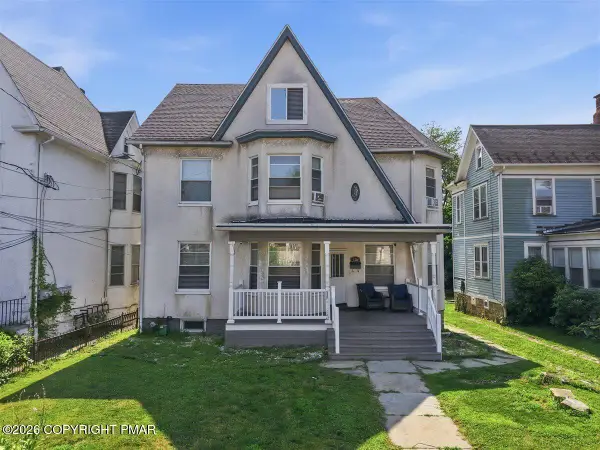 $295,000Active6 beds 2 baths3,110 sq. ft.
620 N Main Avenue, Scranton, PA 18504
MLS# PM-143552Listed by: VRA REALTY - New
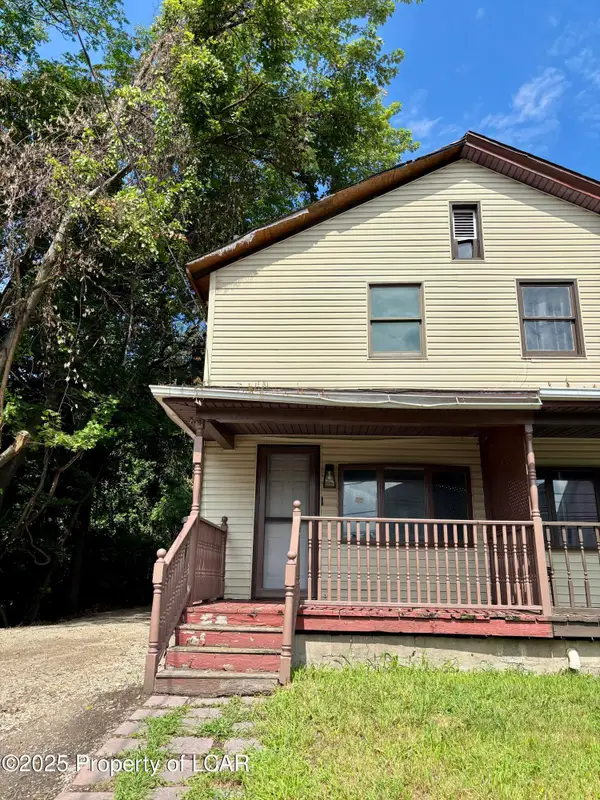 $115,000Active3 beds 1 baths1,456 sq. ft.
1513 Meylert Avenue, Scranton, PA 18509
MLS# 26-3778Listed by: RPA REAL ESTATE - KINGSTON - New
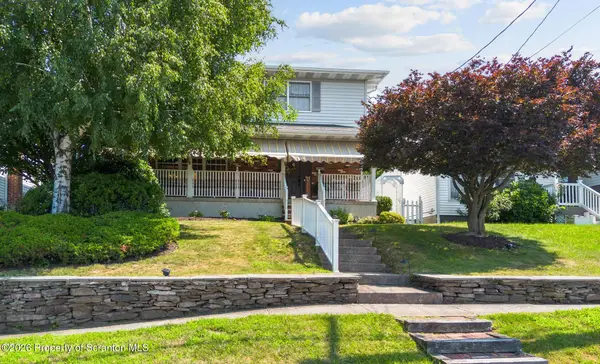 $374,900Active3 beds 4 baths2,436 sq. ft.
1324 Watson Street, Scranton, PA 18504
MLS# SC263740Listed by: LEWITH & FREEMAN RE, INC.


Protect your home and budget from life's surprises with an Assurant Home Warranty, backed by a partner that supports you through every step of homeownership. Explore Plans.
©2026 Century 21 Real Estate LLC. All rights reserved. CENTURY 21®, the CENTURY 21 Logo and C21® are service marks owned by Century 21 Real Estate LLC. Century 21 Real Estate LLC fully supports the principles of the Fair Housing Act and the Equal Opportunity Act. Each office is independently owned and operated. Listing information is deemed reliable but not guaranteed accurate.