1719 N Main Avenue, Scranton, PA 18508
Local realty services provided by:CENTURY 21 Jackson Real Estate
1719 N Main Avenue,Scranton, PA 18508
$289,000
- 5 Beds
- 2 Baths
- 3,500 sq. ft.
- Single family
- Active
Listed by: judy cerra
Office: berkshire hathaway home services preferred properties
MLS#:SC263760
Source:PA_GSBR
Price summary
- Price:$289,000
- Price per sq. ft.:$82.57
About this home
Some homes simply feel different -- richer, warmer, more storied. This is one of them. From the moment you step through the original double wood doors, you're greeted by craftsmanship you rarely see today: custom woodwork, preserved floors, and details that speak to generations of pride. The first floor invites you to slow down and savor the space -- a cozy library, a den with built-ins, and rooms that glow with natural character. With 5 bedrooms, 2 baths, and a full in-law apartment, the home adapts effortlessly to modern life while keeping its timeless soul. Recent updates blend seamlessly with the historic charm: a 2025 roof, 2020 gas water heater, and a power-vented furnace maintained with care year after year. The walk-up attic feels like a hidden opportunity waiting to be transformed.Outside, the oversized two-car garage, gated alley access, and flat fenced yard create a perfect backdrop for everyday living. Relax on the private front porch or enjoy the back deck overlooking the yard. And the tucked-away front office with its own entrance adds a rare touch of privacy and convenience. This is a home meant to be cherished -- one with history, heart, and room for every chapter ahead. Most all furniture and home items will be included, especially in the apartment, that comes fully furnished. Home will not be completely broom swept empty. Minimal furniture items will be removed prior to closing. All information is approximate, not warranted or guaranteed....
Contact an agent
Home facts
- Year built:1930
- Listing ID #:SC263760
- Added:1 day(s) ago
- Updated:August 01, 2026 at 03:07 PM
Rooms and interior
- Bedrooms:5
- Total bathrooms:2
- Full bathrooms:2
- Rooms Total:10
- Flooring:Hardwood, Linoleum, Tile
- Kitchen Description:Dishwasher, Range, Refrigerator
- Basement:Yes
- Basement Description:Concrete, Walk-Out Access, Walk-Up Access
- Living area:3,500 sq. ft.
Heating and cooling
- Cooling:Ceiling Fan(s)
- Heating:Natural Gas, Steam
Structure and exterior
- Roof:Composition, Rubber
- Year built:1930
- Building area:3,500 sq. ft.
- Lot area:0.18 Acres
- Lot Features:Back Yard, Level
- Architectural Style:Victorian
- Construction Materials:Wood Siding
- Exterior Features:Deck, Front Porch, Private Entrance, Private Yard, Side Porch
- Foundation Description:Stone
Utilities
- Water:Public, Water Connected
- Sewer:Public Sewer, Sewer Connected
Finances and disclosures
- Price:$289,000
- Price per sq. ft.:$82.57
- Tax amount:$4,219 (2026)
Features and amenities
- Appliances:Dishwasher, Dryer, Range, Refrigerator
- Laundry features:Dryer, Laundry Room, Main Level, Washer
- Amenities:Attic Storage, Ceiling Fan(s), Eat-in Kitchen, Entrance Foyer
Parking
- Parking description:Alley Access, Detached, Garage Door Opener, Off Street, Parking Pad, Paved
- Garage:Yes
- Garage spaces:2
New listings near 1719 N Main Avenue
- New
 $210,000Active5 beds 2 baths1,150 sq. ft.
215 Stephen Avenue, Scranton, PA 18505
MLS# SC263759Listed by: EXP REALTY LLC - New
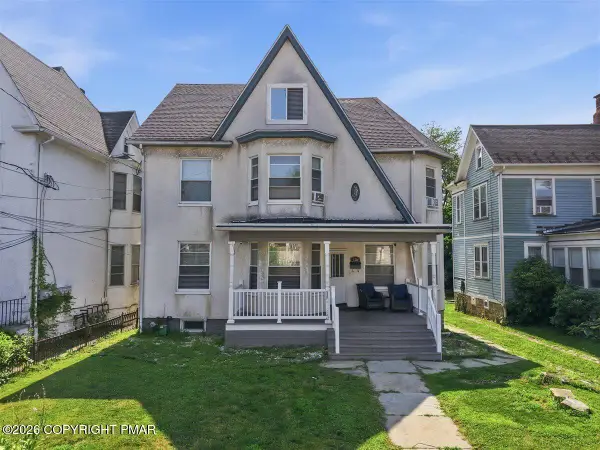 $295,000Active6 beds 2 baths3,110 sq. ft.
620 N Main Avenue, Scranton, PA 18504
MLS# PM-143552Listed by: VRA REALTY - New
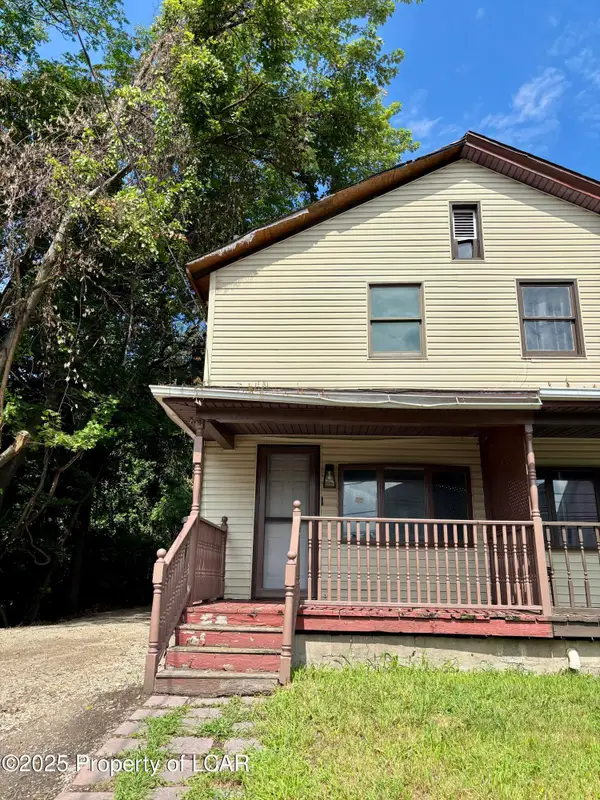 $115,000Active3 beds 1 baths1,456 sq. ft.
1513 Meylert Avenue, Scranton, PA 18509
MLS# 26-3778Listed by: RPA REAL ESTATE - KINGSTON - New
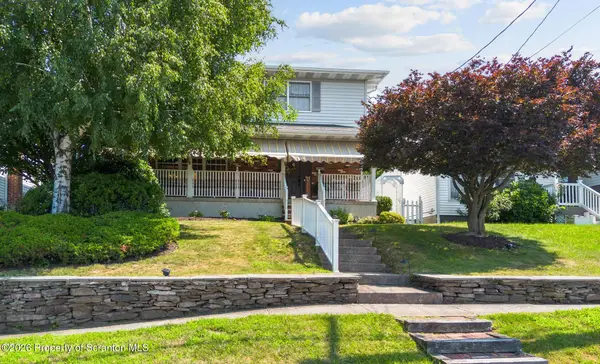 $374,900Active3 beds 4 baths2,436 sq. ft.
1324 Watson Street, Scranton, PA 18504
MLS# SC263740Listed by: LEWITH & FREEMAN RE, INC. - New
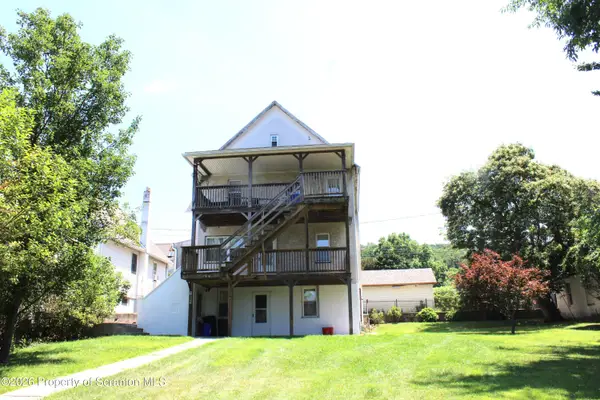
 $297,000Active4 beds 3 baths2,472 sq. ft.
1209 Stafford Avenue, Scranton, PA 18505
MLS# SC263741Listed by: C21 JACK RUDDY REAL ESTATE - New
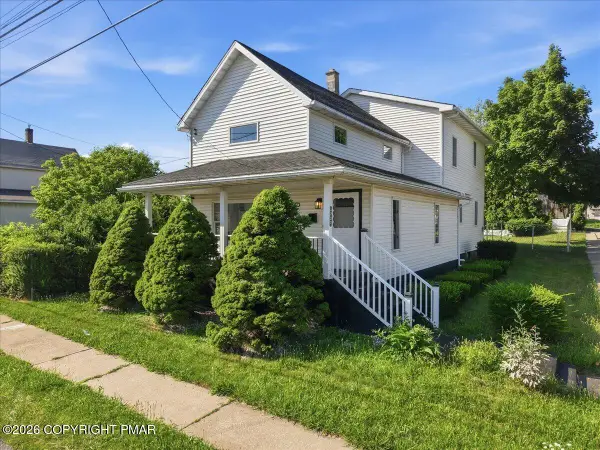 $169,900Active3 beds 2 baths1,974 sq. ft.
1727 Bulwer Street, Scranton, PA 18504
MLS# PM-143498Listed by: VRA REALTY - New
 $183,900Active3 beds 2 baths1,855 sq. ft.
802 Woodlawn Street, Scranton, PA 18509
MLS# SC263731Listed by: CHRISTIAN SAUNDERS REAL ESTATE - New
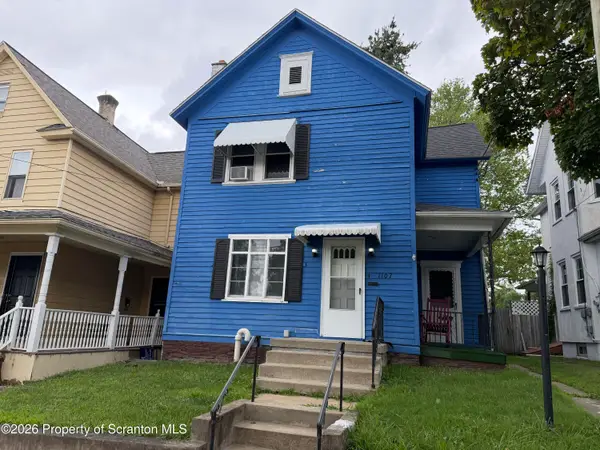 $207,500Active4 beds 2 baths1,500 sq. ft.
1107 Fairfield Street, Scranton, PA 18509
MLS# SC263729Listed by: BERKSHIRE HATHAWAY HOME SERVICES PREFERRED PROPERTIES - New
 $595,000Active-- beds -- baths
914 916 Madison Avenue, Scranton, PA 18510
MLS# 26-3747Listed by: STEEL CITY REALTY


Protect your home and budget from life's surprises with an Assurant Home Warranty, backed by a partner that supports you through every step of homeownership. Explore Plans.
©2026 Century 21 Real Estate LLC. All rights reserved. CENTURY 21®, the CENTURY 21 Logo and C21® are service marks owned by Century 21 Real Estate LLC. Century 21 Real Estate LLC fully supports the principles of the Fair Housing Act and the Equal Opportunity Act. Each office is independently owned and operated. Listing information is deemed reliable but not guaranteed accurate.