
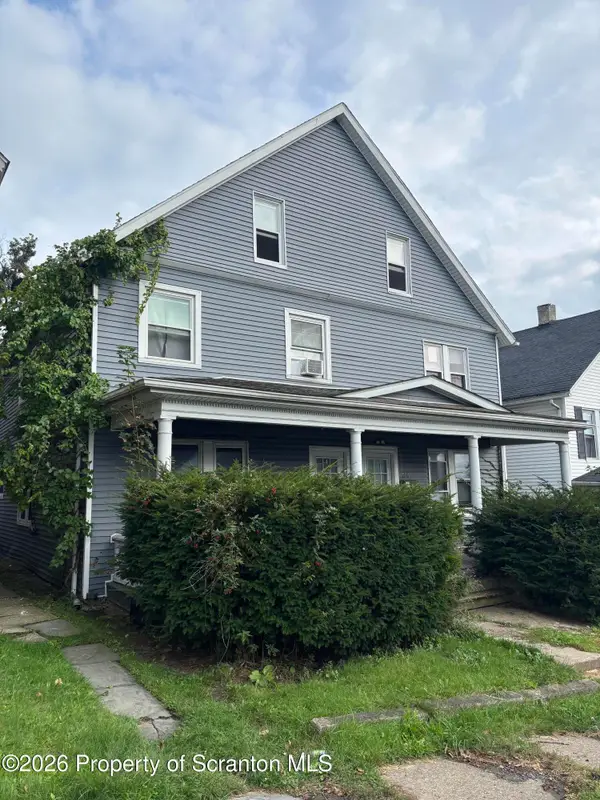
1714 S Webster Avenue, Scranton, PA 18505
Local realty services provided by:CENTURY 21 Jack Ruddy Real Estate
1714 S Webster Avenue,Scranton, PA 18505
$218,500
- 3 Beds
- 2 Baths
- 1,512 sq. ft.
- Single family
- Active
Listed by: judy cerra
Office: berkshire hathaway home services preferred properties
MLS#:SC264726
Source:PA_GSBR
Price summary
- Price:$218,500
- Price per sq. ft.:$144.51
About this home
Fantastic Mountain Views! LOW TAXES. Three bedroom, 1 1/2 bath home with back deck overlooking the valley. Updated flooring and windows, new metal roof (2020), new gutters (2022), 200 amp electrical, workshop area in lower level, newer water heater (2023), natural gas boiler (2012). Above ground pool (2020). Fully fenced backyard! Updated bathrooms. Main bathroom has pulse shower spa. Laundry lower level but plumbed for second floor if necessary. Gas grill included. All information is approximate, not warranted or guaranteed.
Contact an agent
Home facts
- Year built:1945
- Listing ID #:SC264726
- Added:1 day(s) ago
- Updated:September 22, 2026 at 06:07 PM
Rooms and interior
- Bedrooms:3
- Total bathrooms:2
- Full bathrooms:1
- Half bathrooms:1
- Rooms Total:6
- Flooring:Carpet, Laminate, Tile
- Kitchen Description:Dishwasher, Gas Range
- Basement:Yes
- Basement Description:Daylight, Exterior Entry, Heated, Interior Entry, Unfinished
- Living area:1,512 sq. ft.
Heating and cooling
- Cooling:Ceiling Fan(s), Ductless
- Heating:Natural Gas, Steam
Structure and exterior
- Roof:Metal
- Year built:1945
- Building area:1,512 sq. ft.
- Lot area:0.14 Acres
- Lot Features:Views
- Architectural Style:Dutch Colonial, Traditional
- Construction Materials:Vinyl Siding
- Exterior Features:Front Porch, Outdoor Grill
- Foundation Description:Stone
Utilities
- Water:Public, Water Connected
- Sewer:Public Sewer, Sewer Connected
Finances and disclosures
- Price:$218,500
- Price per sq. ft.:$144.51
- Tax amount:$2,297 (2026)
Features and amenities
- Appliances:Dishwasher, Dryer, Gas Range
- Laundry features:Dryer, Lower Level, Washer
- Amenities:Ceiling Fan(s), Eat-in Kitchen
- Pool features:Above Ground
Parking
- Parking description:On Street
New listings near 1714 S Webster Avenue
- New
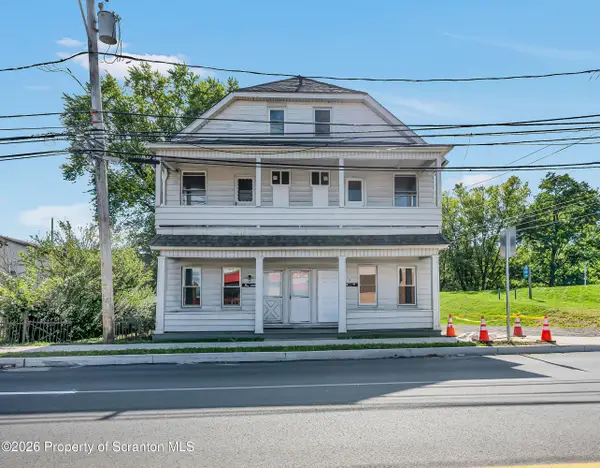 $449,000Active12 beds 4 baths3,332 sq. ft.
6-8 Greenridge Street, Scranton, PA 18509
MLS# SC264736Listed by: REVOLVE REAL ESTATE - New
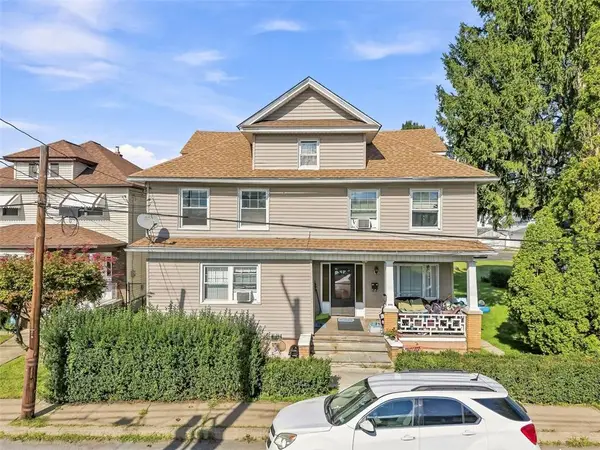 $325,000Active-- beds -- baths2,850 sq. ft.
234 Bowman Street, Scranton, PA 18519
MLS# 784157Listed by: UNITED REALESTATE STRIVE212 LV - New
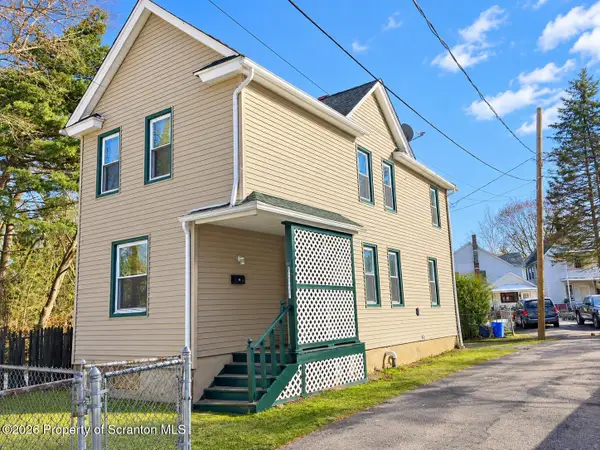 $139,900Active3 beds 1 baths1,213 sq. ft.
1742 Wayne Avenue #REAR, Scranton, PA 18508
MLS# SC264733Listed by: ERA ONE SOURCE REALTY - New
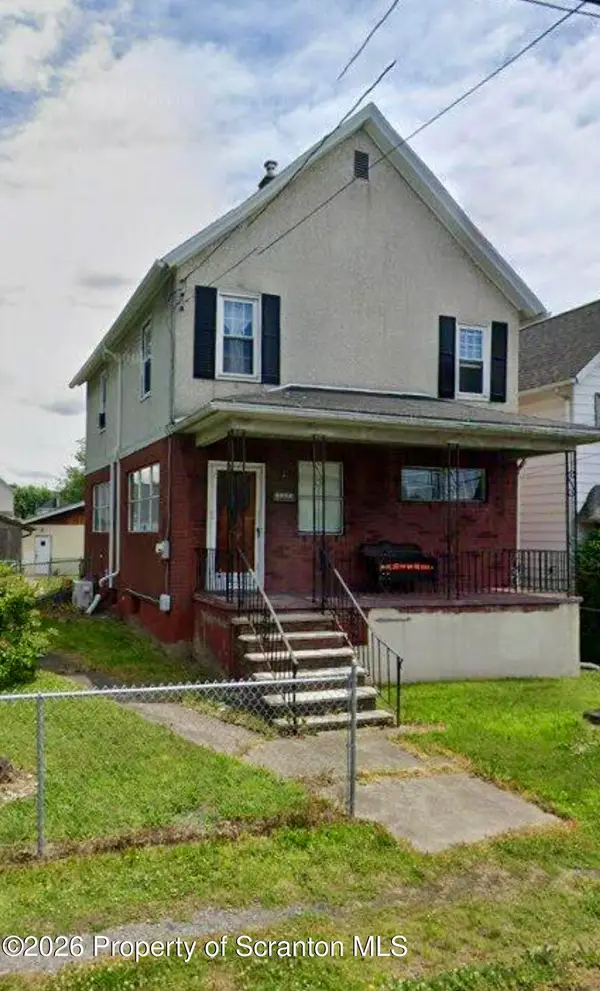 $179,900Active3 beds 1 baths1,700 sq. ft.
3267 Pittston Avenue, Scranton, PA 18505
MLS# SC264735Listed by: NEXT DOOR REAL ESTATE LLC - New
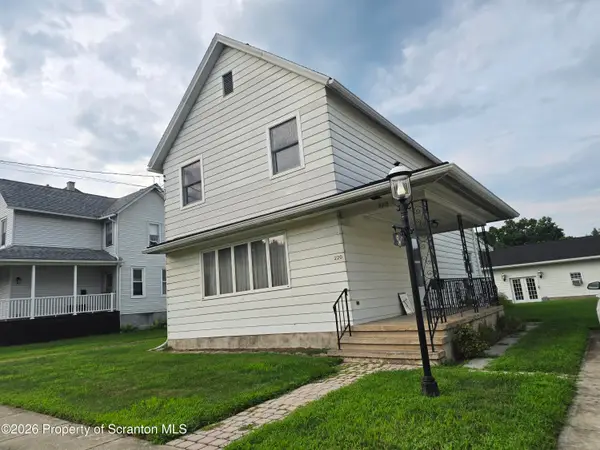 $188,000Active3 beds 1 baths1,440 sq. ft.
220 Reese Street, Scranton, PA 18508
MLS# SC264720Listed by: BERKSHIRE HATHAWAY HOME SERVICES PREFERRED PROPERTIES - New
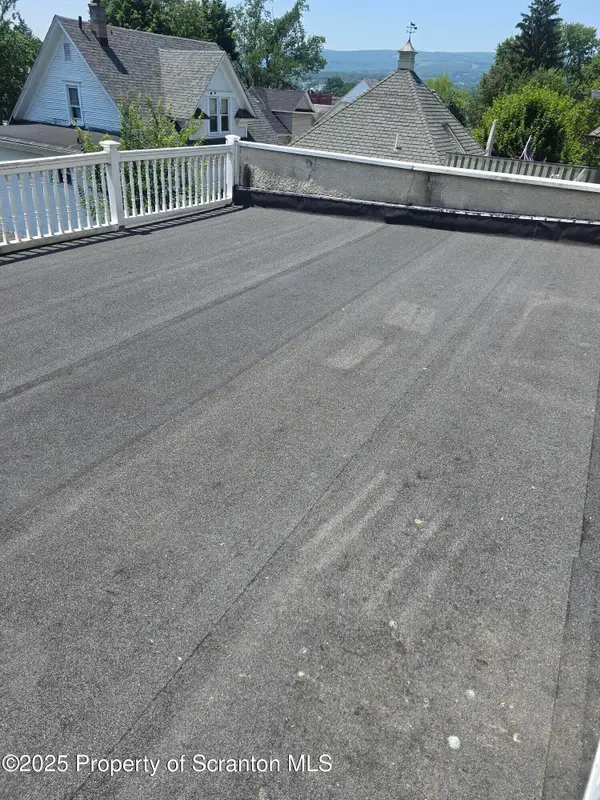 $410,000Active8 beds 3 baths3,242 sq. ft.
908 Richmont Street, Scranton, PA 18509
MLS# SC264722Listed by: EXP REALTY LLC - New
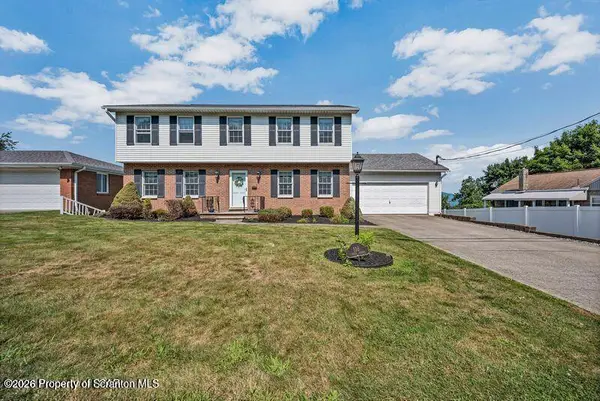 $399,999Active4 beds 4 baths4,190 sq. ft.
136 Conroy Street, Scranton, PA 18505
MLS# SC264712Listed by: DELEX REALTY LLC PA - New
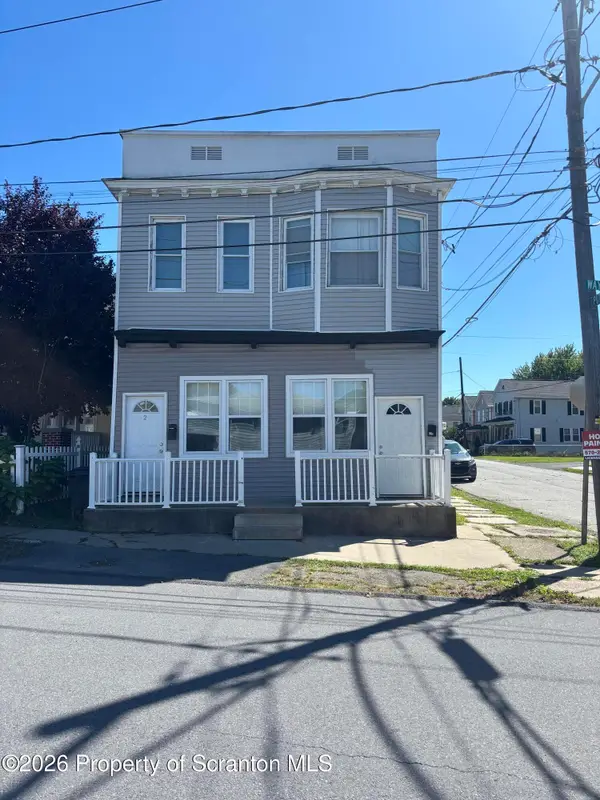 $200,000Active4 beds 2 baths1,794 sq. ft.
1702 Wayne Avenue, Scranton, PA 18508
MLS# SC264714Listed by: MARCKS EVANS REAL ESTATE - New
 $250,000Active6 beds 3 baths2,400 sq. ft.
530-532 Harrison Avenue, Scranton, PA 18510
MLS# SC264715Listed by: MARCKS EVANS REAL ESTATE


Protect your home and budget from life's surprises with an Assurant Home Warranty, backed by a partner that supports you through every step of homeownership. Explore Plans.
©2026 Century 21 Real Estate LLC. All rights reserved. CENTURY 21®, the CENTURY 21 Logo and C21® are service marks owned by Century 21 Real Estate LLC. Century 21 Real Estate LLC fully supports the principles of the Fair Housing Act and the Equal Opportunity Act. Each office is independently owned and operated. Listing information is deemed reliable but not guaranteed accurate.