
220 Reese Street, Scranton, PA 18508
Local realty services provided by:CENTURY 21 Jack Ruddy Real Estate
220 Reese Street,Scranton, PA 18508
$188,000
- 3 Beds
- 1 Baths
- 1,440 sq. ft.
- Single family
- Active
Listed by: linda rose kilmer
Office: berkshire hathaway home services preferred properties
MLS#:SC264720
Source:PA_GSBR
Price summary
- Price:$188,000
- Price per sq. ft.:$109.94
About this home
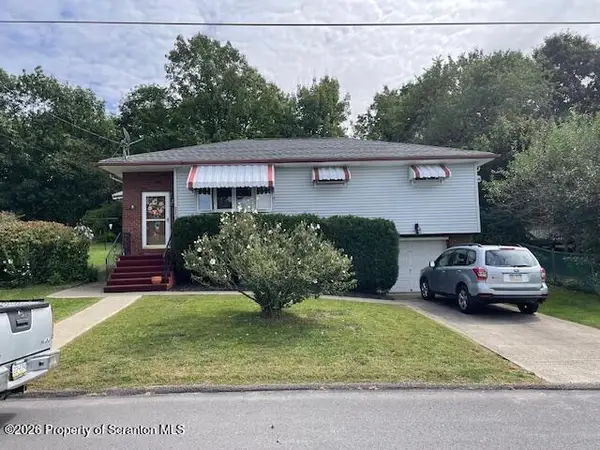
2 story home and oversized 2 car garage on a one way street in a quiet and convenient neighborhood in Providence. Close to commerce blvd shopping district and I81. Large eat-in kitchen leads to a back concrete porch. Formal dining room and living room showcase a chandelier and wooden floors beneath the rug.. An open hallway upstairs leads to 3 bedrooms, full bath and den on the second floor.An excellent investment opportunity for a contractor or doit yourselfer. Large heated garage with bathroom extends to the back alley. Great mancave or extra work area with plenty of room for 2 large vehicles.Garage stove and washer/dryer not included.Come with your creative imagination to return this amazing home to its prior glory.
Contact an agent
Home facts
- Year built:1940
- Listing ID #:SC264720
- Added:1 day(s) ago
- Updated:September 22, 2026 at 04:00 AM
Rooms and interior
- Bedrooms:3
- Total bathrooms:1
- Full bathrooms:1
- Rooms Total:7
- Flooring:Carpet, Linoleum, Vinyl, Wood
- Kitchen Description:Electric Oven, Electric Water Heater, Refrigerator
- Basement:Yes
- Basement Description:Concrete, Partial, Unfinished
- Living area:1,440 sq. ft.
Heating and cooling
- Cooling:Ceiling Fan(s)
- Heating:Baseboard, Hot Water, Natural Gas
Structure and exterior
- Roof:Asbestos Shingle
- Year built:1940
- Building area:1,440 sq. ft.
- Lot area:0.18 Acres
- Lot Features:Back Yard, Cleared
- Architectural Style:Traditional
- Construction Materials:Aluminum Siding
- Exterior Features:Front Porch, Private Yard, Rear Porch
- Foundation Description:Concrete Perimeter
Utilities
- Water:Public, Water Connected
- Sewer:Public Sewer, Sewer Connected
Finances and disclosures
- Price:$188,000
- Price per sq. ft.:$109.94
- Tax amount:$3,537 (2025)
Features and amenities
- Appliances:Electric Oven, Refrigerator
- Laundry features:Electric Dryer Hookup, Main Level, Washer Hookup
- Amenities:Eat-in Kitchen, Entrance Foyer, Laminate Counters
Parking
- Total parking spaces:5
- Parking description:Detached, Heated Garage, On Street
- Garage:Yes
- Garage spaces:2
New listings near 220 Reese Street
- New
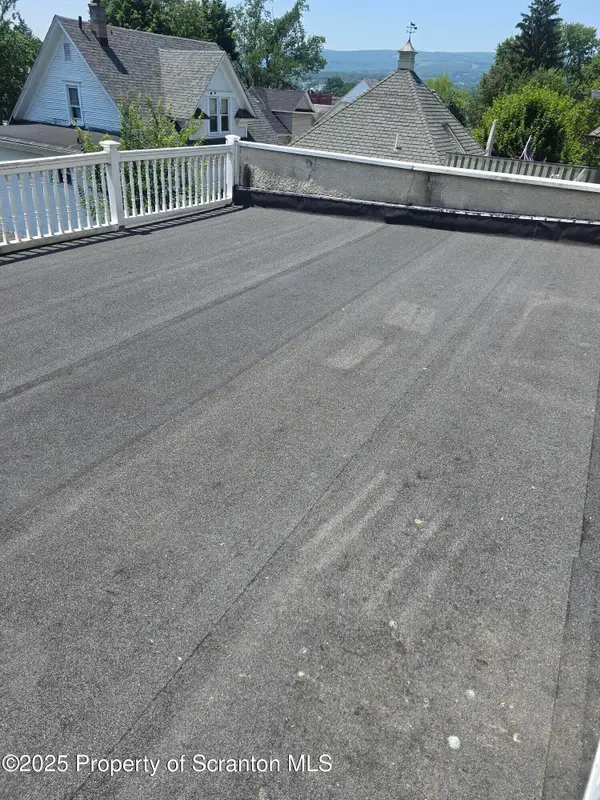 $410,000Active8 beds 3 baths3,242 sq. ft.
908 Richmont Street, Scranton, PA 18509
MLS# SC264722Listed by: EXP REALTY LLC - New
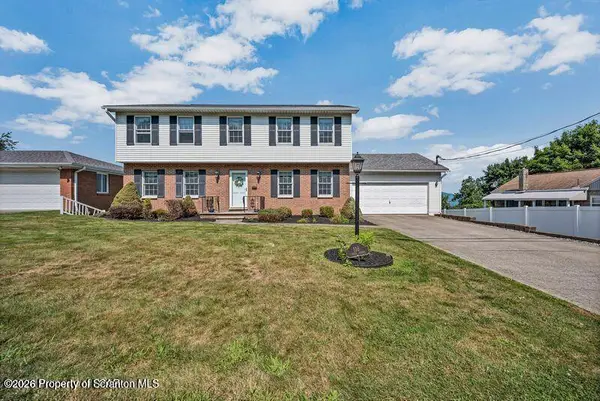 $399,999Active4 beds 4 baths4,190 sq. ft.
136 Conroy Street, Scranton, PA 18505
MLS# SC264712Listed by: DELEX REALTY LLC PA - New
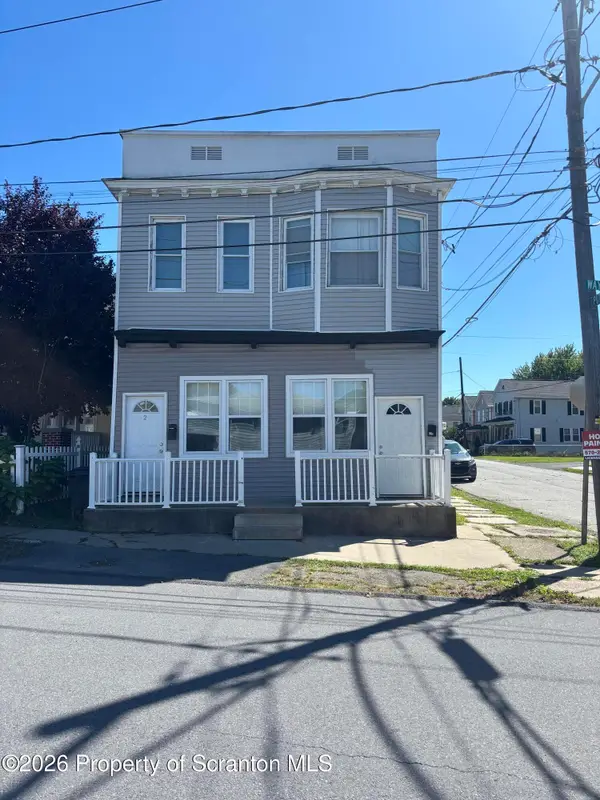 $200,000Active4 beds 2 baths1,794 sq. ft.
1702 Wayne Avenue, Scranton, PA 18508
MLS# SC264714Listed by: MARCKS EVANS REAL ESTATE - New
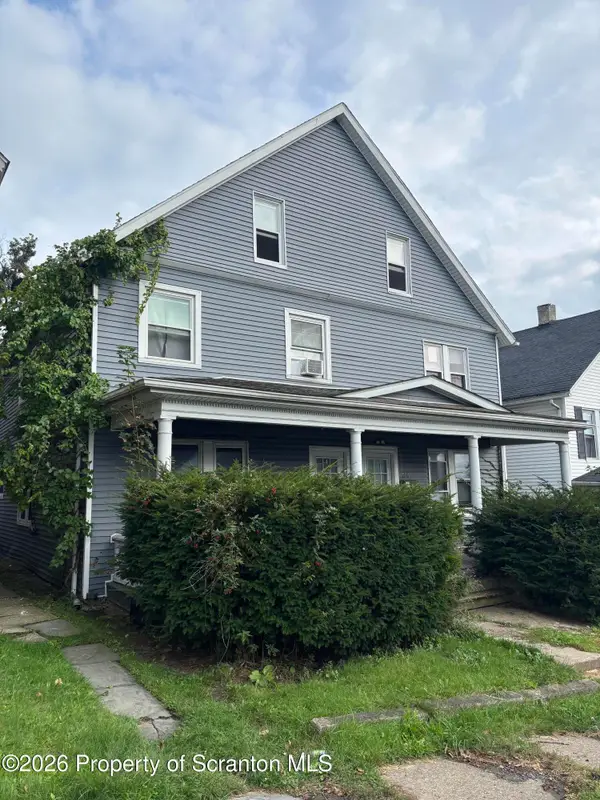 $250,000Active6 beds 3 baths2,400 sq. ft.
530-532 Harrison Avenue, Scranton, PA 18510
MLS# SC264715Listed by: MARCKS EVANS REAL ESTATE - New
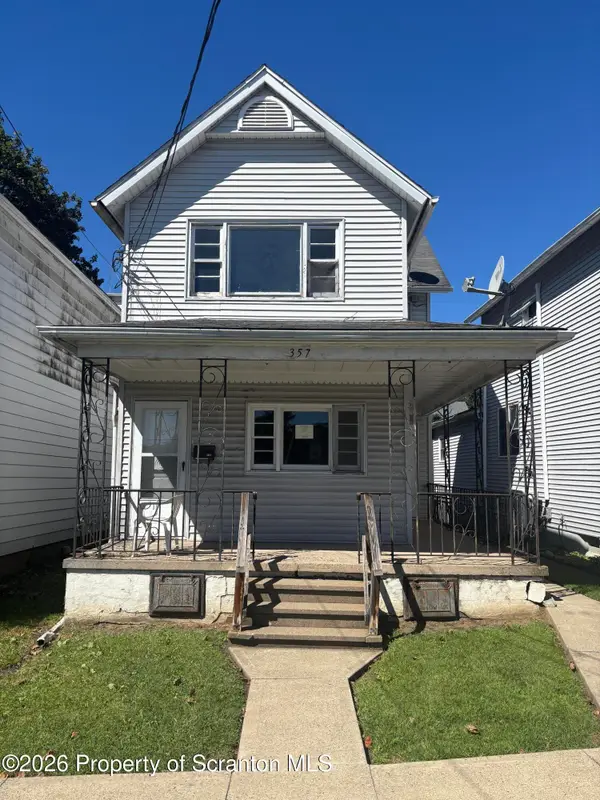 $150,000Active2 beds 2 baths1,400 sq. ft.
357 N Lincoln Avenue, Scranton, PA 18504
MLS# SC264716Listed by: MARCKS EVANS REAL ESTATE - New
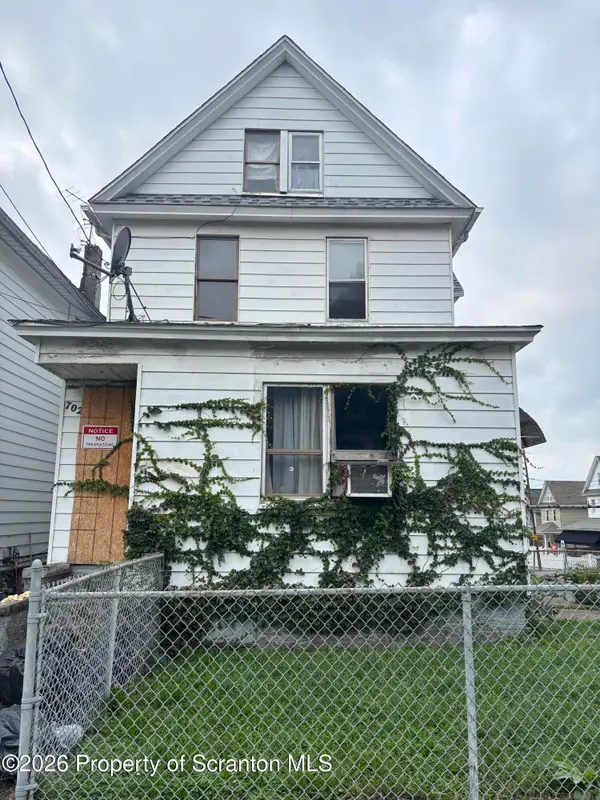 $150,000Active2 beds 2 baths2,400 sq. ft.
702 Crown Avenue, Scranton, PA 18505
MLS# SC264717Listed by: MARCKS EVANS REAL ESTATE 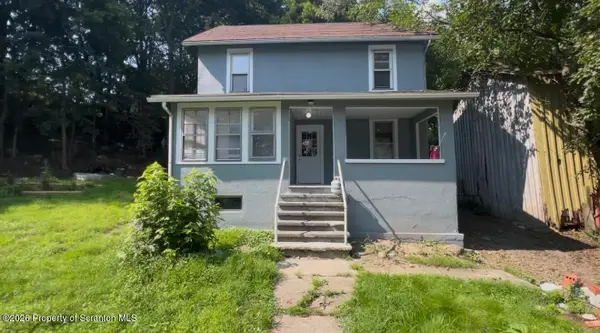 $360,000Pending10 beds 4 baths4,000 sq. ft.
119 Spring Street, Scranton, PA 18508
MLS# SC264709Listed by: NISK REAL ESTATE- New
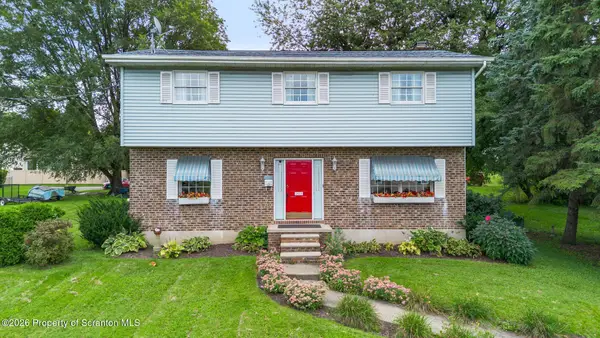 $324,900Active4 beds 3 baths1,764 sq. ft.
2519 Birney Avenue, Scranton, PA 18505
MLS# SC264706Listed by: LEWITH & FREEMAN RE, INC. - New
 $259,900Active3 beds 1 baths1,834 sq. ft.
111 Garwood Drive, Scranton, PA 18505
MLS# SC264693Listed by: SARAVISTA REAL ESTATE LLC


Protect your home and budget from life's surprises with an Assurant Home Warranty, backed by a partner that supports you through every step of homeownership. Explore Plans.
©2026 Century 21 Real Estate LLC. All rights reserved. CENTURY 21®, the CENTURY 21 Logo and C21® are service marks owned by Century 21 Real Estate LLC. Century 21 Real Estate LLC fully supports the principles of the Fair Housing Act and the Equal Opportunity Act. Each office is independently owned and operated. Listing information is deemed reliable but not guaranteed accurate.