
1107 Fairfield Street, Scranton, PA 18509
Local realty services provided by:CENTURY 21 Jack Ruddy Real Estate
1107 Fairfield Street,Scranton, PA 18509
$189,000
- 4 Beds
- 2 Baths
- 1,500 sq. ft.
- Single family
- Active
Listed by: judy cerra
Office: berkshire hathaway home services preferred properties
MLS#:SC263729
Source:PA_GSBR
Price summary
- Price:$189,000
- Price per sq. ft.:$126
About this home
Green Ridge Single-Family. Well-located single-family home just one block from Marywood College, that has a functional layout with 4 bedrooms, 2 full bathrooms, and flexible living options. The main level features a first-floor bedroom and full bath, ideal for convenience, guests, or in-law use. The second floor includes three additional bedrooms, a 3/4 bathroom, plus a bonus room, providing great space for work, study, or storage.Recent updates include a new tear-off roof (2024), exterior paint, 200-amp circuit breakers, and an electric water heater installed in 2019. The home is heated with oil and offers a straightforward, easy-to-maintain setup. This property works beautifully as a primary residence or an investment opportunity. It is currently tenant-occupied on a month-to-month basis, with tenants paying all their own utilities.A solid Green Ridge home with strong rental potential and walkable access to Marywood -- a smart buy in a desirable location. All information is approximate, not warranted or guaranteed. Street parking and potential for off street parking in backyard with rear alley access. Owner or tenant never used wood fireplace....
Contact an agent
Home facts
- Year built:1935
- Listing ID #:SC263729
- Added:42 day(s) ago
- Updated:September 10, 2026 at 03:03 PM
Rooms and interior
- Bedrooms:4
- Total bathrooms:2
- Full bathrooms:2
- Rooms Total:8
- Flooring:Carpet, Laminate, Linoleum
- Kitchen Description:Electric Range, Microwave, Refrigerator
- Basement:Yes
- Basement Description:Sump Hole, Sump Pump, Unfinished
- Living area:1,500 sq. ft.
Heating and cooling
- Heating:Oil, Steam
Structure and exterior
- Roof:Composition
- Year built:1935
- Building area:1,500 sq. ft.
- Lot area:0.09 Acres
- Lot Features:Back Yard
- Architectural Style:Traditional
- Construction Materials:Wood Siding
- Exterior Features:Awning(s)
- Foundation Description:Stone
Utilities
- Water:Public, Water Connected
- Sewer:Public Sewer, Sewer Connected
Finances and disclosures
- Price:$189,000
- Price per sq. ft.:$126
- Tax amount:$3,289 (2026)
Features and amenities
- Appliances:Dryer, Electric Range, Microwave, Refrigerator
- Laundry features:Dryer
- Amenities:Eat-in Kitchen
Parking
- Parking description:On Street
New listings near 1107 Fairfield Street
- New
 $199,900Active2 beds 1 baths1,300 sq. ft.
724 Gibbons Street, Scranton, PA 18505
MLS# SC264514Listed by: ERA ONE SOURCE REALTY - Open Sat, 12 to 1pmNew
 $299,995Active3 beds 1 baths1,695 sq. ft.
819 Columbia Street, Scranton, PA 18509
MLS# SC264508Listed by: THE HUB REAL ESTATE GROUP SCRANTON - New
 $250,000Active3 beds 2 baths2,011 sq. ft.
5 Watres Drive, Scranton, PA 18505
MLS# 26-4600Listed by: CROSSIN REAL ESTATE - New
 $180,000Active4 beds 2 baths900 sq. ft.
619 Hickory Street, Scranton, PA 18505
MLS# SC264491Listed by: IRON VALLEY REAL ESTATE GREATER SCRANTON - New
 $85,000Active3 beds 1 baths
1035 Gunster Avenue, Scranton, PA 18508
MLS# SC264467Listed by: IRON VALLEY REAL ESTATE GREATER SCRANTON - New
 $289,000Active3 beds 2 baths2,110 sq. ft.
2622 Washburn Street, Scranton, PA 18504
MLS# SC264470Listed by: REALTY NETWORK GROUP - New
 $299,900Active4 beds 2 baths2,240 sq. ft.
2333 Adams Avenue, Scranton, PA 18509
MLS# SC264461Listed by: THE PENETAR GROUP - New
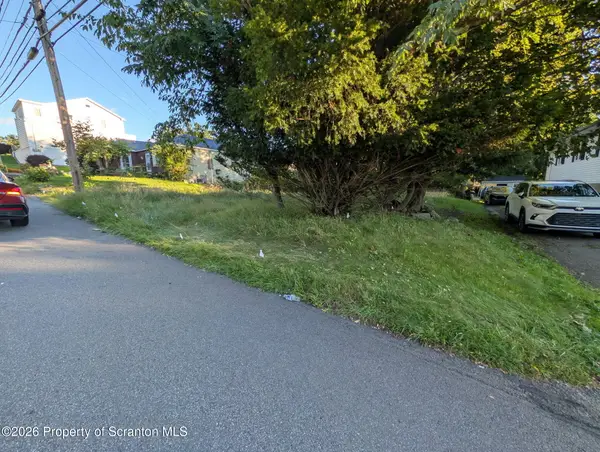 $12,000Active0.13 Acres
1338 E Elm Street, Scranton, PA 18505
MLS# SC264455Listed by: EXP REALTY LLC  $279,900Pending5 beds 3 baths2,450 sq. ft.
1007 Clay Avenue, Scranton, PA 18510
MLS# SC264451Listed by: DWELL REAL ESTATE C.S. BRANCH OFFICE- New
 $299,000Active6 beds 2 baths2,520 sq. ft.
1417 1419 Gardner Avenue, Scranton, PA 18509
MLS# SC264452Listed by: IRON VALLEY REAL ESTATE GREATER SCRANTON


Protect your home and budget from life's surprises with an Assurant Home Warranty, backed by a partner that supports you through every step of homeownership. Explore Plans.
©2026 Century 21 Real Estate LLC. All rights reserved. CENTURY 21®, the CENTURY 21 Logo and C21® are service marks owned by Century 21 Real Estate LLC. Century 21 Real Estate LLC fully supports the principles of the Fair Housing Act and the Equal Opportunity Act. Each office is independently owned and operated. Listing information is deemed reliable but not guaranteed accurate.