
1729 Dorothy Street, Scranton, PA 18504
Local realty services provided by:CENTURY 21 Select Group
1729 Dorothy Street,Scranton, PA 18504
$149,900
- 3 Beds
- 2 Baths
- 1,296 sq. ft.
- Single family
- Active
Listed by: luca palmieri
Office: vra realty
MLS#:PM-146166
Source:PA_PMAR
Price summary
- Price:$149,900
- Price per sq. ft.:$115.66
About this home
This property is being offered as part of our Equity Protection Program. Ask your agent for details.
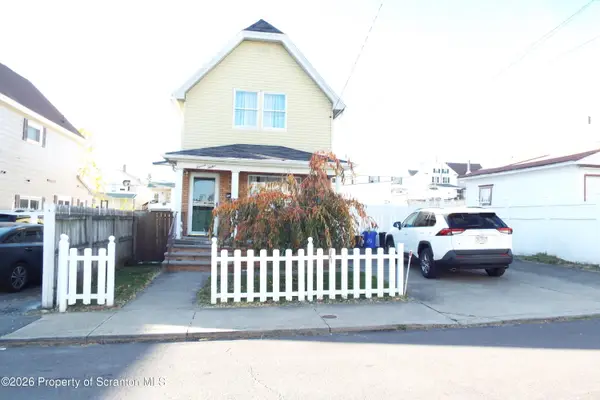
Welcome to 1729 Dorothy Street in Scranton! This traditional-style home offers three bedrooms, one full bathroom and one half bathroom. The main level features a living room, kitchen, dining room and convenient laundry closet. Upstairs, you'll find all three bedrooms and a full bath. Enjoy the covered front porch, rear deck and backyard. The home also has a basement with storage space. Located near Isaac Tripp Elementary School, this property offers an opportunity to make it your own.
Contact an agent
Home facts
- Year built:1920
- Subdivision & Development:Other
- Listing ID #:PM-146166
- Added:1 day(s) ago
- Updated:November 05, 2026 at 04:04 AM
Rooms and interior
- Bedrooms:3
- Total bathrooms:2
- Full bathrooms:1
- Half bathrooms:1
- Flooring:Carpet, Concrete
- Kitchen Description:Electric Range, Microwave, Refrigerator
- Basement:Yes
- Living area:1,296 sq. ft.
Heating and cooling
- Cooling:Ceiling Fan(s), Window Unit(s)
Structure and exterior
- Year built:1920
- Building area:1,296 sq. ft.
- Lot area:0.09 Acres
- Lot Features:Level
- Architectural Style:Traditional
- Construction Materials:Vinyl Siding
Utilities
- Water:Public
- Sewer:Public Sewer
Finances and disclosures
- Price:$149,900
- Price per sq. ft.:$115.66
- Tax amount:$3,094
Features and amenities
- Appliances:Dryer, Electric Range, Microwave, Refrigerator, Washer
- Laundry features:Dryer, Washer, Washer Hookup
- Amenities:Ceiling Fan(s), Storage
New listings near 1729 Dorothy Street
- New
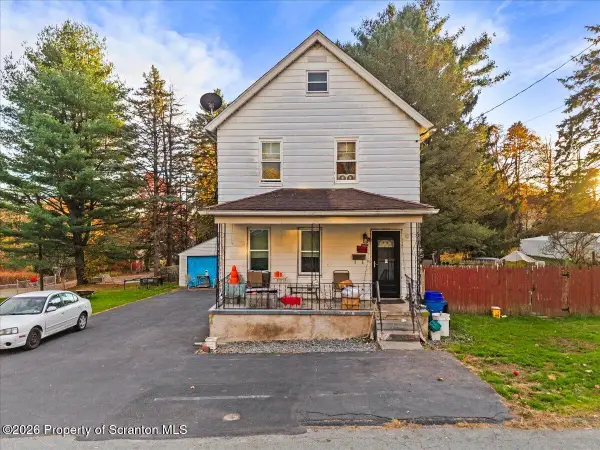 $149,900Active3 beds 2 baths1,095 sq. ft.
433 Wales Street, Scranton, PA 18508
MLS# SC265568Listed by: CHRISTIAN SAUNDERS REAL ESTATE - New
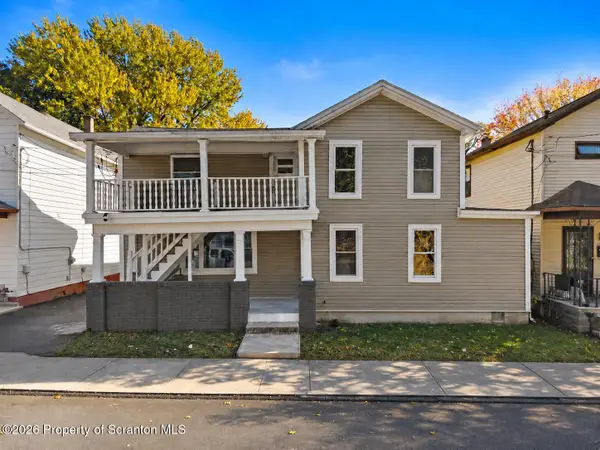 $334,900Active6 beds 4 baths2,864 sq. ft.
129 S 131 S Bromley Avenue, Scranton, PA 18504
MLS# SC265566Listed by: LUXE HOMES REAL ESTATE LLC - New
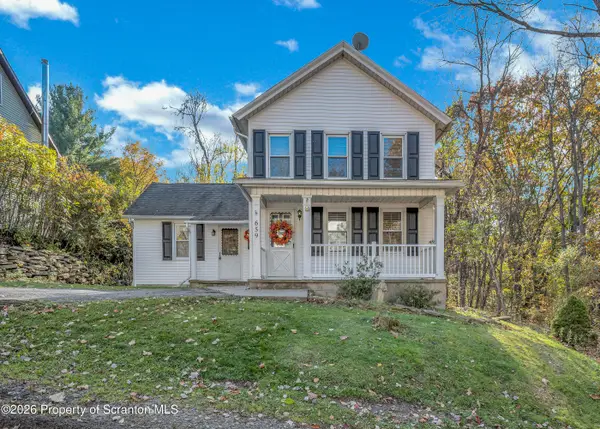 $169,900Active2 beds 2 baths1,210 sq. ft.
659 Wales Street, Scranton, PA 18508
MLS# SC265561Listed by: CHRISTIAN SAUNDERS REAL ESTATE - New
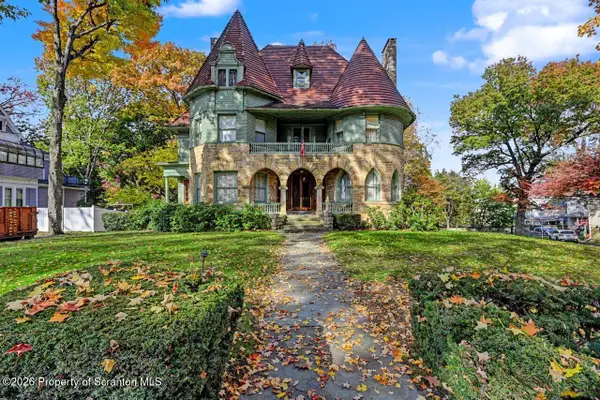 $499,000Active4 beds 4 baths4,323 sq. ft.
1535 N Washington Avenue, Scranton, PA 18509
MLS# SC265562Listed by: COWLEY REAL ESTATE - New
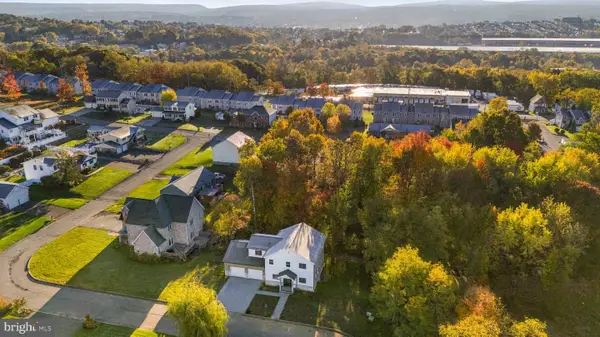 $525,000Active4 beds 3 baths2,153 sq. ft.
106 Norfolk Way, SCRANTON, PA 18504
MLS# PALW2000962Listed by: HALO REALTY LLC - New
 $30,000Active0.34 Acres
937 Silkman Avenue, Scranton, PA 18510
MLS# SC265541Listed by: REVOLVE REAL ESTATE - New
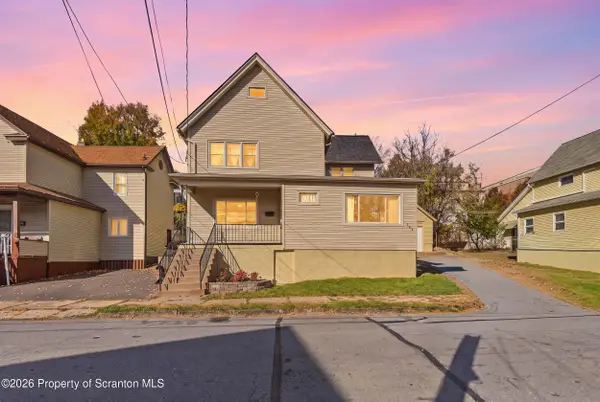 $229,000Active3 beds 3 baths1,860 sq. ft.
937 Ridge Avenue, Scranton, PA 18510
MLS# SC265537Listed by: ERA ONE SOURCE REALTY - New
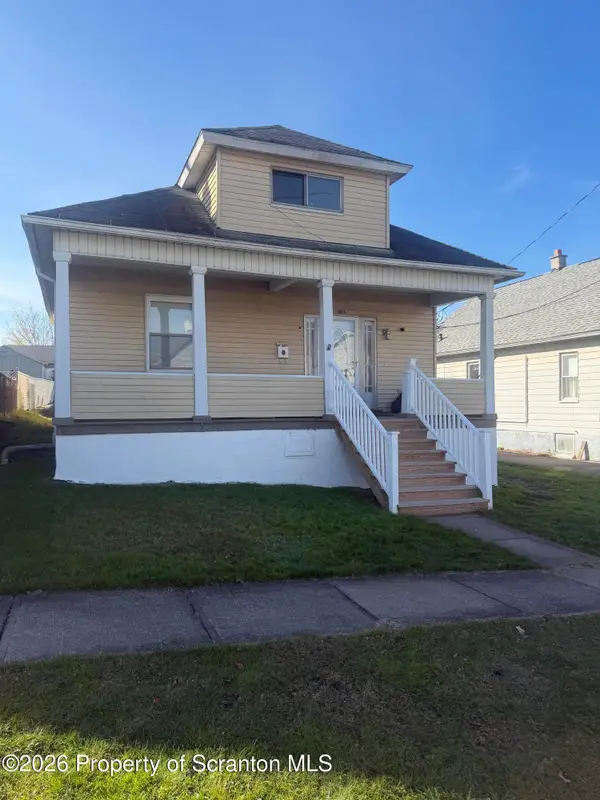 $199,900Active2 beds 1 baths1,000 sq. ft.
1411 Amherst Street, Scranton, PA 18504
MLS# SC265527Listed by: SARAVISTA REAL ESTATE LLC - Open Sun, 12 to 1:30pmNew
 $215,750Active3 beds 2 baths1,450 sq. ft.
1112 Snyder Avenue, Scranton, PA 18504
MLS# SC265506Listed by: SARAVISTA REAL ESTATE LLC


Protect your home and budget from life's surprises with an Assurant Home Warranty, backed by a partner that supports you through every step of homeownership. Explore Plans.
©2026 Century 21 Real Estate LLC. All rights reserved. CENTURY 21®, the CENTURY 21 Logo and C21® are service marks owned by Century 21 Real Estate LLC. Century 21 Real Estate LLC fully supports the principles of the Fair Housing Act and the Equal Opportunity Act. Each office is independently owned and operated. Listing information is deemed reliable but not guaranteed accurate.