
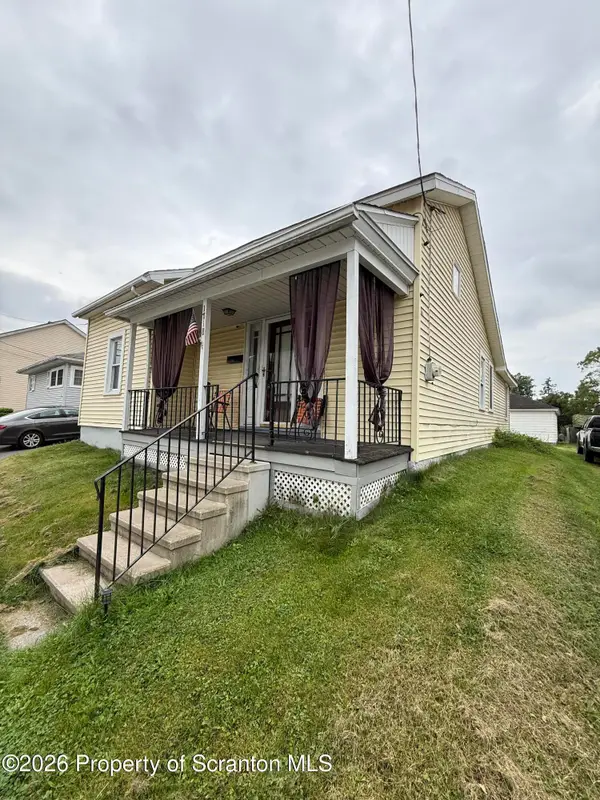
2519 Birney Avenue, Scranton, PA 18505
Local realty services provided by:CENTURY 21 Jack Ruddy Real Estate
2519 Birney Avenue,Scranton, PA 18505
$324,900
- 4 Beds
- 3 Baths
- 1,764 sq. ft.
- Single family
- Active
Listed by: marion e gatto
Office: lewith & freeman re, inc.
MLS#:SC264706
Source:PA_GSBR
Price summary
- Price:$324,900
- Price per sq. ft.:$184.18
About this home
Welcome to this well-maintained four-bedroom home featuring a beautiful backyard retreat with an inviting in-ground pool, pretty back porch, and plenty of space to relax and entertain. A convenient parking pad adds to the home's appeal. Located in Minooka, this property offers comfort, outdoor enjoyment, and plenty of room to make it your own.
Contact an agent
Home facts
- Year built:1986
- Listing ID #:SC264706
- Added:1 day(s) ago
- Updated:September 21, 2026 at 09:11 PM
Rooms and interior
- Bedrooms:4
- Total bathrooms:3
- Full bathrooms:2
- Half bathrooms:1
- Rooms Total:8
- Flooring:Carpet, Vinyl, Wood
- Kitchen Description:Built-In Gas Range, Dishwasher, Refrigerator
- Basement:Yes
- Basement Description:Block, Unfinished
- Living area:1,764 sq. ft.
Heating and cooling
- Heating:Baseboard, Natural Gas
Structure and exterior
- Roof:Shingle
- Year built:1986
- Building area:1,764 sq. ft.
- Lot area:0.31 Acres
- Lot Features:Back Yard, Cleared
- Architectural Style:Traditional
- Construction Materials:Brick, Vinyl Siding
- Exterior Features:Covered, Deck
- Foundation Description:Block
Utilities
- Water:Public
- Sewer:Public Sewer
Finances and disclosures
- Price:$324,900
- Price per sq. ft.:$184.18
- Tax amount:$6,038 (2025)
Features and amenities
- Appliances:Dishwasher, Refrigerator
- Amenities:Ceiling Fan(s), Kitchen Island, Walk-In Closet(s)
- Pool features:Indoor, Vinyl
Parking
- Total parking spaces:4
- Parking description:Off Street, Paved
New listings near 2519 Birney Avenue
- New
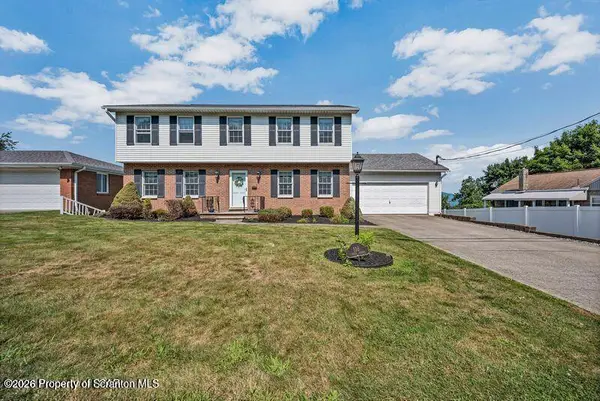 $399,999Active4 beds 4 baths4,190 sq. ft.
136 Conroy Street, Scranton, PA 18505
MLS# SC264712Listed by: DELEX REALTY LLC PA - New
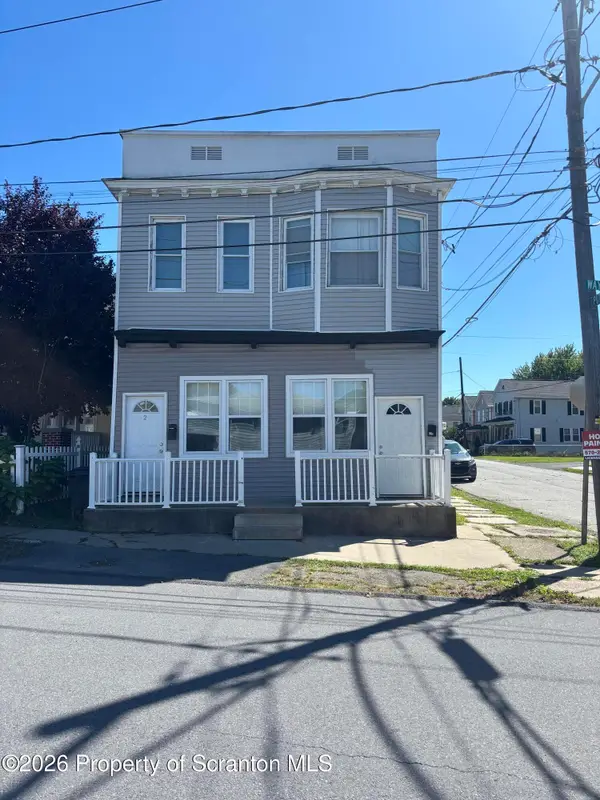 $200,000Active4 beds 2 baths1,794 sq. ft.
1702 Wayne Avenue, Scranton, PA 18508
MLS# SC264714Listed by: MARCKS EVANS REAL ESTATE - New
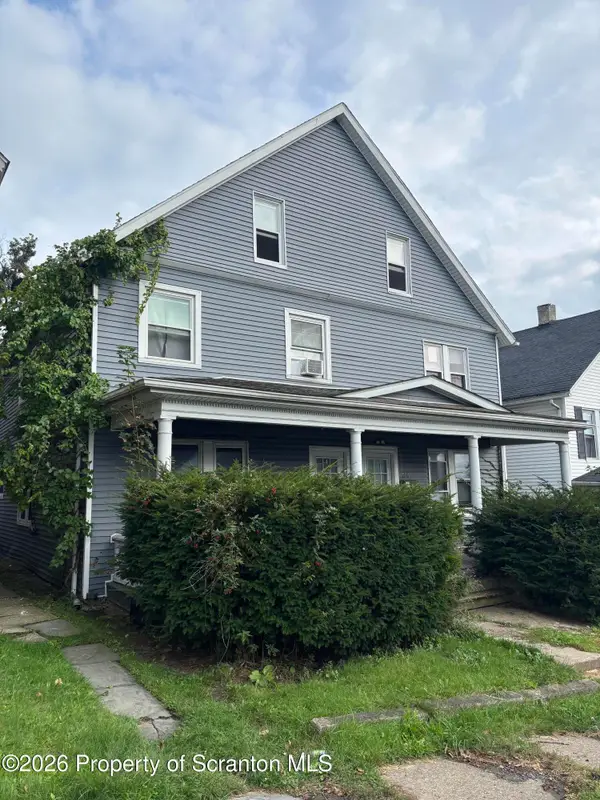 $250,000Active6 beds 3 baths2,400 sq. ft.
530-532 Harrison Avenue, Scranton, PA 18510
MLS# SC264715Listed by: MARCKS EVANS REAL ESTATE - New
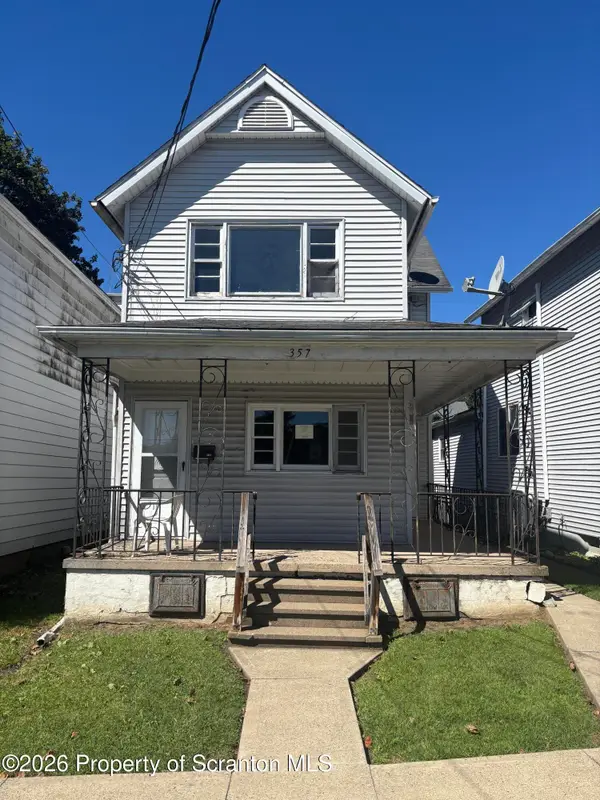 $150,000Active2 beds 2 baths1,400 sq. ft.
357 N Lincoln Avenue, Scranton, PA 18504
MLS# SC264716Listed by: MARCKS EVANS REAL ESTATE - New
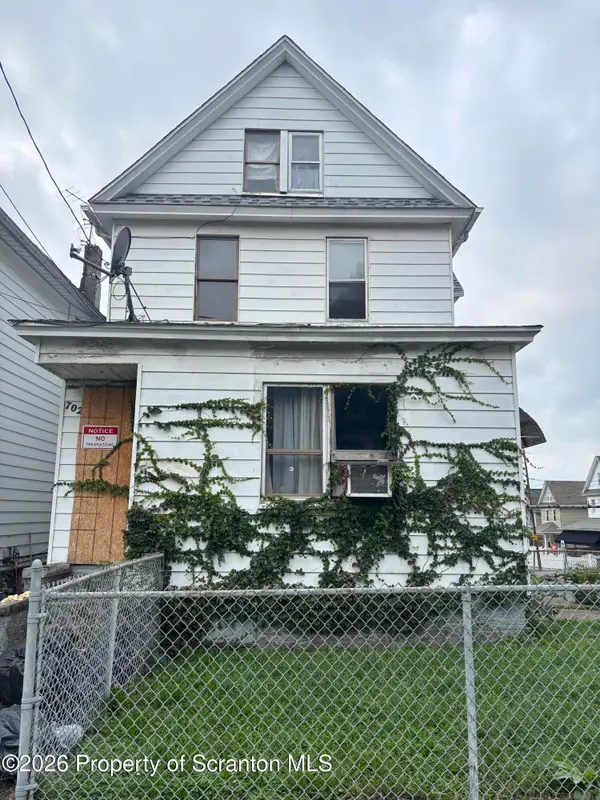 $150,000Active2 beds 2 baths2,400 sq. ft.
702 Crown Avenue, Scranton, PA 18505
MLS# SC264717Listed by: MARCKS EVANS REAL ESTATE 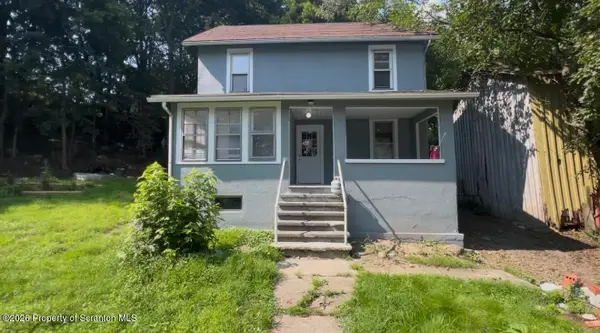 $360,000Pending10 beds 4 baths4,000 sq. ft.
119 Spring Street, Scranton, PA 18508
MLS# SC264709Listed by: NISK REAL ESTATE- New
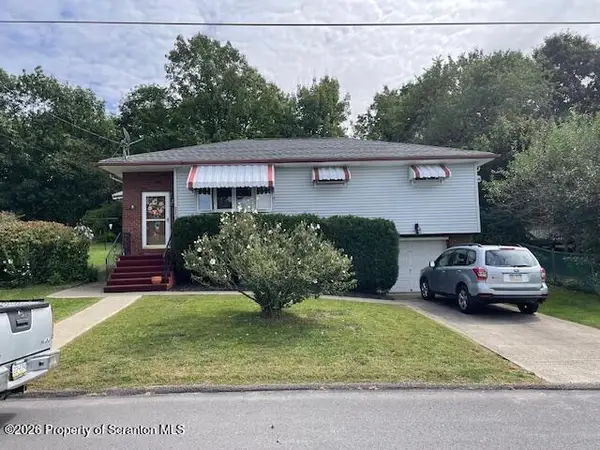 $259,900Active3 beds 1 baths1,834 sq. ft.
111 Garwood Drive, Scranton, PA 18505
MLS# SC264693Listed by: SARAVISTA REAL ESTATE LLC - New
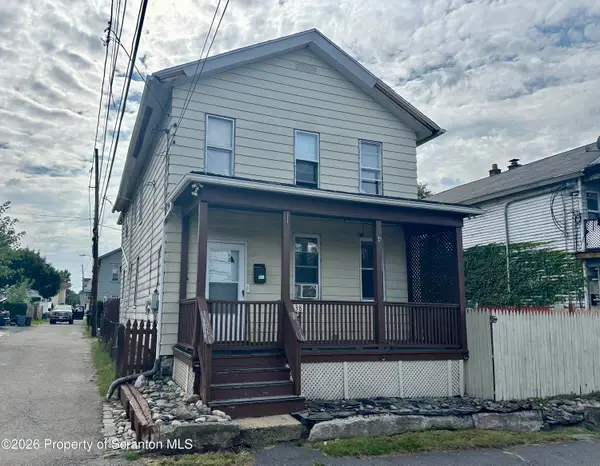 $169,900Active4 beds 2 baths1,400 sq. ft.
538 Alder Street, Scranton, PA 18505
MLS# SC264684Listed by: LUXE HOMES REAL ESTATE LLC - New
 $139,900Active2 beds 1 baths968 sq. ft.
1718 Ash Street, Scranton, PA 18510
MLS# SC264670Listed by: COBBLESTONE REAL ESTATE LLC


Protect your home and budget from life's surprises with an Assurant Home Warranty, backed by a partner that supports you through every step of homeownership. Explore Plans.
©2026 Century 21 Real Estate LLC. All rights reserved. CENTURY 21®, the CENTURY 21 Logo and C21® are service marks owned by Century 21 Real Estate LLC. Century 21 Real Estate LLC fully supports the principles of the Fair Housing Act and the Equal Opportunity Act. Each office is independently owned and operated. Listing information is deemed reliable but not guaranteed accurate.