
538 Alder Street, Scranton, PA 18505
Local realty services provided by:CENTURY 21 Jack Ruddy Real Estate
538 Alder Street,Scranton, PA 18505
$169,900
- 4 Beds
- 2 Baths
- 1,400 sq. ft.
- Single family
- Active
Listed by: eric scritchfield
Office: luxe homes real estate llc.
MLS#:SC264684
Source:PA_GSBR
Price summary
- Price:$169,900
- Price per sq. ft.:$121.36
About this home
Buyer: ''Can you find me a four bedroom, two full bath home in South Scranton with a large back and side yard, listed for under $200K?''Agent: ''Absolutely, there's a place that just came up for sale at 538 Alder that I think you'll really like.''Buyer: ''Sweet, let's make an appointment to check it out ASAP!''Schedule your appointment today to check out this new listing in South Side. It has four nice-sized bedrooms (including one on the first floor), a spacious living room, and an eat-in kitchen. There's also an extra kitchen on the second floor that could be transformed into another bedroom or office space with a walk out deck. The outdoor space is also ready for you to turn it into something really fun!
Contact an agent
Home facts
- Year built:1940
- Listing ID #:SC264684
- Added:1 day(s) ago
- Updated:September 19, 2026 at 09:10 PM
Rooms and interior
- Bedrooms:4
- Total bathrooms:2
- Full bathrooms:2
- Rooms Total:8
- Flooring:Carpet, Linoleum, Tile, Vinyl, Wood
- Kitchen Description:Electric Range, Refrigerator
- Basement:Yes
- Basement Description:Full, Unfinished
- Living area:1,400 sq. ft.
Heating and cooling
- Cooling:Ceiling Fan(s), Window Unit(s)
- Heating:Fireplace(s), Natural Gas
Structure and exterior
- Roof:Asphalt
- Year built:1940
- Building area:1,400 sq. ft.
- Lot area:0.08 Acres
- Lot Features:Back Yard
- Architectural Style:Traditional
- Construction Materials:Aluminum Siding
- Exterior Features:Private Yard
- Foundation Description:Block
Utilities
- Water:Public, Water Connected
- Sewer:Public Sewer, Sewer Connected
Finances and disclosures
- Price:$169,900
- Price per sq. ft.:$121.36
- Tax amount:$3,161 (2025)
Features and amenities
- Appliances:Electric Range, Refrigerator, Washer/Dryer
- Laundry features:Washer/Dryer
- Amenities:Eat-in Kitchen
Parking
- Parking description:Off Street, On Street
New listings near 538 Alder Street
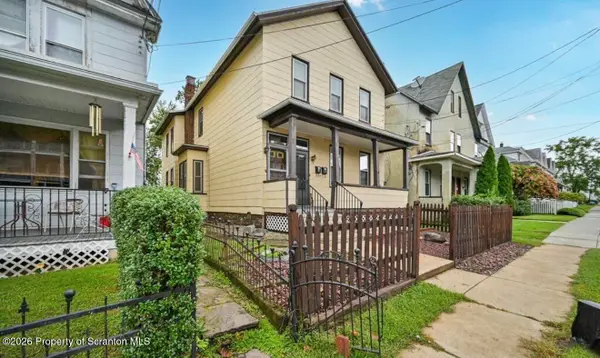 $163,500Pending3 beds 2 baths1,950 sq. ft.
1349 Capouse Avenue, Scranton, PA 18509
MLS# SC264673Listed by: NISK REAL ESTATE- New
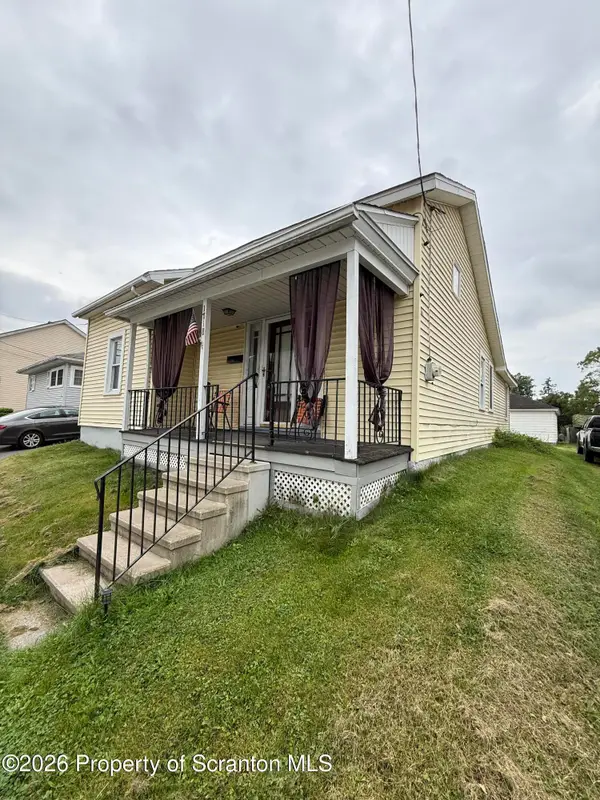 $139,900Active2 beds 1 baths968 sq. ft.
1718 Ash Street, Scranton, PA 18510
MLS# SC264670Listed by: COBBLESTONE REAL ESTATE LLC - New
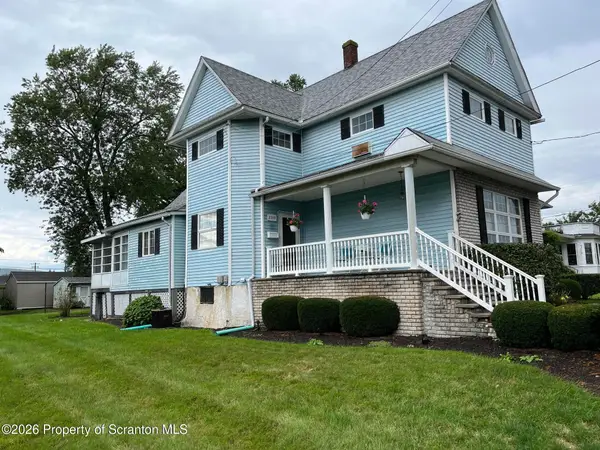 $299,000Active3 beds 2 baths
3208 Birney Avenue # PT5, Scranton, PA 18505
MLS# SC264672Listed by: SELL YOUR HOME SERVICES - New
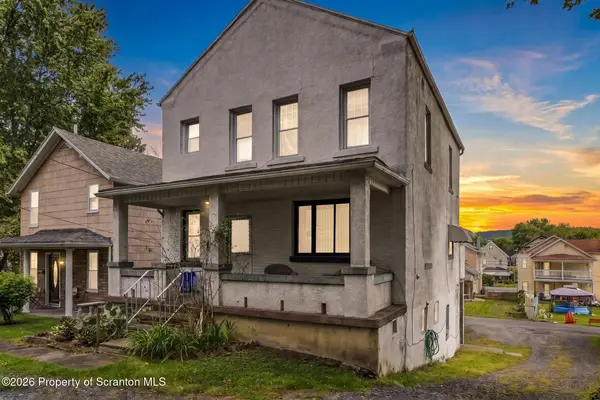 $211,000Active2 beds 3 baths2,117 sq. ft.
817 Rear Court Street, Scranton, PA 18508
MLS# SC264666Listed by: EXP REALTY LLC 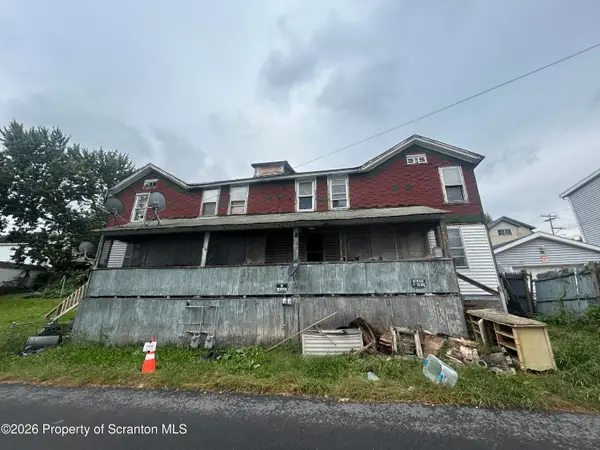 $90,000Pending6 beds 2 baths2,864 sq. ft.
405-407 Aswell Court, Scranton, PA 18504
MLS# SC264668Listed by: RUDDY REALTY- New
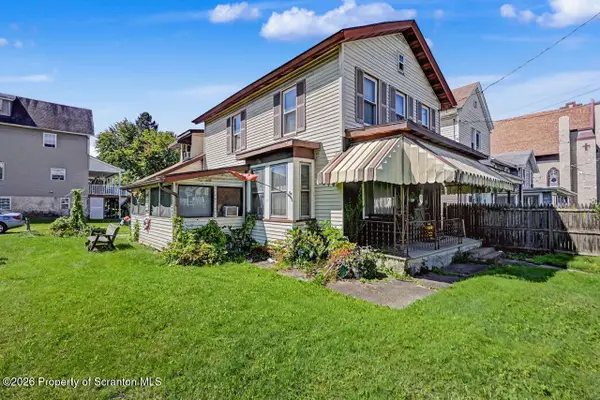 $149,000Active3 beds 1 baths1,537 sq. ft.
424 E Market Street, Scranton, PA 18509
MLS# SC264669Listed by: MARCKS EVANS REAL ESTATE - New
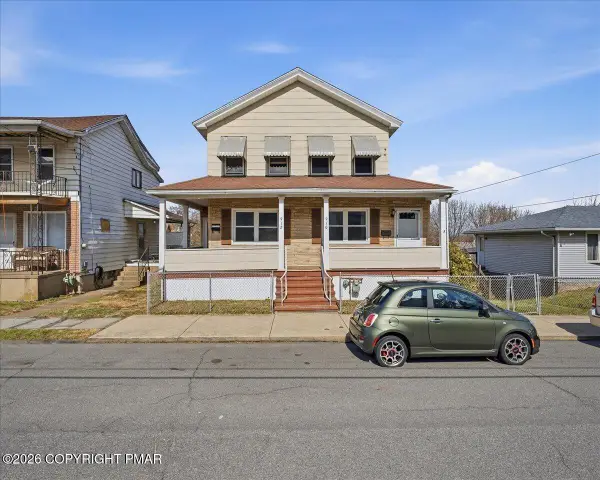 $129,000Active-- beds -- baths2,933 sq. ft.
910-912 Hampton Street, Scranton, PA 18504
MLS# PM-144861Listed by: REDSTONE RUN REALTY, LLC - STROUDSBURG - New
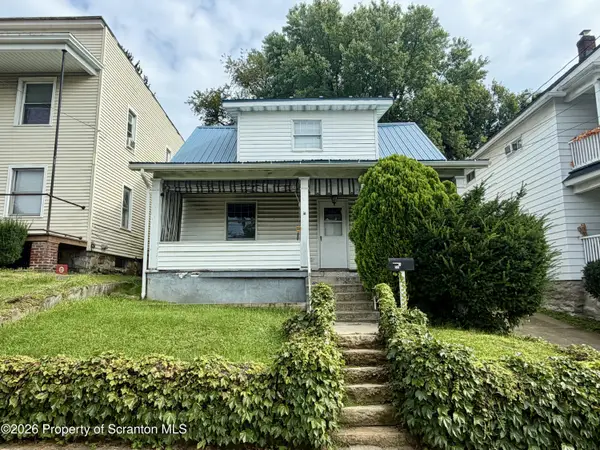 $160,000Active3 beds 1 baths1,050 sq. ft.
519 Crown Avenue, Scranton, PA 18505
MLS# SC264663Listed by: RE/MAX HOME TEAM - New
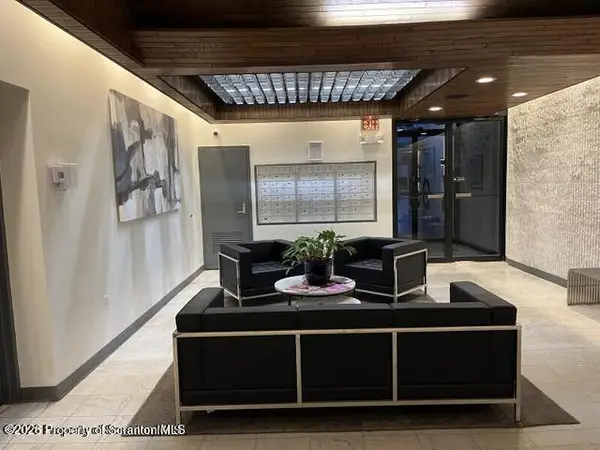 $275,000Active2 beds 2 baths1,700 sq. ft.
550 Clay Avenue #APT 6E, Scranton, PA 18510
MLS# SC264665Listed by: REVOLVE REAL ESTATE


Protect your home and budget from life's surprises with an Assurant Home Warranty, backed by a partner that supports you through every step of homeownership. Explore Plans.
©2026 Century 21 Real Estate LLC. All rights reserved. CENTURY 21®, the CENTURY 21 Logo and C21® are service marks owned by Century 21 Real Estate LLC. Century 21 Real Estate LLC fully supports the principles of the Fair Housing Act and the Equal Opportunity Act. Each office is independently owned and operated. Listing information is deemed reliable but not guaranteed accurate.