
2622 Washburn Street, Scranton, PA 18504
Local realty services provided by:CENTURY 21 Jackson Real Estate
2622 Washburn Street,Scranton, PA 18504
$289,000
- 3 Beds
- 2 Baths
- 2,110 sq. ft.
- Single family
- Active
Listed by: dianne montana, broker of record
Office: realty network group
MLS#:SC264470
Source:PA_GSBR
Price summary
- Price:$289,000
- Price per sq. ft.:$136.97
About this home
Come see this lovingly maintained, single-owner raised ranch nestled in the desirable West Mountain neighborhood of Scranton! This home makes a lovely first impression with its charming curb appeal and beautifully landscaped grounds. It retains its original charm and has been meticulously maintained over the years. It offers 3 bedrooms and 1 full bath on the main level but with a finished lower level there is so much more room than you would think! That additional space includes a family room equipped with a bar, an additional 1/2 bath, a 4th bedroom/office/hobby room/whatever you want it to be, and a laundry room plus a single car garage. Before you head outdoors to the beautifully landscaped yard with fence, enjoy some time checking out the 3 season sunroom which adds additional square footage. This home is move-in ready and offers a wonderful opportunity to settle right in and make it your own!
Contact an agent
Home facts
- Year built:1974
- Listing ID #:SC264470
- Added:1 day(s) ago
- Updated:September 09, 2026 at 03:47 PM
Rooms and interior
- Bedrooms:3
- Total bathrooms:2
- Full bathrooms:1
- Half bathrooms:1
- Rooms Total:7
- Flooring:Carpet, Linoleum, Slate, Tile
- Kitchen Description:Dishwasher, Electric Range, Refrigerator
- Basement:Yes
- Basement Description:Finished, Full
- Living area:2,110 sq. ft.
Heating and cooling
- Heating:Baseboard, Hot Water, Natural Gas
Structure and exterior
- Roof:Shingle
- Year built:1974
- Building area:2,110 sq. ft.
- Lot area:0.14 Acres
- Lot Features:Back Yard, Front Yard, Landscaped, Level
- Architectural Style:Raised Ranch
- Construction Materials:Brick, Vinyl Siding
- Exterior Features:Enclosed, Garden, Patio, Porch
- Foundation Description:Block
Utilities
- Water:Public
- Sewer:Public Sewer
Finances and disclosures
- Price:$289,000
- Price per sq. ft.:$136.97
- Tax amount:$4,528 (2025)
Features and amenities
- Appliances:Dishwasher, Electric Range, Refrigerator
- Laundry features:Lower Level
- Amenities:Bar
Parking
- Parking description:Attached, Driveway, Garage, Paved
- Garage:Yes
- Garage spaces:1
New listings near 2622 Washburn Street
- New
 $250,000Active3 beds 2 baths2,011 sq. ft.
5 Watres Drive, Scranton, PA 18505
MLS# 26-4600Listed by: CROSSIN REAL ESTATE - New
 $180,000Active4 beds 2 baths900 sq. ft.
619 Hickory Street, Scranton, PA 18505
MLS# SC264491Listed by: IRON VALLEY REAL ESTATE GREATER SCRANTON - New
 $85,000Active3 beds 1 baths
1035 Gunster Avenue, Scranton, PA 18508
MLS# SC264467Listed by: IRON VALLEY REAL ESTATE GREATER SCRANTON - New
 $299,900Active4 beds 2 baths2,240 sq. ft.
2333 Adams Avenue, Scranton, PA 18509
MLS# SC264461Listed by: THE PENETAR GROUP - New
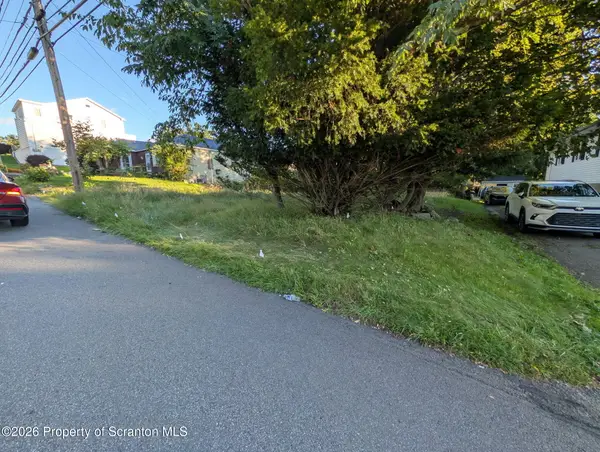 $12,000Active0.13 Acres
1338 E Elm Street, Scranton, PA 18505
MLS# SC264455Listed by: EXP REALTY LLC  $279,900Pending5 beds 3 baths2,450 sq. ft.
1007 Clay Avenue, Scranton, PA 18510
MLS# SC264451Listed by: DWELL REAL ESTATE C.S. BRANCH OFFICE- New
 $299,000Active6 beds 2 baths2,520 sq. ft.
1417 1419 Gardner Avenue, Scranton, PA 18509
MLS# SC264452Listed by: IRON VALLEY REAL ESTATE GREATER SCRANTON - New
 $179,900Active6 beds 2 baths2,400 sq. ft.
320 N Sumner Avenue, Scranton, PA 18504
MLS# SC264436Listed by: BERKSHIRE HATHAWAY HOME SERVICES PREFERRED PROPERTIES - New
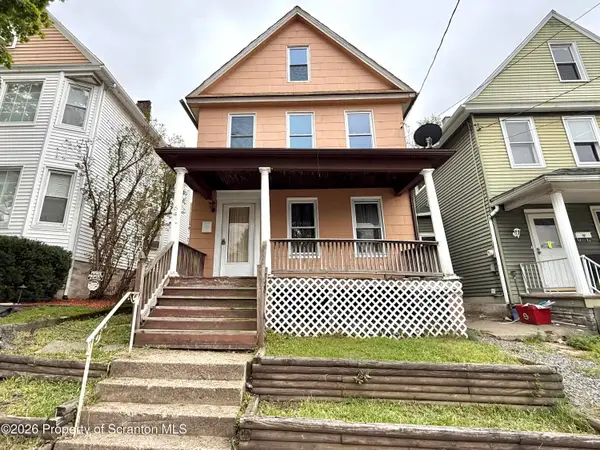 $189,000Active3 beds 2 baths1,600 sq. ft.
642 Harrison Avenue, Scranton, PA 18510
MLS# SC264421Listed by: IRON VALLEY REAL ESTATE GREATER SCRANTON


Protect your home and budget from life's surprises with an Assurant Home Warranty, backed by a partner that supports you through every step of homeownership. Explore Plans.
©2026 Century 21 Real Estate LLC. All rights reserved. CENTURY 21®, the CENTURY 21 Logo and C21® are service marks owned by Century 21 Real Estate LLC. Century 21 Real Estate LLC fully supports the principles of the Fair Housing Act and the Equal Opportunity Act. Each office is independently owned and operated. Listing information is deemed reliable but not guaranteed accurate.