3009 3011 Cedar Avenue, Scranton, PA 18505
Local realty services provided by:CENTURY 21 Jack Ruddy Real Estate
3009 3011 Cedar Avenue,Scranton, PA 18505
$275,000
- 4 Beds
- 2 Baths
- 1,800 sq. ft.
- Multi-family
- Active
Listed by:
 Joanne Rezzino(570) 344 - 6724CENTURY 21 Jack Ruddy Real Estate
Office: c21 jack ruddy real estate
MLS#:SC265355
Source:PA_GSBR
Price summary
- Price:$275,000
- Price per sq. ft.:$91.67
About this home
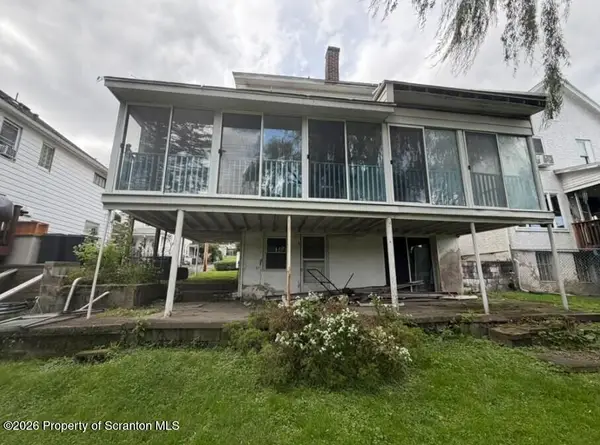
Minooka. Two units. One opportunity you may want to see for yourself. In one of Scranton's most sought-after neighborhoods, multifamily properties with this kind of outdoor space aren't something you come across every day. Situated on a generously sized lot with a fully fenced yard, 3009-3011 Cedar Avenue offers something beyond the typical two-unit property. We're keeping the introduction simple because some properties deserve more than a quick scroll through photos. There's more here than meets the eye, and the best way to appreciate it is to walk through the door. Schedule your showing and see the possibilities for yourself.
Contact an agent
Home facts
- Year built:1930
- Listing ID #:SC265355
- Added:1 day(s) ago
- Updated:October 24, 2026 at 03:03 PM
Rooms and interior
- Bedrooms:4
- Total bathrooms:2
- Full bathrooms:2
- Flooring:Combination
- Kitchen Description:Microwave, Range
- Basement:Yes
- Basement Description:Concrete, Unfinished
- Living area:1,800 sq. ft.
Heating and cooling
- Cooling:Central Air
- Heating:Forced Air, Natural Gas
- Central air:Yes
Structure and exterior
- Roof:Asphalt, Shingle
- Year built:1930
- Building area:1,800 sq. ft.
- Lot area:0.21 Acres
- Lot Features:Back Yard, City Lot, Gentle Sloping
- Architectural Style:Duplex Side by Side
- Construction Materials:Vinyl Siding
- Exterior Features:Front Porch, Private Yard, Rear Porch
- Foundation Description:Concrete Perimeter
Utilities
- Water:Public, Water Connected
- Sewer:Public Sewer, Sewer Connected
Finances and disclosures
- Price:$275,000
- Price per sq. ft.:$91.67
- Tax amount:$4,676 (2026)
Features and amenities
- Appliances:Microwave, Range, Washer/Dryer
- Laundry features:In Bathroom, Washer/Dryer
- Amenities:Open Floorplan, Walk-In Closet(s)
Parking
- Parking description:On Street
New listings near 3009 3011 Cedar Avenue
- New
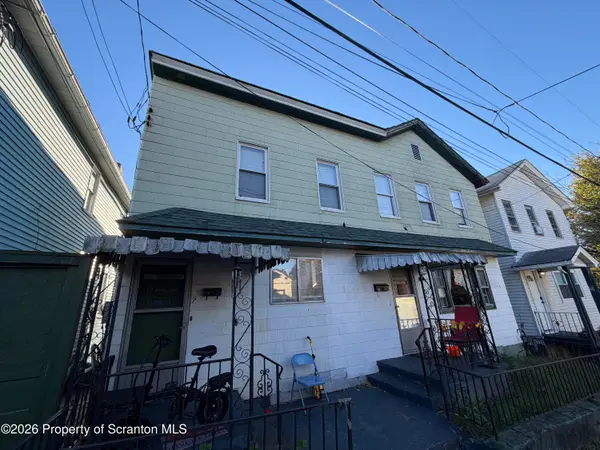 $110,000Active4 beds 2 baths2,164 sq. ft.
305 Neptune Place, Scranton, PA 18505
MLS# SC265374Listed by: IRON VALLEY REAL ESTATE GREATER SCRANTON - New
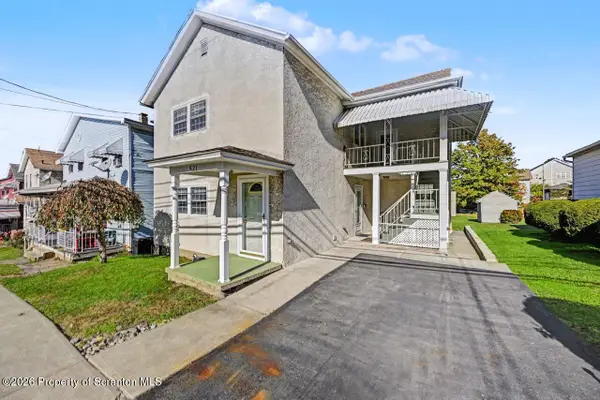
 $379,000Active5 beds 2 baths2,390 sq. ft.
521 Pear Street, Scranton, PA 18505
MLS# SC265372Listed by: C21 JACK RUDDY REAL ESTATE - New
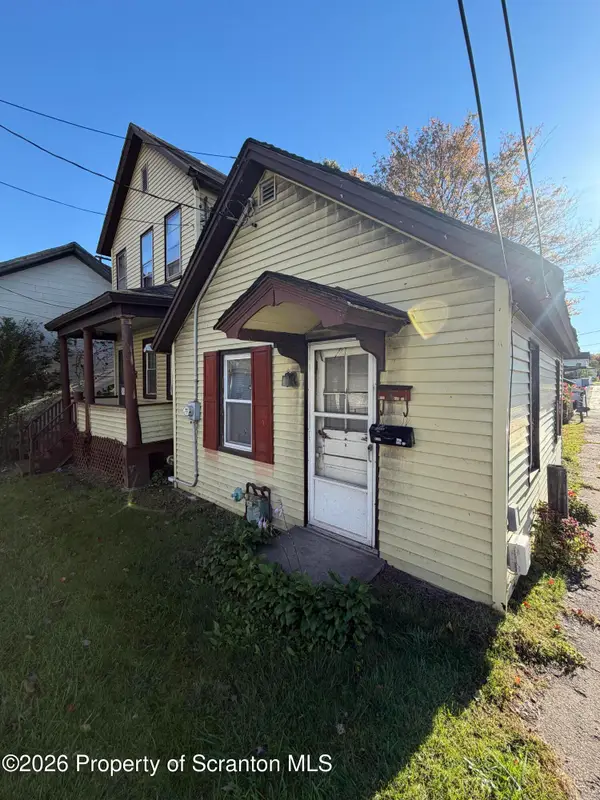 $100,000Active2 beds 2 baths1,500 sq. ft.
521 523 Oak Street, Scranton, PA 18508
MLS# SC265373Listed by: IRON VALLEY REAL ESTATE GREATER SCRANTON - New
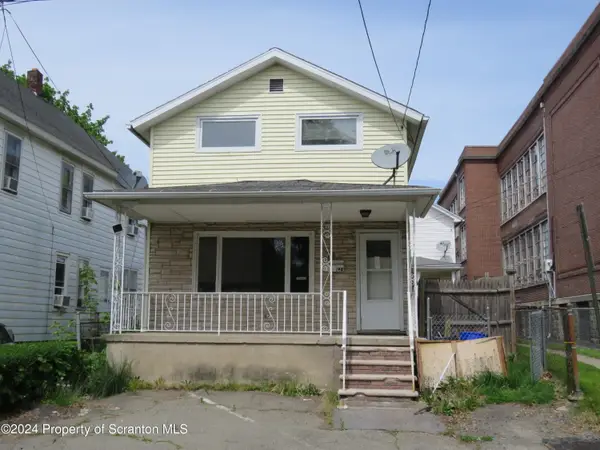 $169,000Active3 beds 1 baths1,263 sq. ft.
148 School Street, Scranton, PA 18508
MLS# SC265359Listed by: CLASSIC PROPERTIES - New
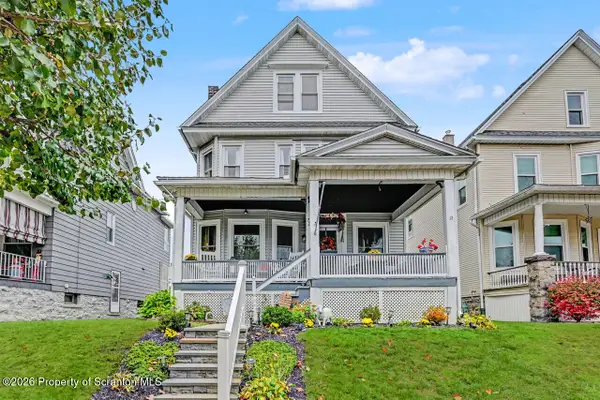 $295,000Active5 beds 2 baths1,874 sq. ft.
827 Harrison Avenue, Scranton, PA 18510
MLS# SC265362Listed by: REALTY NETWORK GROUP - New
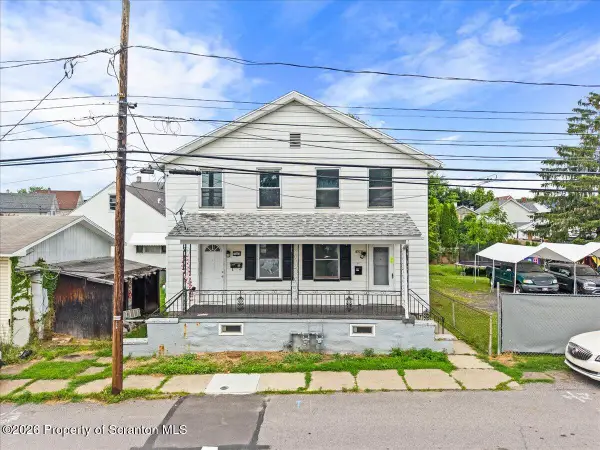 $199,000Active6 beds 2 baths1,980 sq. ft.
1028-1030 Snyder Avenue, Scranton, PA 18504
MLS# SC265350Listed by: EXP REALTY LLC - New
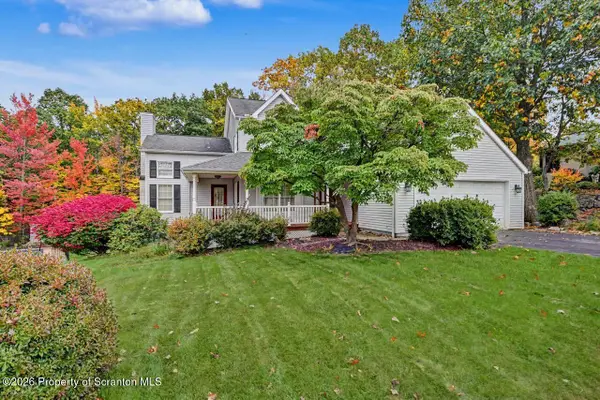 $429,900Active4 beds 5 baths3,378 sq. ft.
403 Grand Avenue, Scranton, PA 18505
MLS# SC265357Listed by: REALTY NETWORK GROUP - New
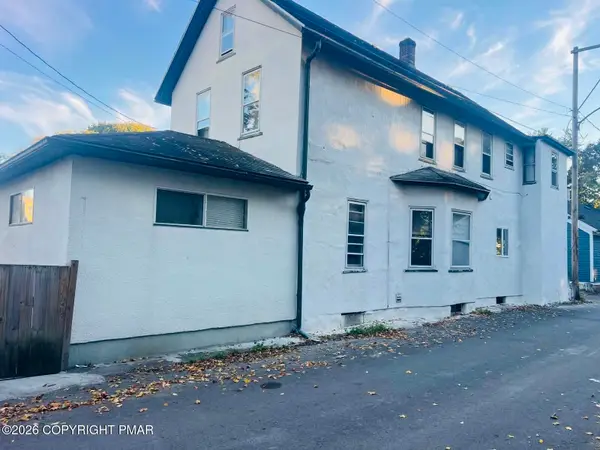 $250,000Active-- beds 3 baths2,660 sq. ft.
302 Willow Street, Scranton, PA 18505
MLS# PM-145872Listed by: IRON VALLEY REAL ESTATE - COAL REGION - New
 $275,000Active4 beds 2 baths1,800 sq. ft.
3009 3011 Cedar Avenue, Scranton, PA 18505
MLS# SC265355Listed by: C21 JACK RUDDY REAL ESTATE - New
 $100,000Active3 beds 2 baths1,636 sq. ft.
1006 John Avenue, Scranton, PA 18510
MLS# SC265320Listed by: IGNITE REALTY GROUP


Protect your home and budget from life's surprises with an Assurant Home Warranty, backed by a partner that supports you through every step of homeownership. Explore Plans.
©2026 Century 21 Real Estate LLC. All rights reserved. CENTURY 21®, the CENTURY 21 Logo and C21® are service marks owned by Century 21 Real Estate LLC. Century 21 Real Estate LLC fully supports the principles of the Fair Housing Act and the Equal Opportunity Act. Each office is independently owned and operated. Listing information is deemed reliable but not guaranteed accurate.