
310 312 14th Avenue, Scranton, PA 18504
Local realty services provided by:CENTURY 21 Jack Ruddy Real Estate
310 312 14th Avenue,Scranton, PA 18504
$239,900
- 5 Beds
- 2 Baths
- 2,400 sq. ft.
- Multi-family
- Active
Listed by:
 Kristin Baun(570) 344 - 6724CENTURY 21 Jack Ruddy Real Estate
Office: c21 jack ruddy real estate
MLS#:SC264659
Source:PA_GSBR
Price summary
- Price:$239,900
- Price per sq. ft.:$99.96
About this home
Welcome to 310 312 14th Ave, a well maintained double that has been thoughtfully cared for throughout the years. Whether your looking to add to your investment portfolio or live in one unit while generating rental income from the other, this property offers plenty of possibilities.Improvements made in recent years, including a new roof, new furnaces, and water heaters, add peace of mind, while separate utilities make managing each unit convenient and efficient. With its solid upkeep and income producing potential, this property is a great opportunity for both owner occupants and investors.Live in one, rent the other or rent both and let this property work for you! Potential 10.5 CAP Rate. All information is approximate, not warranted or guaranteed.
Contact an agent
Home facts
- Year built:1935
- Listing ID #:SC264659
- Added:1 day(s) ago
- Updated:September 19, 2026 at 03:48 AM
Rooms and interior
- Bedrooms:5
- Total bathrooms:2
- Full bathrooms:2
- Flooring:Carpet, Hardwood, Linoleum, Vinyl
- Kitchen Description:Electric Range, Gas Range, Refrigerator
- Basement:Yes
- Basement Description:Concrete, Dirt Floor, Exterior Entry, Interior Entry, Walk-Out Access
- Living area:2,400 sq. ft.
Heating and cooling
- Heating:Natural Gas
Structure and exterior
- Roof:Shingle
- Year built:1935
- Building area:2,400 sq. ft.
- Lot area:0.12 Acres
- Lot Features:Back Yard
- Architectural Style:Duplex Side by Side
- Exterior Features:Deck, Enclosed, Front Porch, Rain Gutters, Rear Porch
Utilities
- Water:Public, Water Connected
- Sewer:Public Sewer, Sewer Connected
Finances and disclosures
- Price:$239,900
- Price per sq. ft.:$99.96
- Tax amount:$3,092 (2025)
Features and amenities
- Appliances:Electric Range, Gas Range, Refrigerator
- Laundry features:In Basement
- Pool features:Above Ground
Parking
- Parking description:On Street
New listings near 310 312 14th Avenue
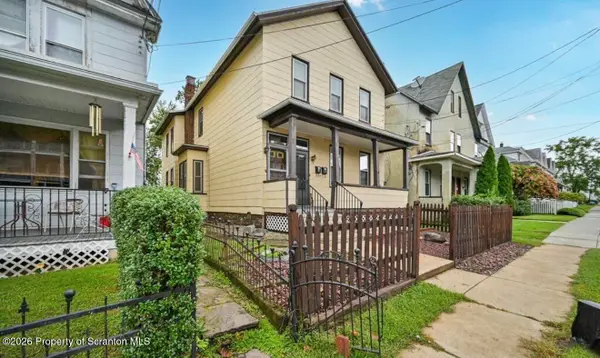 $163,500Pending3 beds 2 baths1,950 sq. ft.
1349 Capouse Avenue, Scranton, PA 18509
MLS# SC264673Listed by: NISK REAL ESTATE- New
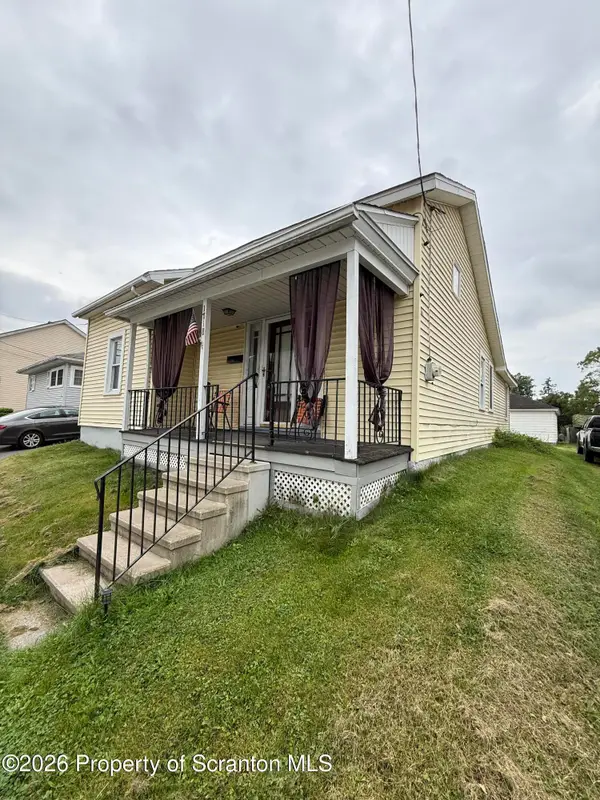 $139,900Active2 beds 1 baths968 sq. ft.
1718 Ash Street, Scranton, PA 18510
MLS# SC264670Listed by: COBBLESTONE REAL ESTATE LLC - New
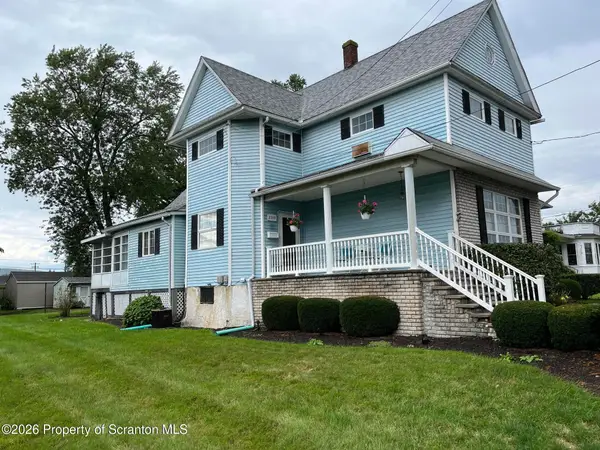 $299,000Active3 beds 2 baths
3208 Birney Avenue # PT5, Scranton, PA 18505
MLS# SC264672Listed by: SELL YOUR HOME SERVICES - New
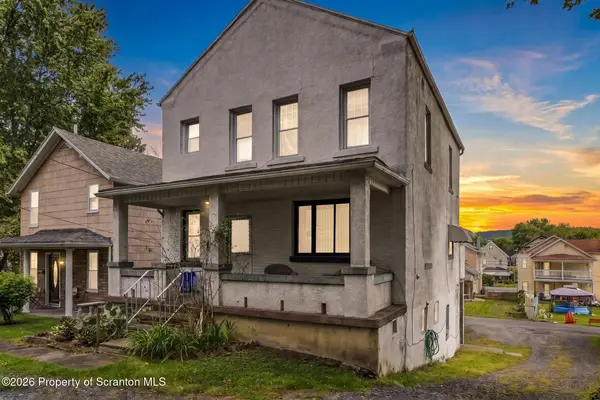 $211,000Active2 beds 3 baths2,117 sq. ft.
817 Rear Court Street, Scranton, PA 18508
MLS# SC264666Listed by: EXP REALTY LLC 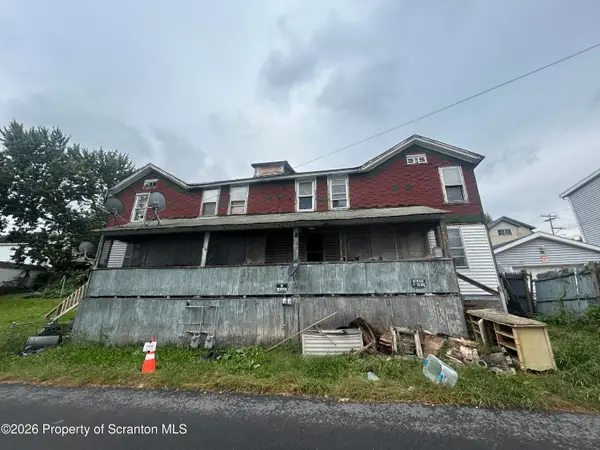 $90,000Pending6 beds 2 baths2,864 sq. ft.
405-407 Aswell Court, Scranton, PA 18504
MLS# SC264668Listed by: RUDDY REALTY- New
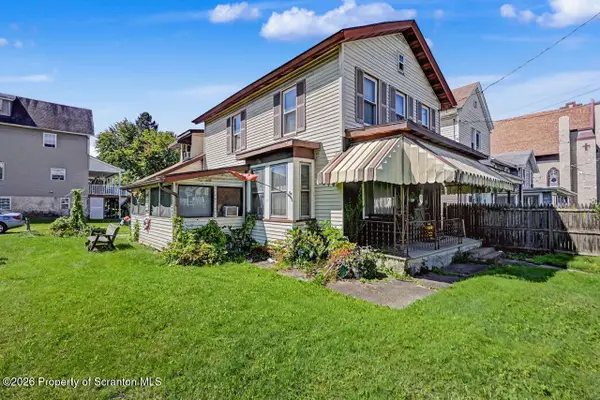 $149,000Active3 beds 1 baths1,537 sq. ft.
424 E Market Street, Scranton, PA 18509
MLS# SC264669Listed by: MARCKS EVANS REAL ESTATE - New
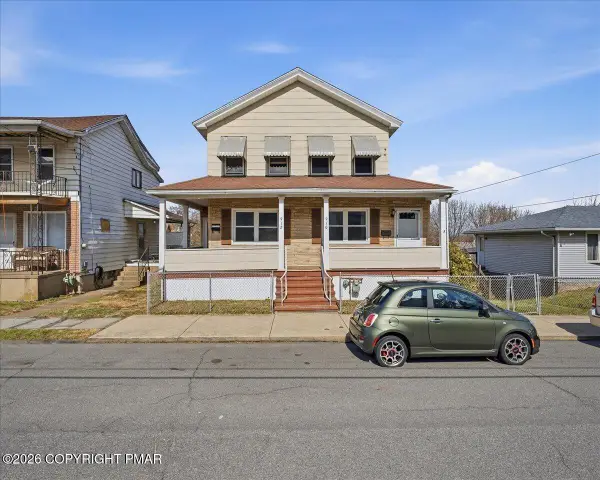 $129,000Active-- beds -- baths2,933 sq. ft.
910-912 Hampton Street, Scranton, PA 18504
MLS# PM-144861Listed by: REDSTONE RUN REALTY, LLC - STROUDSBURG - New
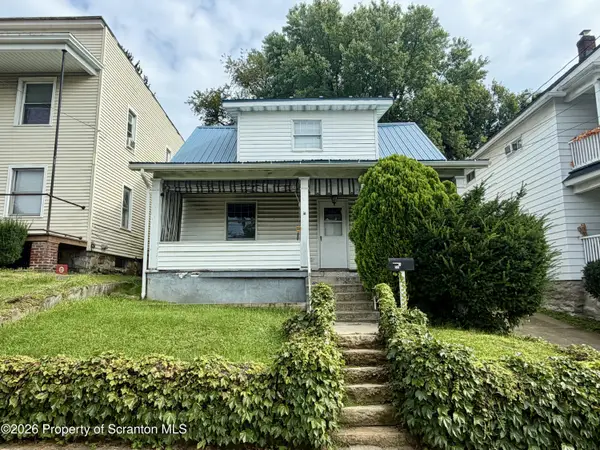 $160,000Active3 beds 1 baths1,050 sq. ft.
519 Crown Avenue, Scranton, PA 18505
MLS# SC264663Listed by: RE/MAX HOME TEAM - New
 $275,000Active2 beds 2 baths1,700 sq. ft.
550 Clay Avenue #APT 6E, Scranton, PA 18510
MLS# SC264665Listed by: REVOLVE REAL ESTATE


Protect your home and budget from life's surprises with an Assurant Home Warranty, backed by a partner that supports you through every step of homeownership. Explore Plans.
©2026 Century 21 Real Estate LLC. All rights reserved. CENTURY 21®, the CENTURY 21 Logo and C21® are service marks owned by Century 21 Real Estate LLC. Century 21 Real Estate LLC fully supports the principles of the Fair Housing Act and the Equal Opportunity Act. Each office is independently owned and operated. Listing information is deemed reliable but not guaranteed accurate.