634 N Main Avenue, Scranton, PA 18504
Local realty services provided by:CENTURY 21 Jackson Real Estate
634 N Main Avenue,Scranton, PA 18504
$249,900
- 3 Beds
- 2 Baths
- 1,770 sq. ft.
- Single family
- Active
Listed by: ana estela solano menendez
Office: exp realty llc.
MLS#:SC264533
Source:PA_GSBR
Price summary
- Price:$249,900
- Price per sq. ft.:$141.19
About this home
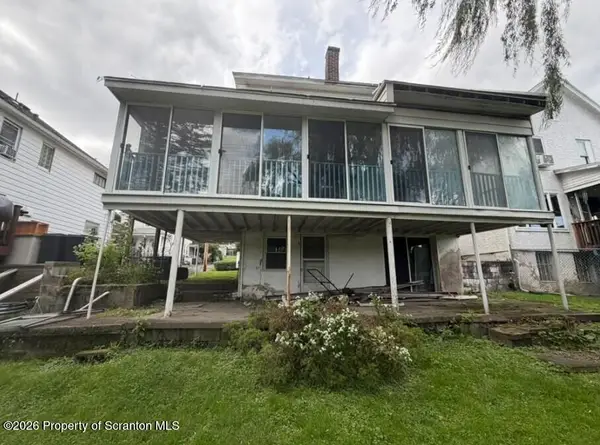
Welcome to this spacious and inviting Scranton home offering 3 bedrooms, 1.5 bath, and a great combination of character, updates, and functional living space. The main level features a comfortable living room, dinning room, a convenient half bath, and an updated kitchen with stainless steel appliances, ample cabinetry, and a dedicated laundry area. Hardwoodfloors add warmth and character throughout much of the home. Upstairs you'll find three generously sized bedrooms and a full bath. The lower level offers additional flexible space with plenty of potential for a recreation room, home gym, office, or storage. Step outside to enjoy the fenced-in backyard, rear deck, and detached garage. Conveniently located near shopping, dinning, and major, roadways. Property is being sold AS-IS. Seller will not make repairs.Schedule your showing today!
Contact an agent
Home facts
- Year built:1940
- Listing ID #:SC264533
- Added:43 day(s) ago
- Updated:October 24, 2026 at 03:03 PM
Rooms and interior
- Bedrooms:3
- Total bathrooms:2
- Full bathrooms:1
- Half bathrooms:1
- Rooms Total:6
- Flooring:Tile, Wood
- Kitchen Description:Gas Oven, Gas Range, Microwave, Refrigerator
- Basement:Yes
- Basement Description:Interior Entry, Partially Finished
- Living area:1,770 sq. ft.
Heating and cooling
- Cooling:Ceiling Fan(s), Window Unit(s)
- Heating:Electric, Forced Air, Natural Gas
Structure and exterior
- Roof:Composition, Wood
- Year built:1940
- Building area:1,770 sq. ft.
- Lot area:0.1 Acres
- Lot Features:Landscaped, Rectangular Lot
- Architectural Style:Traditional
- Construction Materials:Aluminum Siding
- Exterior Features:Private Yard
Utilities
- Water:Public, Water Connected
- Sewer:Public Sewer, Sewer Connected
Finances and disclosures
- Price:$249,900
- Price per sq. ft.:$141.19
- Tax amount:$5 (2025)
Features and amenities
- Appliances:Gas Oven, Gas Range, Microwave, Refrigerator, Washer/Dryer
- Laundry features:In Kitchen, Washer/Dryer
- Amenities:Eat-in Kitchen
Parking
- Parking description:Detached, Garage, Garage Faces Rear, Off Street
- Garage:Yes
- Garage spaces:1
New listings near 634 N Main Avenue
- New
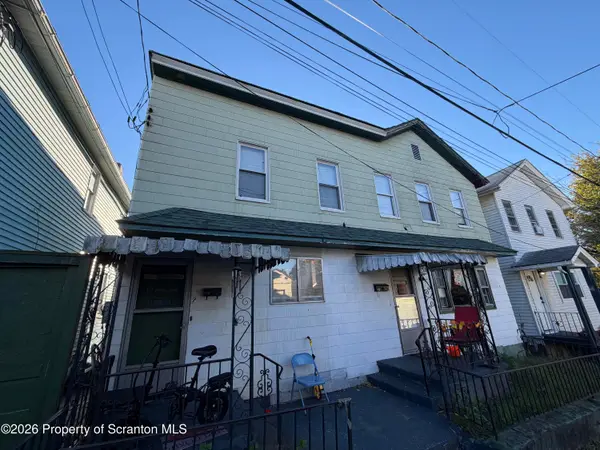 $110,000Active4 beds 2 baths2,164 sq. ft.
305 Neptune Place, Scranton, PA 18505
MLS# SC265374Listed by: IRON VALLEY REAL ESTATE GREATER SCRANTON - New
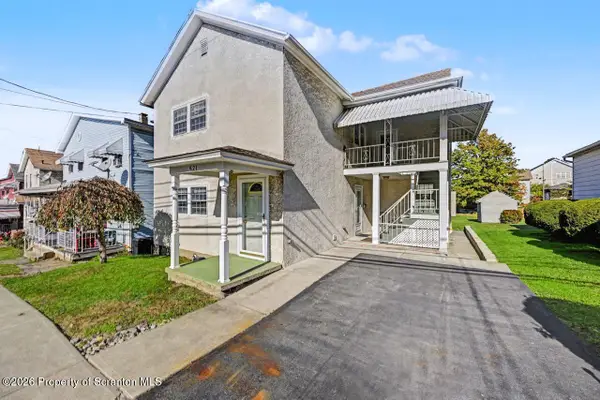
 $379,000Active5 beds 2 baths2,390 sq. ft.
521 Pear Street, Scranton, PA 18505
MLS# SC265372Listed by: C21 JACK RUDDY REAL ESTATE - New
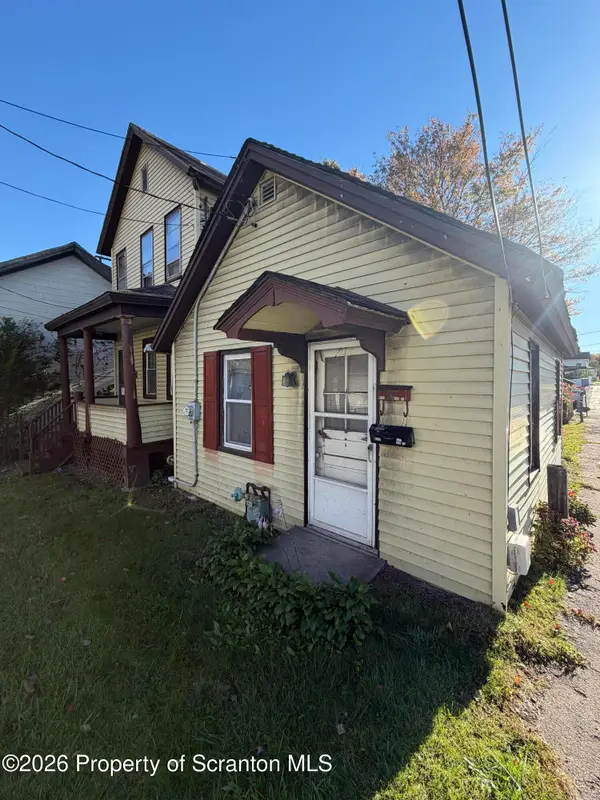 $100,000Active2 beds 2 baths1,500 sq. ft.
521 523 Oak Street, Scranton, PA 18508
MLS# SC265373Listed by: IRON VALLEY REAL ESTATE GREATER SCRANTON - New
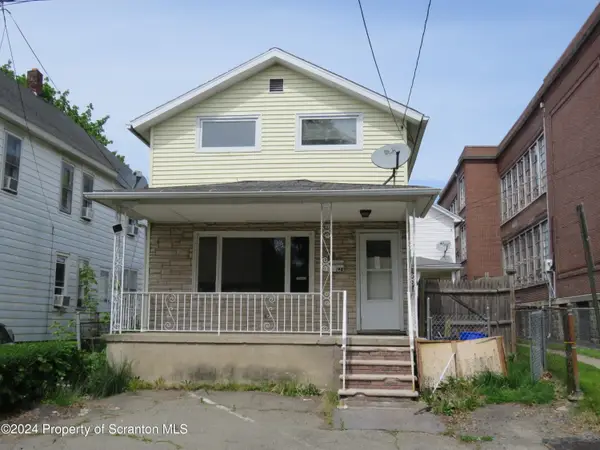 $169,000Active3 beds 1 baths1,263 sq. ft.
148 School Street, Scranton, PA 18508
MLS# SC265359Listed by: CLASSIC PROPERTIES - New
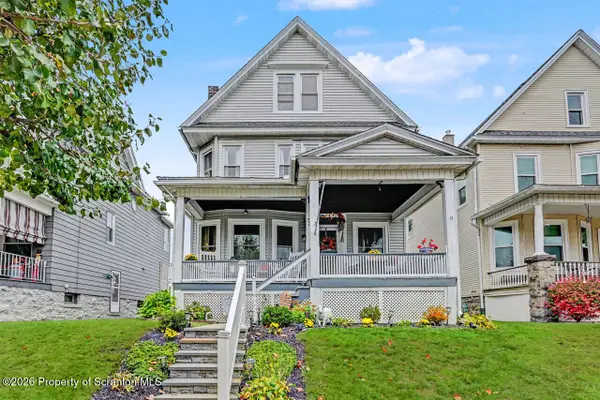 $295,000Active5 beds 2 baths1,874 sq. ft.
827 Harrison Avenue, Scranton, PA 18510
MLS# SC265362Listed by: REALTY NETWORK GROUP - New
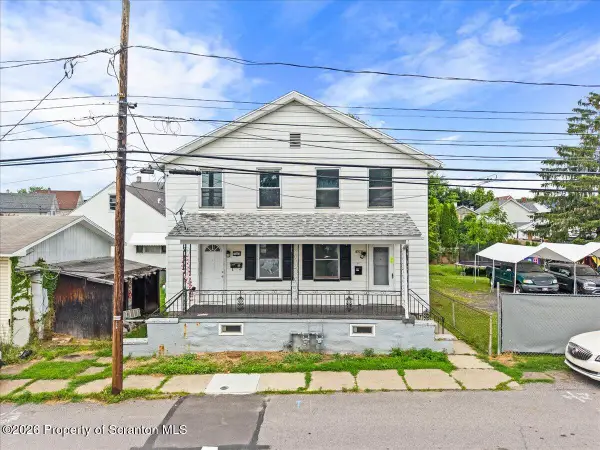 $199,000Active6 beds 2 baths1,980 sq. ft.
1028-1030 Snyder Avenue, Scranton, PA 18504
MLS# SC265350Listed by: EXP REALTY LLC - New
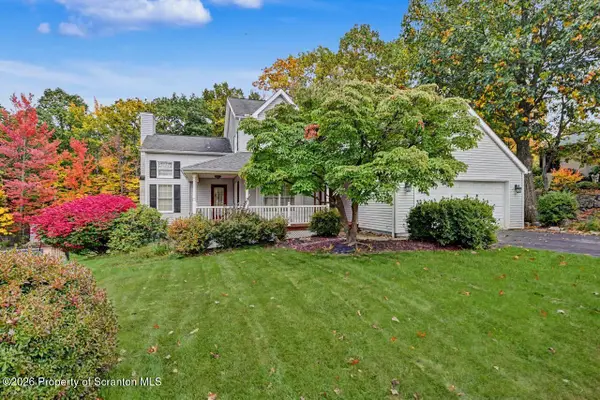 $429,900Active4 beds 5 baths3,378 sq. ft.
403 Grand Avenue, Scranton, PA 18505
MLS# SC265357Listed by: REALTY NETWORK GROUP - New
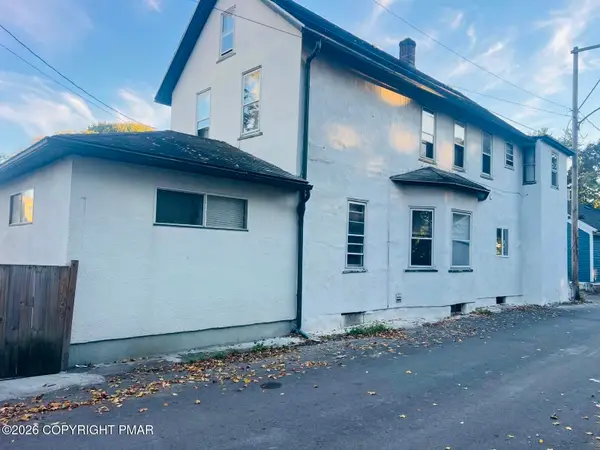 $250,000Active-- beds 3 baths2,660 sq. ft.
302 Willow Street, Scranton, PA 18505
MLS# PM-145872Listed by: IRON VALLEY REAL ESTATE - COAL REGION - New
 $275,000Active4 beds 2 baths1,800 sq. ft.
3009 3011 Cedar Avenue, Scranton, PA 18505
MLS# SC265355Listed by: C21 JACK RUDDY REAL ESTATE - New
 $100,000Active3 beds 2 baths1,636 sq. ft.
1006 John Avenue, Scranton, PA 18510
MLS# SC265320Listed by: IGNITE REALTY GROUP


Protect your home and budget from life's surprises with an Assurant Home Warranty, backed by a partner that supports you through every step of homeownership. Explore Plans.
©2026 Century 21 Real Estate LLC. All rights reserved. CENTURY 21®, the CENTURY 21 Logo and C21® are service marks owned by Century 21 Real Estate LLC. Century 21 Real Estate LLC fully supports the principles of the Fair Housing Act and the Equal Opportunity Act. Each office is independently owned and operated. Listing information is deemed reliable but not guaranteed accurate.