
7 Overbrook Circle, Scranton, PA 18504
Local realty services provided by:CENTURY 21 Jackson Real Estate
7 Overbrook Circle,Scranton, PA 18504
$374,999
- 3 Beds
- 2 Baths
- 1,713 sq. ft.
- Single family
- Active
Listed by: brittany tuzze
Office: re/max home team
MLS#:SC263808
Source:PA_GSBR
Price summary
- Price:$374,999
- Price per sq. ft.:$218.91
About this home
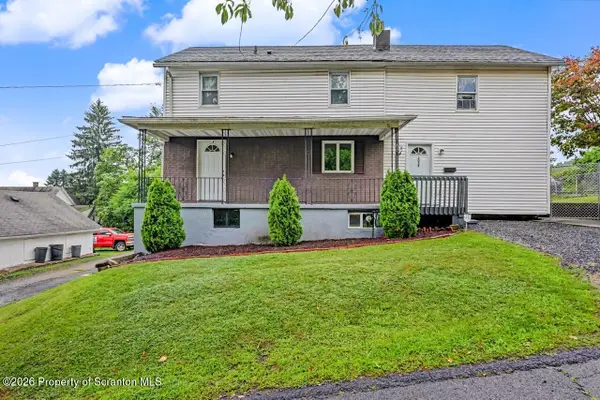
Tucked away in a quiet cul-de-sac in Fawnwood Heights a timeless beautifully updated 3-bedroom, 2-bath property offering the perfect blend of comfort, style, and peace of mind. The spacious open-concept floor plan creates an inviting atmosphere that's ideal for both everyday living and entertaining.Thoughtfully updated throughout, this home offers the peace of mind that comes with major improvements already completed, including a new roof, boiler, hardwood floors, new carpeting, updated kitchen, patio, and professionally finished epoxy garage floor. Every detail has been carefully maintained, allowing you to move in and simply enjoy.With generous living spaces, modern updates, and a layout designed for today's lifestyle, this home is truly move-in ready. Don't miss your opportunity to make it yours--schedule your private showing today!
Contact an agent
Home facts
- Year built:1996
- Subdivision & Development:Fawnwood Estates
- Listing ID #:SC263808
- Added:1 day(s) ago
- Updated:August 04, 2026 at 03:08 PM
Rooms and interior
- Bedrooms:3
- Total bathrooms:2
- Full bathrooms:2
- Rooms Total:7
- Flooring:Carpet, Tile, Wood
- Kitchen Description:Dishwasher, Oven, Refrigerator
- Basement:Yes
- Basement Description:Concrete, Full, Unfinished
- Living area:1,713 sq. ft.
Heating and cooling
- Cooling:Window Unit(s)
- Heating:Baseboard, Natural Gas
Structure and exterior
- Roof:Shingle
- Year built:1996
- Building area:1,713 sq. ft.
- Lot area:0.33 Acres
- Lot Features:Cul-De-Sac, Irregular Lot
- Architectural Style:Ranch
- Construction Materials:Brick, Vinyl Siding
- Exterior Features:Front Porch, Private Yard, Rain Gutters, Rear Porch
- Foundation Description:Concrete Perimeter
Utilities
- Water:Public, Water Available
- Sewer:Public Sewer
Finances and disclosures
- Price:$374,999
- Price per sq. ft.:$218.91
- Tax amount:$7,284 (2025)
Features and amenities
- Appliances:Dishwasher, Refrigerator, Washer/Dryer
- Laundry features:In Basement, Washer/Dryer
Parking
- Parking description:Garage, Garage Faces Front, Paved
- Garage:Yes
- Garage spaces:2
New listings near 7 Overbrook Circle
- New
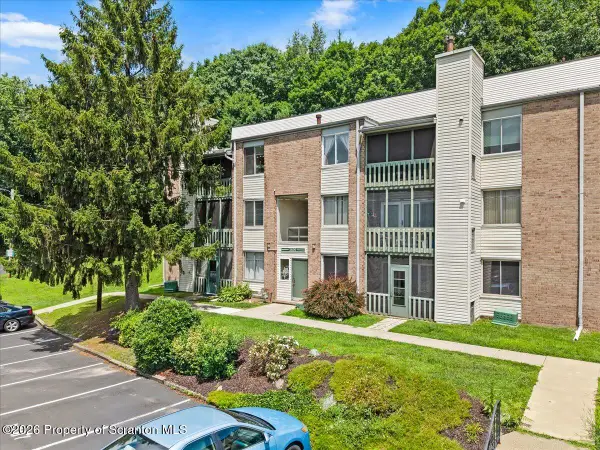 $115,000Active1 beds 1 baths748 sq. ft.
1609 Summit Pointe, Scranton, PA 18508
MLS# SC263813Listed by: AVANTI REAL ESTATE GROUP - New
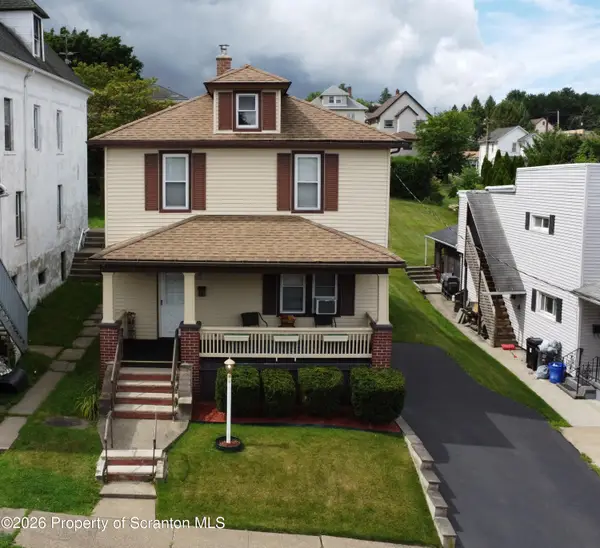 $209,900Active8 beds 1 baths2,808 sq. ft.
520 Breck Street, Scranton, PA 18505
MLS# SC263805Listed by: CHRISTIAN SAUNDERS REAL ESTATE - New
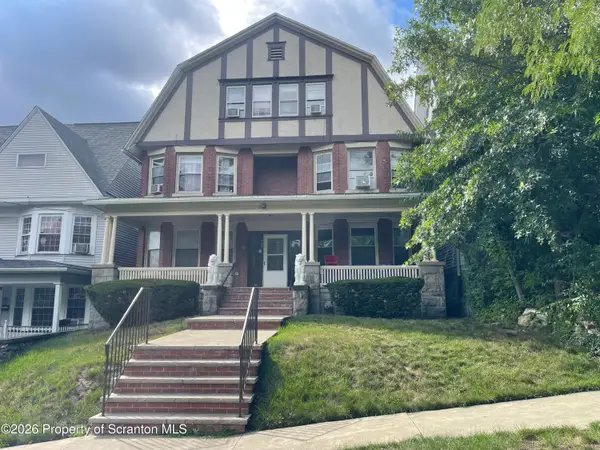 $589,000Active8 beds 4 baths5,000 sq. ft.
211 Arthur Avenue, Scranton, PA 18510
MLS# SC263806Listed by: DWELL REAL ESTATE - New
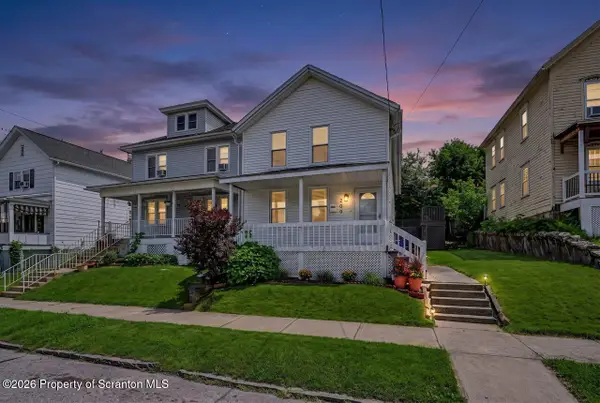 $199,995Active2 beds 2 baths1,550 sq. ft.
209 S Irving Avenue, Scranton, PA 18505
MLS# SC263797Listed by: THE HUB REAL ESTATE GROUP SCRANTON - New
 $205,000Active4 beds 2 baths1,546 sq. ft.
1037 Seneca Street, Scranton, PA 18508
MLS# SC263788Listed by: CLASSIC PROPERTIES - New
 $249,000Active9 beds 1 baths1,200 sq. ft.
317-319 10th Avenue, Scranton, PA 18504
MLS# SC263781Listed by: DDP REALTY LLC - New
 $162,500Active3 beds 2 baths1,600 sq. ft.
334 Railroad Avenue, Scranton, PA 18505
MLS# SC263778Listed by: BERKSHIRE HATHAWAY HOME SERVICES PREFERRED PROPERTIES - New
 $235,000Active3 beds 2 baths1,227 sq. ft.
830 Maple Street, Scranton, PA 18505
MLS# SC263780Listed by: KELLER WILLIAMS REAL ESTATE-CLARKS SUMMIT - New
 $289,000Active6 beds 2 baths2,456 sq. ft.
723 N Irving Avenue, Scranton, PA 18510
MLS# SC263776Listed by: EXP REALTY LLC


Protect your home and budget from life's surprises with an Assurant Home Warranty, backed by a partner that supports you through every step of homeownership. Explore Plans.
©2026 Century 21 Real Estate LLC. All rights reserved. CENTURY 21®, the CENTURY 21 Logo and C21® are service marks owned by Century 21 Real Estate LLC. Century 21 Real Estate LLC fully supports the principles of the Fair Housing Act and the Equal Opportunity Act. Each office is independently owned and operated. Listing information is deemed reliable but not guaranteed accurate.