708 S Keyser Avenue, Scranton, PA 18504
Local realty services provided by:CENTURY 21 Jackson Real Estate
708 S Keyser Avenue,Scranton, PA 18504
$233,000
- 2 Beds
- 3 Baths
- - sq. ft.
- Townhouse
- Sold
Listed by: beth versace
Office: classic properties
MLS#:SC262457
Source:PA_GSBR
Sorry, we are unable to map this address
Price summary
- Price:$233,000
About this home
Welcome to this beautifully maintained townhome in a beautiful, convenient location development offering truly hassle-free living, with the HOA handling snow removal and landscaping for your convenience.Step inside to discover a bright, modern interior filled with natural light and stylish updates throughout. The kitchen was completely renovated just one year ago, featuring brand-new luxury vinyl plank flooring, updated cabinetry, stainless steel appliances, a garbage disposal, and a sleek electric range, oven, and microwave--perfect for both everyday living and entertaining.The home continues to impress with all new LVP flooring replacing previous tile, plus plush new carpeting installed from the stairs throughout the entire second floor. Cathedral ceilings create an open, airy feel, while central air and ceiling fans ensure year-round comfort.Offering 2.5 baths, the primary suite is a true retreat, complete with a walk-in closet and a tastefully updated en-suite bath featuring a new vanity and modern lighting. Ample closet space can be found throughout the home, along with a versatile loft-style family room ideal for a home office, lounge, or additional living space.Enjoy outdoor living on the newly built wood deck and 10x10 concrete patio--both added just a year ago--perfect for relaxing or entertaining. Additional highlights include a one-car attached garage with two electric openers, plus two additional parking spaces.The full basement offers excellent potential, ready to be finished to your specifications for even more living space. A 2018 hot water heater provides added peace of mind, and the washer and electric dryer are included for convenience.With modern upgrades, thoughtful touches, and a prime location in a well-kept community, this move-in-ready home is the perfect blend of comfort, style, and ease of living....
Contact an agent
Home facts
- Year built:2004
- Listing ID #:SC262457
- Added:56 day(s) ago
- Updated:July 23, 2026 at 02:28 PM
Rooms and interior
- Bedrooms:2
- Total bathrooms:3
- Full bathrooms:2
- Half bathrooms:1
- Rooms Total:6
- Kitchen Description:Dishwasher, Disposal, Electric Oven, Free-Standing Electric Oven, Microwave, Refrigerator, Stainless Steel Appliance(s)
- Basement:Yes
- Basement Description:Full
Heating and cooling
- Cooling:Ceiling Fan(s), Central Air
- Heating:Electric, Natural Gas
- Central air:Yes
Structure and exterior
- Roof:Shingle
- Year built:2004
- Lot Features:Back Yard
- Construction Materials:Stone, Vinyl Siding
- Exterior Features:Deck
Utilities
- Water:Public, Water Connected
- Sewer:Public Sewer, Sewer Connected
Finances and disclosures
- Price:$233,000
- Tax amount:$4,547 (2026)
Features and amenities
- Appliances:Dishwasher, Disposal, Electric Oven, Free-Standing Electric Oven, Microwave, Refrigerator, Washer/Dryer
- Laundry features:In Basement, In Unit, Washer/Dryer
- Amenities:Ceiling Fan(s), Walk-In Closet(s)
Parking
- Total parking spaces:4
- Parking description:Driveway, Garage, Garage Door Opener, Off Street
- Garage:Yes
- Garage spaces:1
New listings near 708 S Keyser Avenue
- New
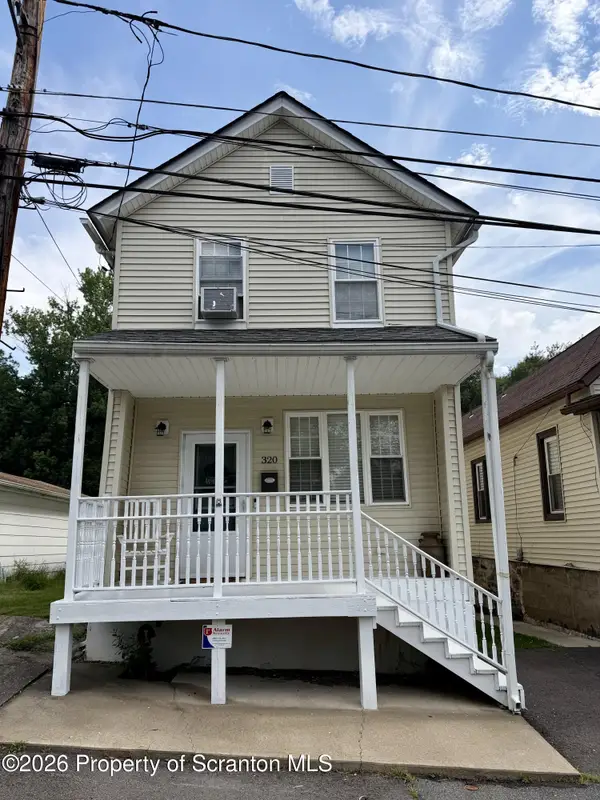 $189,000Active3 beds 2 baths1,664 sq. ft.
320 Wilbur Street, Scranton, PA 18508
MLS# SC263606Listed by: REAL OF PENNSYLVANIA - New
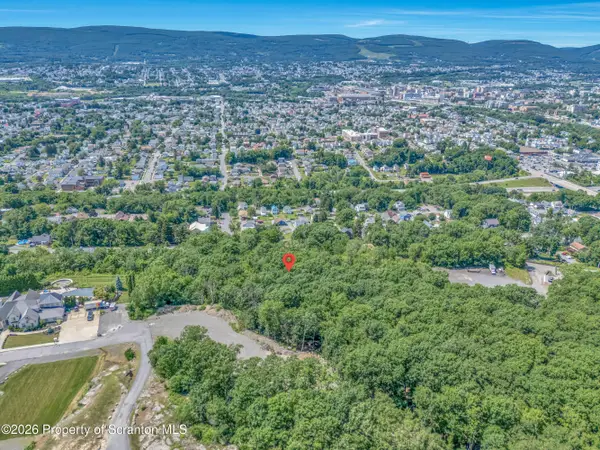 $149,000Active3.49 Acres
Froude and Blucher Avenue, Scranton, PA 18505
MLS# SC263591Listed by: IRON VALLEY REAL ESTATE GREATER SCRANTON - New
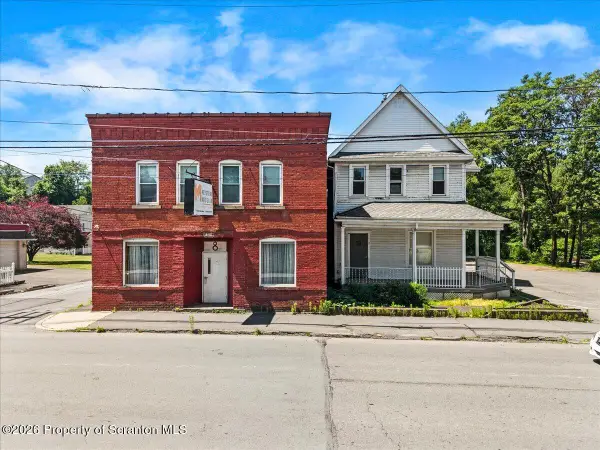 $314,900Active10 beds 5 baths5,472 sq. ft.
8 & 12 W Olive Street, Scranton, PA 18508
MLS# SC263586Listed by: CHRISTIAN SAUNDERS REAL ESTATE - New
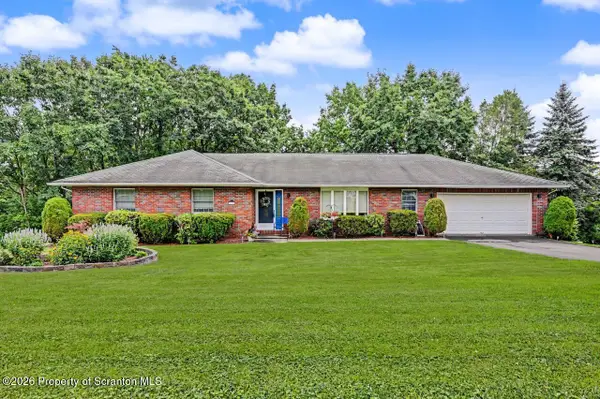
 $399,000Active4 beds 3 baths3,165 sq. ft.
117 Ridgeview Drive, Scranton, PA 18504
MLS# SC263584Listed by: C21 JACK RUDDY REAL ESTATE - New
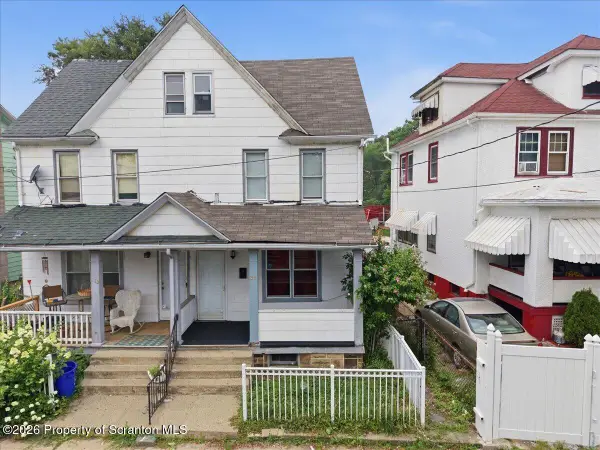 $225,000Active5 beds 2 baths1,751 sq. ft.
215 Saint Frances Cabrini Avenue, Scranton, PA 18504
MLS# SC263577Listed by: EXP REALTY LLC 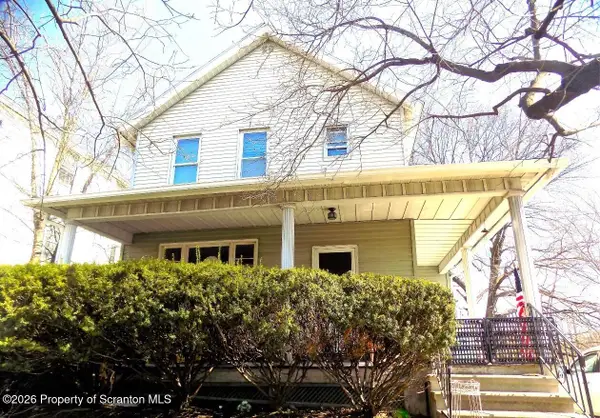 $230,000Pending5 beds 2 baths2,316 sq. ft.
643 Deacon Street, Scranton, PA 18509
MLS# SC263579Listed by: REALTY NETWORK GROUP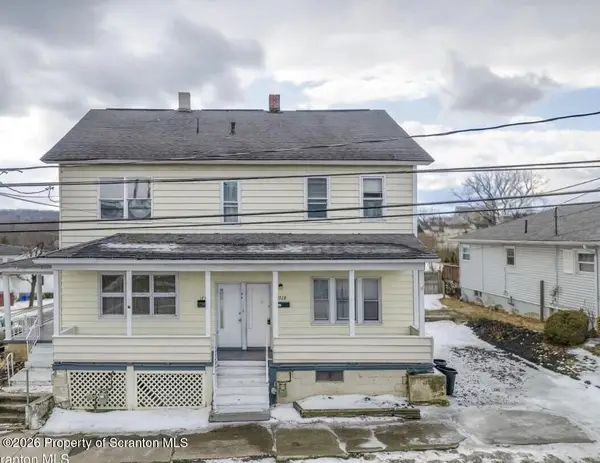 $280,000Pending6 beds 3 baths2,800 sq. ft.
1730 Ash Street, Scranton, PA 18510
MLS# SC263557Listed by: NISK REAL ESTATE- New
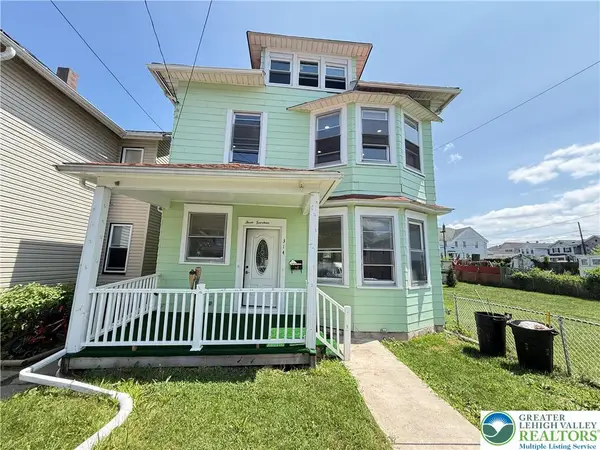 $230,000Active4 beds 2 baths2,623 sq. ft.
314 N Garfield Avenue, Lackawanna, PA 18504
MLS# 781161Listed by: IRONVALLEY RE OF LEHIGH VALLEY - New
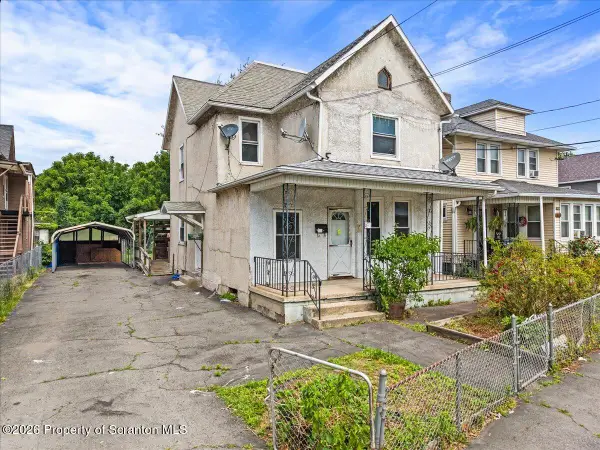 $200,000Active4 beds 6 baths2,014 sq. ft.
1431 Sanderson Avenue, Scranton, PA 18509
MLS# SC263549Listed by: EXP REALTY LLC - New
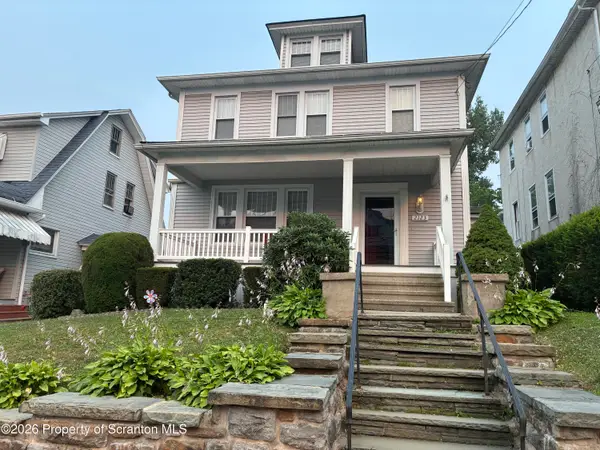 $194,900Active3 beds 1 baths2,157 sq. ft.
2123 Pittston Avenue, Scranton, PA 18505
MLS# SC263547Listed by: C21 JACK RUDDY REAL ESTATE


Protect your home and budget from life's surprises with an Assurant Home Warranty, backed by a partner that supports you through every step of homeownership. Explore Plans.
©2026 Century 21 Real Estate LLC. All rights reserved. CENTURY 21®, the CENTURY 21 Logo and C21® are service marks owned by Century 21 Real Estate LLC. Century 21 Real Estate LLC fully supports the principles of the Fair Housing Act and the Equal Opportunity Act. Each office is independently owned and operated. Listing information is deemed reliable but not guaranteed accurate.