117 Ridgeview Drive, Scranton, PA 18504
Local realty services provided by:CENTURY 21 Jack Ruddy Real Estate
Listed by:
 John Sheroda(570) 344 - 6724CENTURY 21 Jack Ruddy Real Estate
Office: c21 jack ruddy real estate
MLS#:SC263584
Source:PA_GSBR
Price summary
- Price:$399,000
- Price per sq. ft.:$126.07
About this home
Enjoy one story living in Fawnwood Estates. Large ranch home on over an acre of land. Deck overlooks surrounding woods, modern eat-in kitchen with gorgeous granite, kitchen island and stainless-steel appliances. Welcoming living room offers a gas fireplace. 1st floor laundry room. 2.5 bathrooms on first floor with 3 spacious bedrooms. Primary bedroom features en-suite bathroom and walk-in closet. Lower level is fully finished with a family room with a bar, a gas fireplace, gym area, sitting area and a fourth bedroom. Find your peace and quiet with all the modern conveniences. All information is approximate not warranted or guaranteed.
Contact an agent
Home facts
- Year built:1985
- Listing ID #:SC263584
- Added:1 day(s) ago
- Updated:July 24, 2026 at 02:48 AM
Rooms and interior
- Bedrooms:4
- Total bathrooms:3
- Full bathrooms:2
- Half bathrooms:1
- Rooms Total:8
- Flooring:Ceramic Tile, Hardwood
- Kitchen Description:Dishwasher, Free-Standing Gas Range, Refrigerator, Stainless Steel Appliance(s)
- Basement:Yes
- Basement Description:Finished, Full, Heated, Walk-Out Access
- Living area:3,165 sq. ft.
Heating and cooling
- Cooling:Whole House Fan
- Heating:Fireplace(s), Natural Gas
Structure and exterior
- Roof:Shingle
- Year built:1985
- Building area:3,165 sq. ft.
- Lot area:1.18 Acres
- Lot Features:Cleared, Wooded Lot
- Architectural Style:Ranch
- Construction Materials:Brick
- Foundation Description:Block
Utilities
- Water:Public
- Sewer:Public Sewer
Finances and disclosures
- Price:$399,000
- Price per sq. ft.:$126.07
- Tax amount:$7,953 (2025)
Features and amenities
- Appliances:Dishwasher, Dryer, Refrigerator
- Laundry features:Dryer, Laundry Room, Main Level, Washer
- Amenities:Attic Storage, Bar, Eat-in Kitchen
Parking
- Parking description:Attached, Driveway, Garage, Inside Entrance
- Garage:Yes
- Garage spaces:2
New listings near 117 Ridgeview Drive
- New
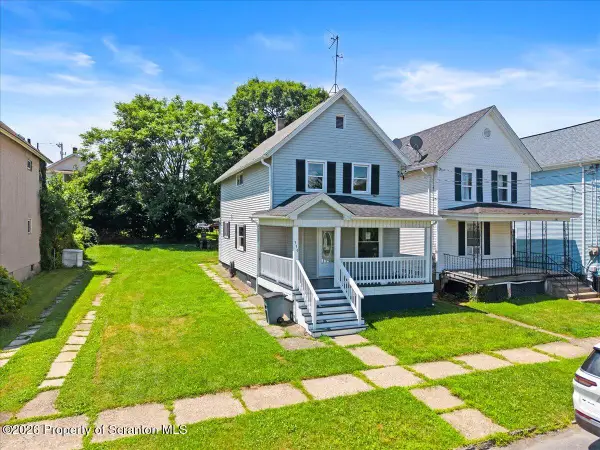 $210,000Active3 beds 2 baths1,195 sq. ft.
339 Ferdinand Street, Scranton, PA 18508
MLS# SC263623Listed by: AVANTI REAL ESTATE GROUP - Open Sun, 1 to 3pmNew
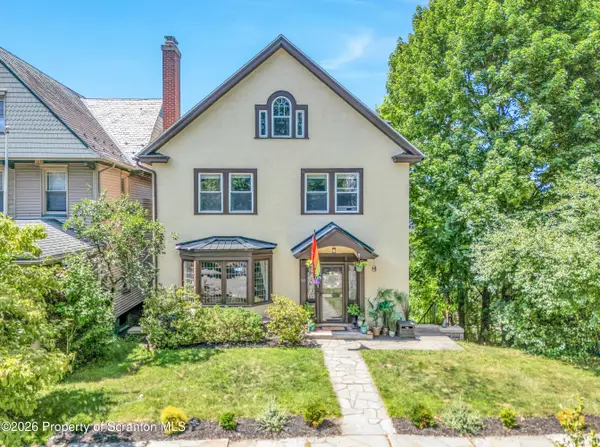 $459,000Active6 beds 5 baths3,995 sq. ft.
911 Clay Avenue, Scranton, PA 18510
MLS# SC263619Listed by: IRON VALLEY REAL ESTATE GREATER SCRANTON - New
 $139,000Active2 beds 2 baths1,600 sq. ft.
545 Hickory Street, Scranton, PA 18505
MLS# SC263617Listed by: C21 JACK RUDDY REAL ESTATE - New
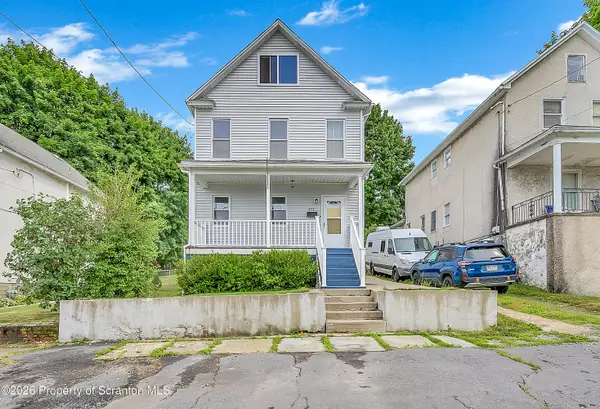 $254,900Active3 beds 3 baths1,793 sq. ft.
2117 S Webster Avenue, Scranton, PA 18505
MLS# SC263611Listed by: COLDWELL BANKER TOWN & COUNTRY PROPERTIES - New
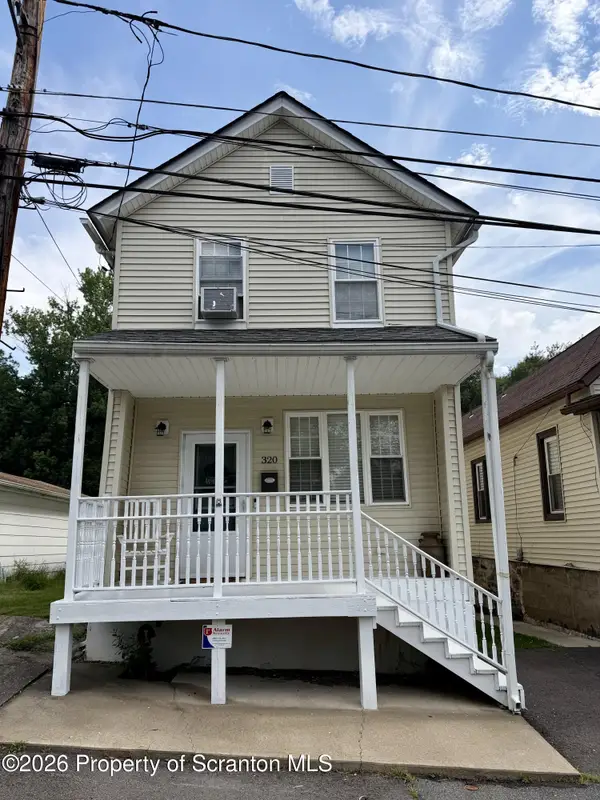 $189,000Active3 beds 2 baths1,664 sq. ft.
320 Wilbur Street, Scranton, PA 18508
MLS# SC263606Listed by: REAL OF PENNSYLVANIA - New
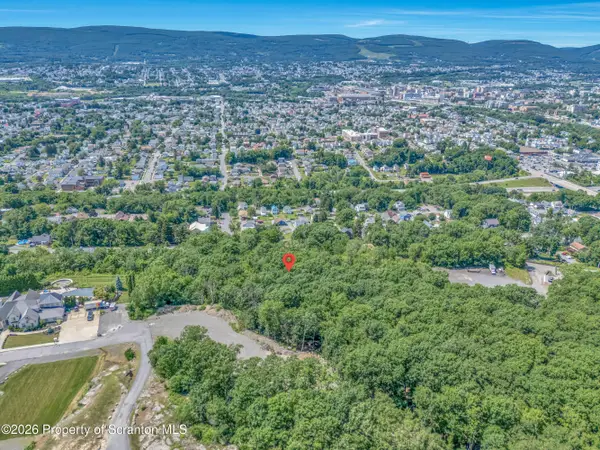 $149,000Active3.49 Acres
Froude and Blucher Avenue, Scranton, PA 18505
MLS# SC263591Listed by: IRON VALLEY REAL ESTATE GREATER SCRANTON - New
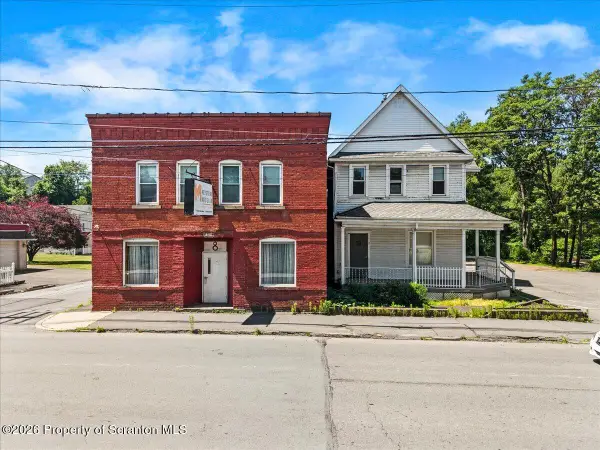 $314,900Active10 beds 5 baths5,472 sq. ft.
8 & 12 W Olive Street, Scranton, PA 18508
MLS# SC263586Listed by: CHRISTIAN SAUNDERS REAL ESTATE - New
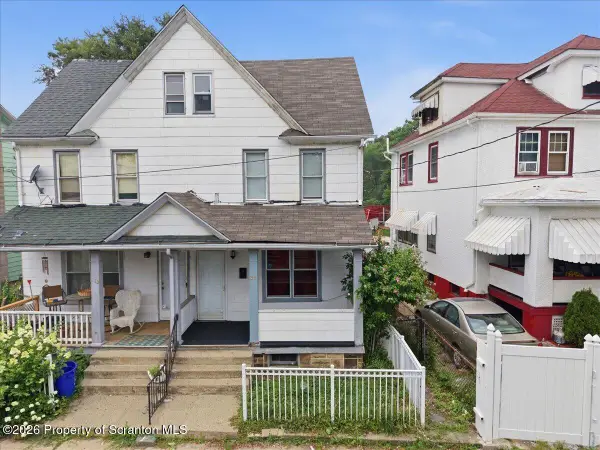 $225,000Active5 beds 2 baths1,751 sq. ft.
215 Saint Frances Cabrini Avenue, Scranton, PA 18504
MLS# SC263577Listed by: EXP REALTY LLC 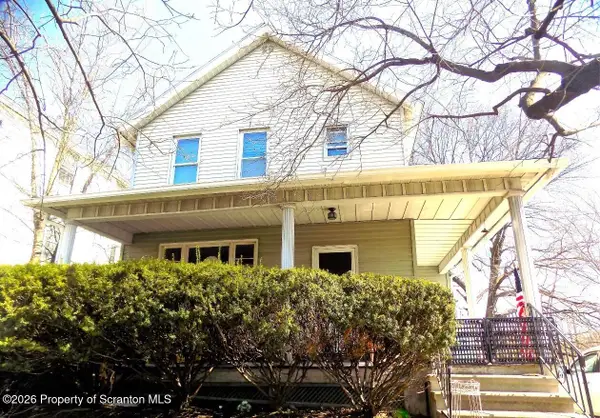 $230,000Pending5 beds 2 baths2,316 sq. ft.
643 Deacon Street, Scranton, PA 18509
MLS# SC263579Listed by: REALTY NETWORK GROUP


Protect your home and budget from life's surprises with an Assurant Home Warranty, backed by a partner that supports you through every step of homeownership. Explore Plans.
©2026 Century 21 Real Estate LLC. All rights reserved. CENTURY 21®, the CENTURY 21 Logo and C21® are service marks owned by Century 21 Real Estate LLC. Century 21 Real Estate LLC fully supports the principles of the Fair Housing Act and the Equal Opportunity Act. Each office is independently owned and operated. Listing information is deemed reliable but not guaranteed accurate.