
709 Green Ridge Street #UNIT 5, Scranton, PA 18509
Local realty services provided by:CENTURY 21 Jackson Real Estate
709 Green Ridge Street #UNIT 5,Scranton, PA 18509
$315,000
- 3 Beds
- 3 Baths
- 2,247 sq. ft.
- Townhouse
- Active
Listed by: diane stracham
Office: era one source realty
MLS#:SC265477
Source:PA_GSBR
Price summary
- Price:$315,000
- Price per sq. ft.:$140.19
- Monthly HOA dues:$200
About this home
Welcome to Green Ridge, a beautiful historical area of Scranton, featuring the modern convenience in this beautifully maintained townhome. This townhome offers a first-floor master suite, offering ease and privacy. The kitchen features a breakfast bar with a modern tile finish, a large pantry, complementing the vaulted ceiling witch follows into the dining room. The open space family room overlooks the kitchen. The upstairs, you'll find two additional bedrooms and 1.5 baths, making this home ideal for families or hosting guests. The two-car garage adds convenience, while the maintenance-free living allows you to enjoy your time without the hassle of upkeep. With its thoughtful layout and prime location in Green Ridge, this townhome is the perfect place to call home. All information, measurements, taxes, and features are approximate and not guaranteed or warranted. Buyers and buyer's agents should perform their own due diligence''.
Contact an agent
Home facts
- Year built:2005
- Listing ID #:SC265477
- Added:1 day(s) ago
- Updated:October 30, 2026 at 04:42 PM
Rooms and interior
- Bedrooms:3
- Total bathrooms:3
- Full bathrooms:2
- Half bathrooms:1
- Rooms Total:6
- Flooring:Carpet, Hardwood, Tile
- Kitchen Description:Dishwasher, Disposal, Electric Oven, Microwave, Refrigerator
- Living area:2,247 sq. ft.
Heating and cooling
- Cooling:Ceiling Fan(s), Central Air
- Heating:Forced Air, Natural Gas
- Central air:Yes
Structure and exterior
- Roof:Asphalt
- Year built:2005
- Building area:2,247 sq. ft.
- Lot area:0.06 Acres
- Lot Features:Level
- Architectural Style:Traditional
- Construction Materials:Stone, Stucco
- Exterior Features:Balcony, Deck, Porch, Private Entrance
- Foundation Description:Block, Slab
Utilities
- Water:Public
- Sewer:Public Sewer, Sewer Connected
Finances and disclosures
- Price:$315,000
- Price per sq. ft.:$140.19
- Tax amount:$7,643 (2026)
Features and amenities
- Appliances:Dishwasher, Disposal, Electric Oven, Microwave, Refrigerator
- Laundry features:Laundry Room
- Amenities:Ceiling Fan(s), Walk-In Closet(s)
Parking
- Total parking spaces:4
- Parking description:Garage, Garage Door Opener, Parking Lot
- Garage:Yes
- Garage spaces:2
New listings near 709 Green Ridge Street #UNIT 5
- New
 $150,000Active2 beds 2 baths912 sq. ft.
615 Breck Street, Scranton, PA 18505
MLS# 26-5642Listed by: PERDOMO REAL ESTATE GROUP - New
 $399,900Active8 beds 5 baths5,262 sq. ft.
521-523 Cedar Avenue, Scranton, PA 18505
MLS# SC265463Listed by: KINGSWAY REALTY - Open Sat, 4 to 6pmNew
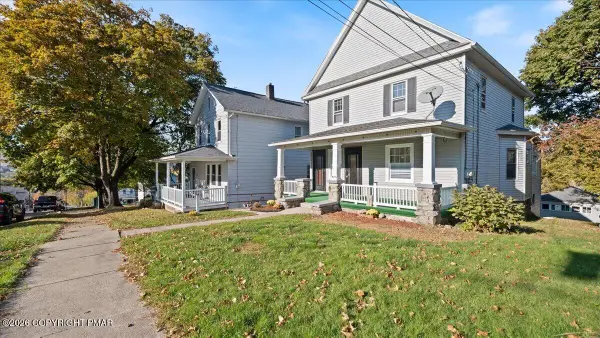 $299,900Active-- beds 3 baths2,281 sq. ft.
821 Cherry Street, Scranton, PA 18505
MLS# PM-146009Listed by: RE/MAX CROSSROADS - New
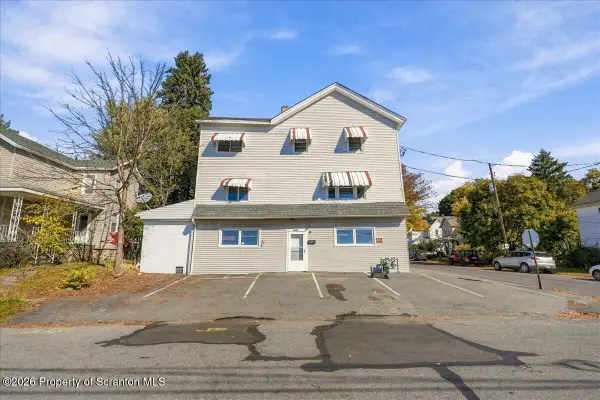 $200,000Active4 beds 5 baths3,048 sq. ft.
1902 Lafayette Street, Scranton, PA 18504
MLS# SC265446Listed by: KELLER WILLIAMS REAL ESTATE-CLARKS SUMMIT - New
 $335,000Active-- beds -- baths2,343 sq. ft.
328-330 15th Avenue, Scranton, PA 18504
MLS# 26-5602Listed by: RPA REAL ESTATE - KINGSTON - New
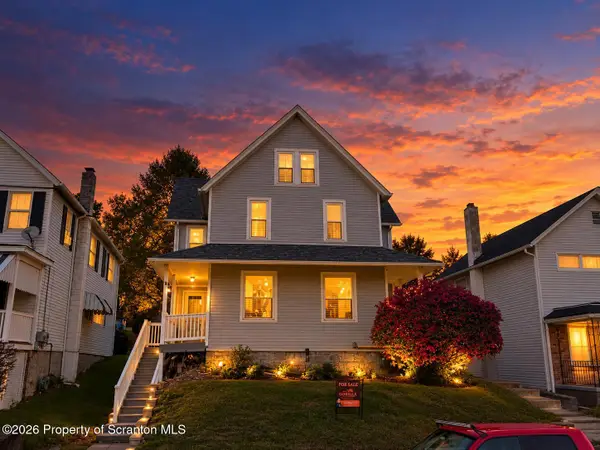 $199,999Active5 beds 2 baths3,200 sq. ft.
442 444 Leggett Street, Scranton, PA 18508
MLS# SC265443Listed by: GORILLA REAL ESTATE LLC - New
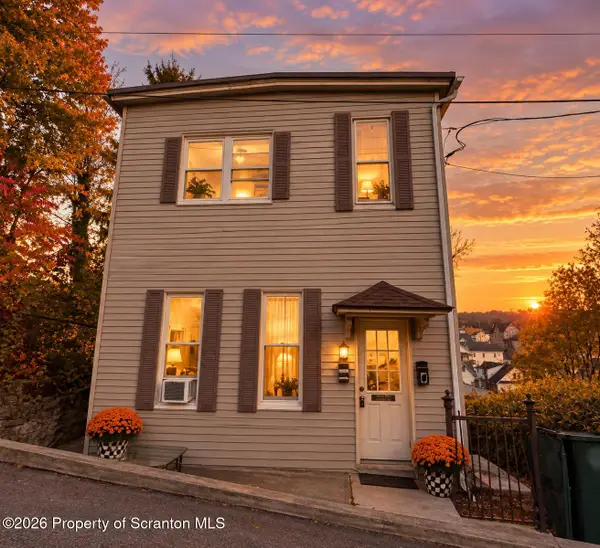 $229,000Active6 beds 2 baths1,880 sq. ft.
1014 Schimpf Court, Scranton, PA 18505
MLS# SC265444Listed by: COBBLESTONE REAL ESTATE LLC - New
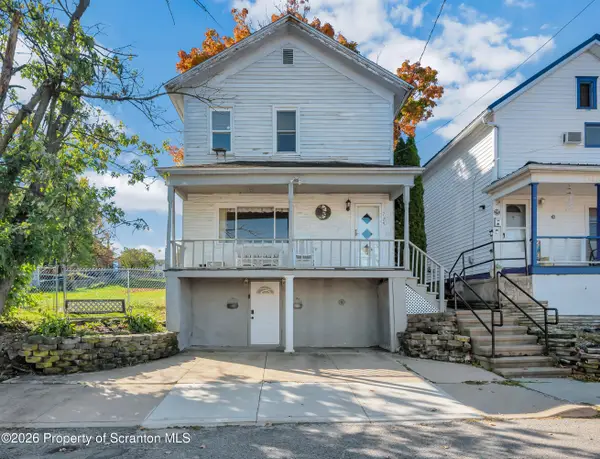 $129,000Active2 beds 1 baths1,134 sq. ft.
729 Hampton Street, Scranton, PA 18504
MLS# SC265441Listed by: IRON VALLEY REAL ESTATE GREATER SCRANTON - New
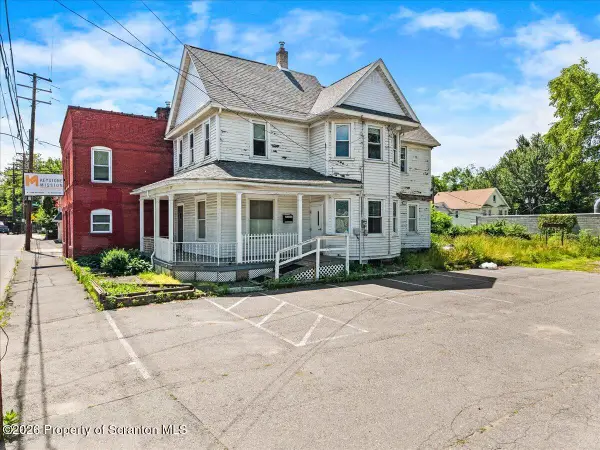 $119,900Active5 beds 2 baths2,856 sq. ft.
8 W Olive Street, Scranton, PA 18508
MLS# SC265432Listed by: CHRISTIAN SAUNDERS REAL ESTATE


Protect your home and budget from life's surprises with an Assurant Home Warranty, backed by a partner that supports you through every step of homeownership. Explore Plans.
©2026 Century 21 Real Estate LLC. All rights reserved. CENTURY 21®, the CENTURY 21 Logo and C21® are service marks owned by Century 21 Real Estate LLC. Century 21 Real Estate LLC fully supports the principles of the Fair Housing Act and the Equal Opportunity Act. Each office is independently owned and operated. Listing information is deemed reliable but not guaranteed accurate.