911 Clay Avenue, Scranton, PA 18510
Local realty services provided by:CENTURY 21 Jack Ruddy Real Estate
911 Clay Avenue,Scranton, PA 18510
$429,000
- 6 Beds
- 5 Baths
- 3,995 sq. ft.
- Single family
- Active
Listed by: jolen brennan
Office: iron valley real estate greater scranton
MLS#:SC263619
Source:PA_GSBR
Price summary
- Price:$429,000
- Price per sq. ft.:$96.27
About this home
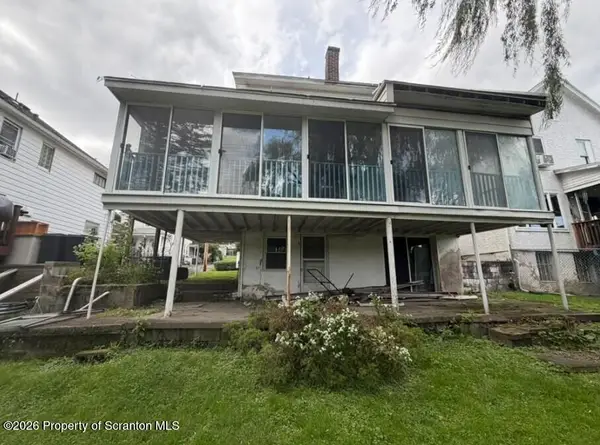
Welcome to this stunning, nearly 4,000-square-foot classic home situated in Scranton's historic Hill Section neighborhood. Offering four levels of finished living space, this property seamlessly pairs timeless turn-of-the-century craftsmanship with thoughtful modern upgrades. Natural light illuminates the interior, highlighting rich wood trim, detailed leaded glass windows, gleaming hardwood floors, and a decorative fireplace flanked by built-in shelving. A second lot is included next door, offering rare space in the Hill! The main level opens with a foyer leading into a spacious living room centered around a grand bay window seat. An open-concept flow connects the formal dining area to an updated kitchen equipped with a center island, secondary pantry, modern appliances, and direct access to a cozy kitchen balcony. A convenient powder room completes the first floor.On the second level, the primary bedroom with heated floors (whoa!) features an updated en-suite bathroom. Two additional bedrooms share a renovated hallway bathroom, and one offers access to a private exterior sitting porch. The third level features two more bedrooms and a full bathroom complete with a classic clawfoot tub.The partially finished lower level provides flexible space suitable as the 6th bedroom or an office or gym, along with a fourth full bathroom, a heated laundry room, and walk-out access to an expansive rear deck overlooking scenic Valley views.Outside, a rare double lot provides an expansive, mostly fenced yard complete with a storage shed. Off-street parking is conveniently located via the rear alley. Conveniently situated near downtown Scranton, local medical centers, and major highways, this unique property offers four floors of exceptional architectural detail and functional living space.This beauty is not a drive-by; stop the car and call your Realtor to check it out! The home is also now available to rent....
Contact an agent
Home facts
- Year built:1940
- Listing ID #:SC263619
- Added:92 day(s) ago
- Updated:October 24, 2026 at 03:04 PM
Rooms and interior
- Bedrooms:6
- Total bathrooms:5
- Full bathrooms:4
- Half bathrooms:1
- Rooms Total:10
- Flooring:Hardwood, Laminate, Tile
- Kitchen Description:Dishwasher, Gas Range, Range Hood, Refrigerator
- Basement:Yes
- Basement Description:Full, Partially Finished, Walk-Out Access
- Living area:3,995 sq. ft.
Heating and cooling
- Cooling:Ceiling Fan(s), Window Unit(s)
- Heating:Baseboard, Electric, Natural Gas, Steam
Structure and exterior
- Roof:Shingle
- Year built:1940
- Building area:3,995 sq. ft.
- Lot area:0.29 Acres
- Lot Features:Back Yard, City Lot, Sloped Down
- Architectural Style:Traditional, Tudor
- Construction Materials:Stucco
- Exterior Features:Deck, Outdoor Grill, Private Yard, Rain Gutters
- Foundation Description:Stone
Utilities
- Water:Public, Water Connected
- Sewer:Public Sewer, Sewer Connected
Finances and disclosures
- Price:$429,000
- Price per sq. ft.:$96.27
- Tax amount:$4,506 (2026)
Features and amenities
- Appliances:Dishwasher, Gas Range, Refrigerator
- Laundry features:Laundry Room, Lower Level
- Amenities:Attic Finished, Ceiling Fan(s), Entrance Foyer, Kitchen Island, Pantry
Parking
- Parking description:Off Street, Parking Pad
New listings near 911 Clay Avenue
- New
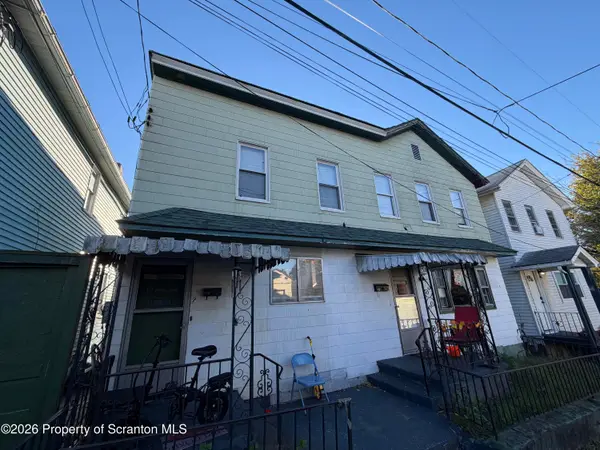 $110,000Active4 beds 2 baths2,164 sq. ft.
305 Neptune Place, Scranton, PA 18505
MLS# SC265374Listed by: IRON VALLEY REAL ESTATE GREATER SCRANTON - New
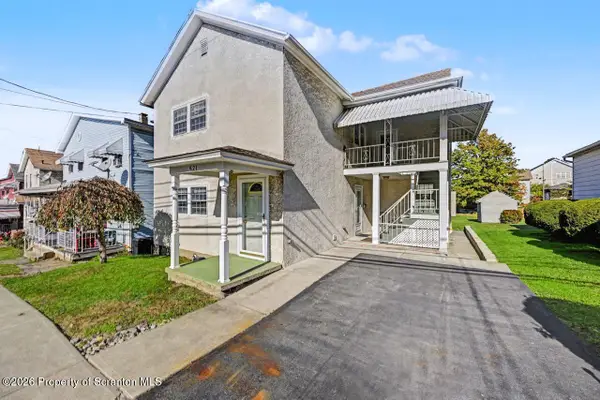
 $379,000Active5 beds 2 baths2,390 sq. ft.
521 Pear Street, Scranton, PA 18505
MLS# SC265372Listed by: C21 JACK RUDDY REAL ESTATE - New
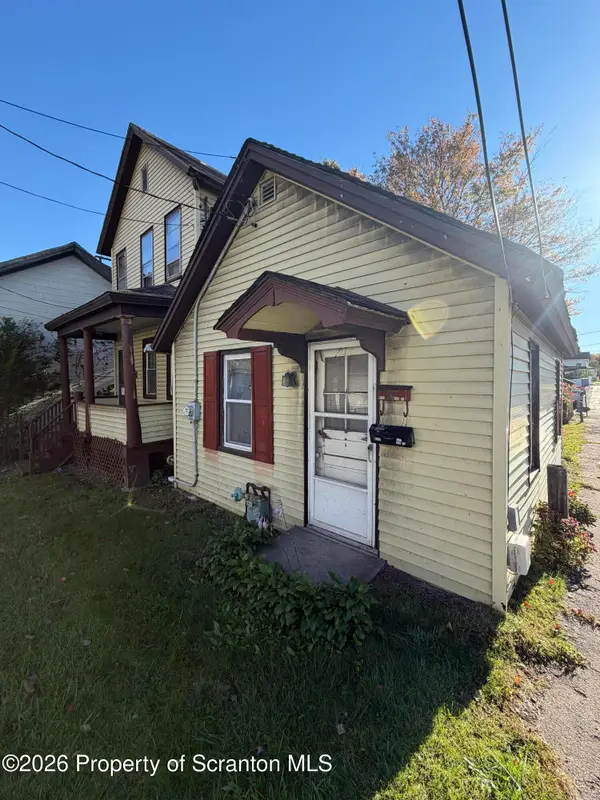 $100,000Active2 beds 2 baths1,500 sq. ft.
521 523 Oak Street, Scranton, PA 18508
MLS# SC265373Listed by: IRON VALLEY REAL ESTATE GREATER SCRANTON - New
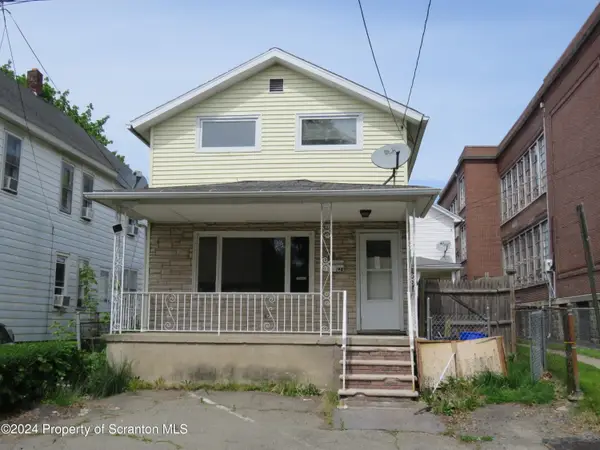 $169,000Active3 beds 1 baths1,263 sq. ft.
148 School Street, Scranton, PA 18508
MLS# SC265359Listed by: CLASSIC PROPERTIES - New
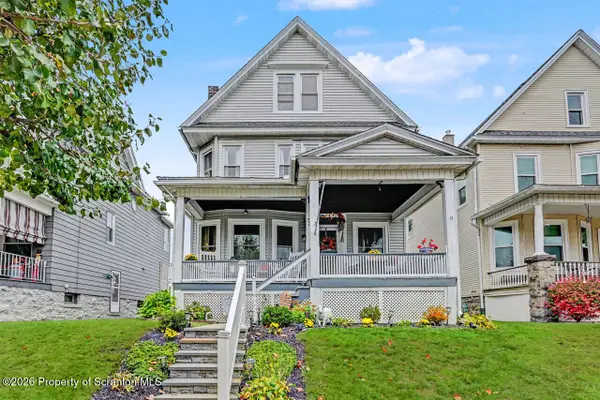 $295,000Active5 beds 2 baths1,874 sq. ft.
827 Harrison Avenue, Scranton, PA 18510
MLS# SC265362Listed by: REALTY NETWORK GROUP - New
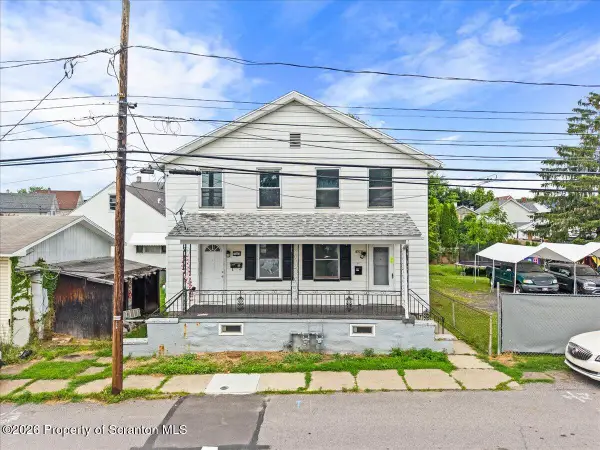 $199,000Active6 beds 2 baths1,980 sq. ft.
1028-1030 Snyder Avenue, Scranton, PA 18504
MLS# SC265350Listed by: EXP REALTY LLC - New
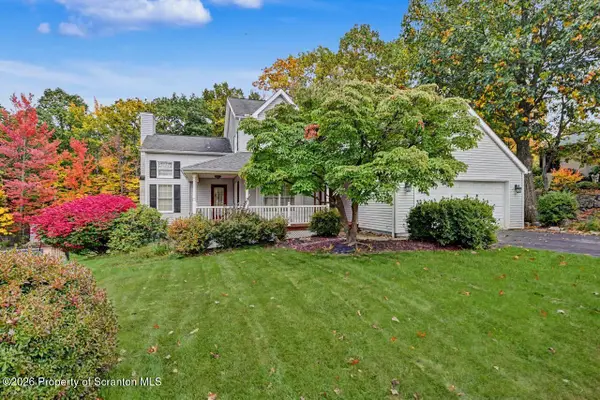 $429,900Active4 beds 5 baths3,378 sq. ft.
403 Grand Avenue, Scranton, PA 18505
MLS# SC265357Listed by: REALTY NETWORK GROUP - New
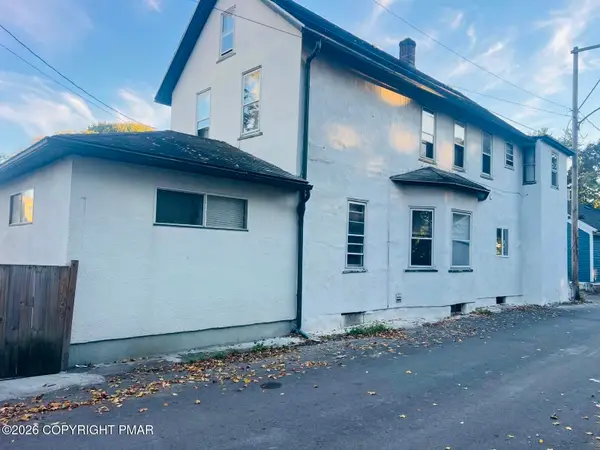 $250,000Active-- beds 3 baths2,660 sq. ft.
302 Willow Street, Scranton, PA 18505
MLS# PM-145872Listed by: IRON VALLEY REAL ESTATE - COAL REGION - New
 $275,000Active4 beds 2 baths1,800 sq. ft.
3009 3011 Cedar Avenue, Scranton, PA 18505
MLS# SC265355Listed by: C21 JACK RUDDY REAL ESTATE - New
 $100,000Active3 beds 2 baths1,636 sq. ft.
1006 John Avenue, Scranton, PA 18510
MLS# SC265320Listed by: IGNITE REALTY GROUP


Protect your home and budget from life's surprises with an Assurant Home Warranty, backed by a partner that supports you through every step of homeownership. Explore Plans.
©2026 Century 21 Real Estate LLC. All rights reserved. CENTURY 21®, the CENTURY 21 Logo and C21® are service marks owned by Century 21 Real Estate LLC. Century 21 Real Estate LLC fully supports the principles of the Fair Housing Act and the Equal Opportunity Act. Each office is independently owned and operated. Listing information is deemed reliable but not guaranteed accurate.