
115 Chestnut Ln, Sellersville, PA 18960
Local realty services provided by:CENTURY 21 Gold
115 Chestnut Ln,Sellersville, PA 18960
$1,575,000
- 4 Beds
- 5 Baths
- 5,480 sq. ft.
- Single family
- Active
Listed by: terese e brittingham, megan rohrbough
Office: keller williams realty group
MLS#:PABU2127146
Source:BRIGHTMLS
Price summary
- Price:$1,575,000
- Price per sq. ft.:$287.41
- Monthly HOA dues:$100
About this home
Summer lives here. Behind this 2015-built residence in Coventry Meadows, the backyard is a private resort: heated in-ground pool with designer lighting, hot tub, stamped concrete patio with natural gas fireplace, and a covered lounge with TV — all managed from your phone through an integrated smart home system. Nearly half an acre, fully fenced, completely private.
Inside, over 5,400 finished square feet are built for the way people actually live. The gourmet kitchen anchors the main level with a 10-foot quartz island, walk-in pantry, under-cabinet lighting, and high-end stainless appliances, opening to a sun-filled breakfast area with skylight and sliders to the patio. Custom wood beams frame the dining room's connection to a two-story great room with stacked stone gas fireplace and custom shelving. Twin staircases — front and rear — carry modern black wrought iron railings, and new hardwood floors, fresh paint, and a glass-doored main-floor office finish the level.
The primary suite delivers a dedicated sitting area, custom walk-in closet, and an en suite bath wrapped in rich English walnut millwork with soaking tub and walk-in shower. Three additional bedrooms offer built-in closet systems — one with a private bath, two sharing a Jack & Jill.
The fully finished lower level is a home within the home: full kitchen, full bath, LVP flooring, built-ins, and a flexible bonus room ideal for extended stays or a private office suite.
Add a 3-car garage with mezzanine storage, whole-home built-in speakers, two-zone HVAC with newer A/C, water softener with reverse osmosis, central vacuum, and brand-new pool equipment. Pennridge School District. Turn-key, refined, and ready — schedule your private tour and see the backyard before summer's over....
Contact an agent
Home facts
- Year built:2015
- Listing ID #:PABU2127146
- Added:1 day(s) ago
- Updated:July 23, 2026 at 05:44 AM
Rooms and interior
- Bedrooms:4
- Total bathrooms:5
- Full bathrooms:4
- Half bathrooms:1
- Flooring:Ceramic Tile, Hardwood, Luxury Vinyl Plank
- Dining Description:Dining Room
- Bathrooms Description:Full Bath, Primary Bathroom
- Kitchen Description:Breakfast Area, Built-In Microwave, Built-Ins, Cooktop, Dishwasher, Kitchen - Eat-In, Oven - Wall, Pantry, Recessed Lighting, Refrigerator, Upgraded Countertops
- Bedroom Description:Primary Bedroom
- Basement:Yes
- Basement Description:Fully Finished, Windows
- Living area:5,480 sq. ft.
Heating and cooling
- Cooling:Central A/C
- Heating:Forced Air, Natural Gas
Structure and exterior
- Roof:Architectural Shingle
- Year built:2015
- Building area:5,480 sq. ft.
- Lot area:0.46 Acres
- Lot Features:Private
- Architectural Style:Traditional
- Construction Materials:Frame
- Exterior Features:Extensive Hardscape, Exterior Lighting, Lawn Sprinkler, Patio(s), Sidewalks
- Foundation Description:Concrete Perimeter
- Levels:3 Story
Utilities
- Water:Public
- Sewer:Public Sewer
Finances and disclosures
- Price:$1,575,000
- Price per sq. ft.:$287.41
- Tax amount:$10,675 (2025)
Features and amenities
- Laundry features:Dryer, Washer
- Amenities:Built-Ins, Ceiling Fan(s), Central Vaccum, Central Vacuum, Exterior Cameras, Recessed Lighting, Security System, Skylight(s)
- Pool features:Concrete, Heated, In Ground
- Smart home:Yes
Parking
- Parking description:Attached Garage, Garage - Side Entry, Garage Door Opener, Inside Access
- Garage:Yes
- Garage spaces:3
New listings near 115 Chestnut Ln
- New
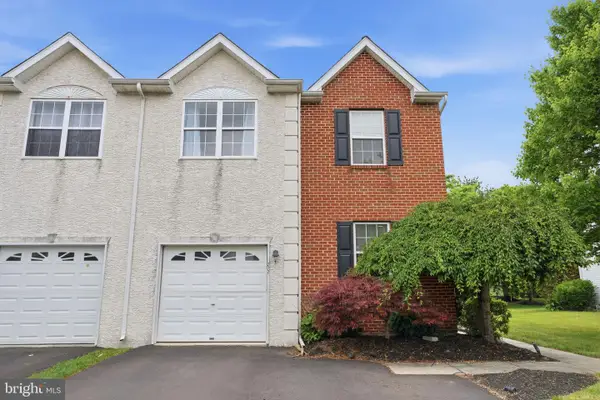 $409,900Active3 beds 3 baths2,084 sq. ft.
272 Hampshire Dr, SELLERSVILLE, PA 18960
MLS# PABU2126956Listed by: EXP REALTY, LLC - Open Sat, 1:30 to 3:30pmNew
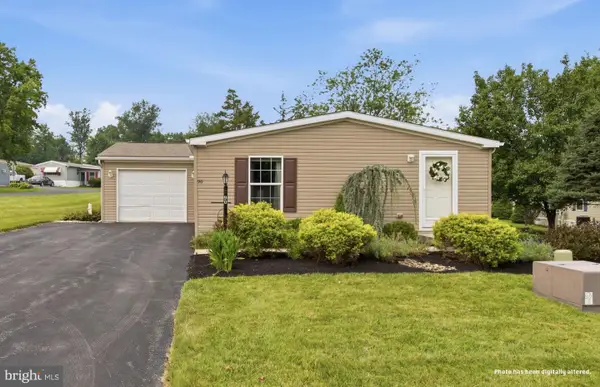 $245,000Active2 beds 2 baths1,075 sq. ft.
90 Robin Ln, SELLERSVILLE, PA 18960
MLS# PABU2125614Listed by: EVERYHOME REALTORS 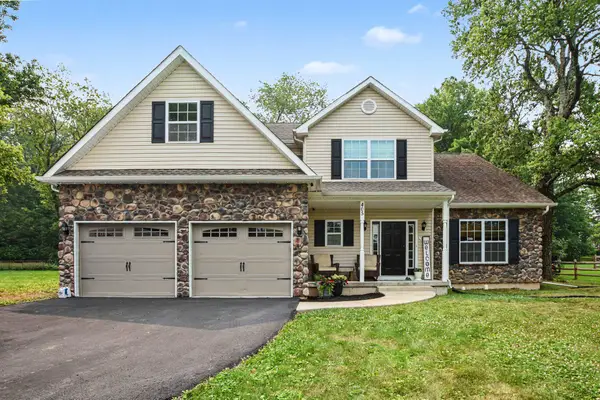 $690,000Pending4 beds 3 baths3,251 sq. ft.
405 Three Mile Run Rd, SELLERSVILLE, PA 18960
MLS# PABU2126300Listed by: EVERYHOME REALTORS- New
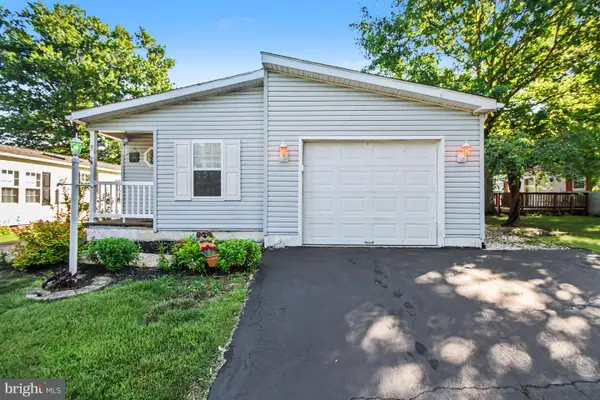 $270,000Active3 beds 2 baths1,556 sq. ft.
8 Williams Way, SELLERSVILLE, PA 18960
MLS# PABU2126598Listed by: RE/MAX CENTRE REALTORS - New
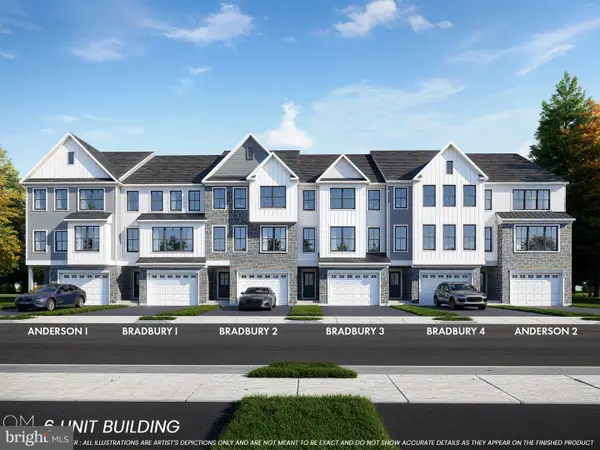 $474,900Active3 beds 3 baths2,385 sq. ft.
105 Unami Way, SELLERSVILLE, PA 18960
MLS# PABU2126746Listed by: BHHS FOX & ROACH -YARDLEY/NEWTOWN - New
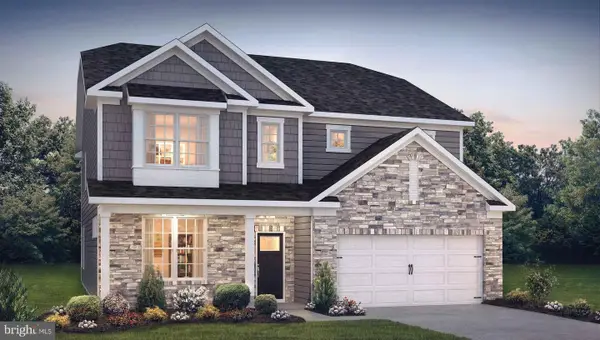 $789,990Active5 beds 3 baths3,942 sq. ft.
532 Trolley Lane, SELLERSVILLE, PA 18960
MLS# PABU2126608Listed by: D.R. HORTON REALTY OF PENNSYLVANIA - New
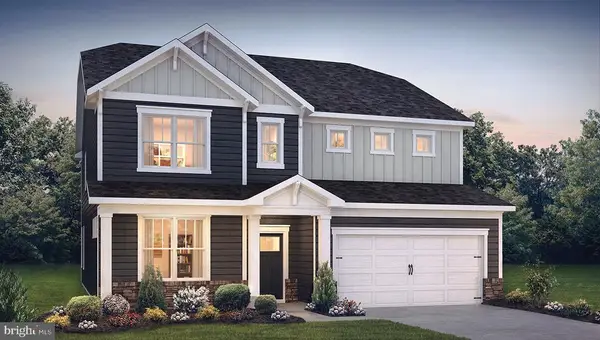 $786,990Active5 beds 3 baths3,942 sq. ft.
530 Trolley Lane, SELLERSVILLE, PA 18960
MLS# PABU2126500Listed by: D.R. HORTON REALTY OF PENNSYLVANIA - New
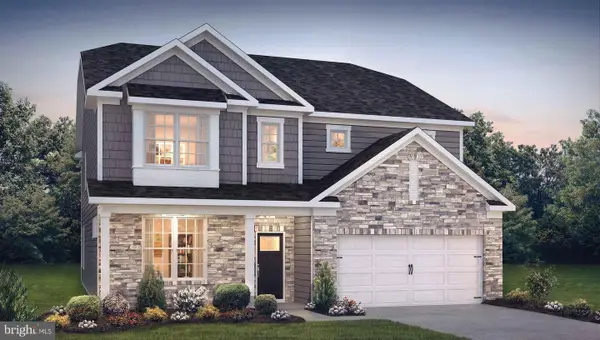 $779,990Active5 beds 3 baths3,942 sq. ft.
516 Trolley Lane, SELLERSVILLE, PA 18960
MLS# PABU2126504Listed by: D.R. HORTON REALTY OF PENNSYLVANIA - New
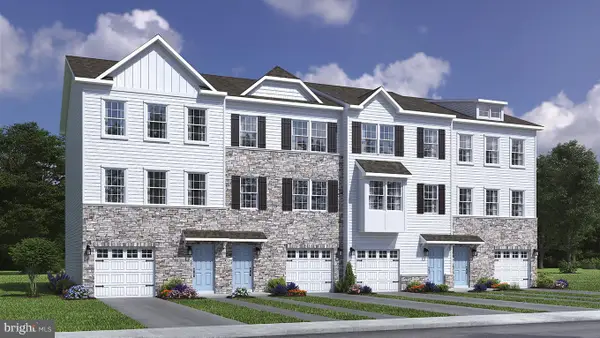 $473,120Active3 beds 3 baths1,969 sq. ft.
334 Lantern Court, SELLERSVILLE, PA 18960
MLS# PABU2126508Listed by: D.R. HORTON REALTY OF PENNSYLVANIA


Protect your home and budget from life's surprises with an Assurant Home Warranty, backed by a partner that supports you through every step of homeownership. Explore Plans.
©2026 Century 21 Real Estate LLC. All rights reserved. CENTURY 21®, the CENTURY 21 Logo and C21® are service marks owned by Century 21 Real Estate LLC. Century 21 Real Estate LLC fully supports the principles of the Fair Housing Act and the Equal Opportunity Act. Each office is independently owned and operated. Listing information is deemed reliable but not guaranteed accurate.