
272 Hampshire Dr, Sellersville, PA 18960
Local realty services provided by:CENTURY 21 Rauh & Johns
272 Hampshire Dr,Sellersville, PA 18960
$409,900
- 3 Beds
- 3 Baths
- 2,084 sq. ft.
- Single family
- Active
Listed by: jeff chirico
Office: exp realty, llc.
MLS#:PABU2126956
Source:BRIGHTMLS
Price summary
- Price:$409,900
- Price per sq. ft.:$196.69
- Monthly HOA dues:$115
About this home
Welcome home to this beautifully maintained townhome in the sought-after Summer Lea community in Pennridge School District. This 3 bedroom, 2.5 bath home offers the perfect blend of comfortable living and everyday convenience, starting with the garage that provides direct interior access—no more hauling groceries through the rain!
Step inside to a bright, open-concept first floor where the kitchen, dining, and living room flow together as one inviting space, ideal for entertaining or simply enjoying everyday life. Cozy up by the gas fireplace, or slide open the door to the deck for easy indoor-outdoor living. Tucked to the other side of the main entrance is a bonus room that offers flexible space for a home office, playroom, studio or den—whatever fits your lifestyle. A convenient powder room completes the main level.
Upstairs, the spacious primary suite is a true retreat, featuring a sitting area, a generous walk-in closet, and a ensuite bathroom with both a tub and separate shower stall. Two additional bedrooms and a hall bath round out the second floor.
Downstairs, the unfinished basement is a blank canvas just waiting for your vision—with high ceilings, it's ideal for a home gym, media room, additional living space, or whatever you can dream up.
Summer Lea offers walking trails, playgrounds, basketball courts, and plenty of open space to enjoy, all within close reach of parks, shopping, restaurants, and top-rated schools.
Don't miss your opportunity to make 272 Hampshire Drive your next home—schedule your private showing today!...
Contact an agent
Home facts
- Year built:2003
- Listing ID #:PABU2126956
- Added:1 day(s) ago
- Updated:July 23, 2026 at 12:49 AM
Rooms and interior
- Bedrooms:3
- Total bathrooms:3
- Full bathrooms:2
- Half bathrooms:1
- Flooring:Carpet, Hardwood
- Bathrooms Description:Primary Bath(s)
- Kitchen Description:Built-In Microwave, Carpet, Combination Kitchen/Living, Dishwasher, Kitchen - Island, Oven/Range - Gas, Refrigerator
- Bedroom Description:Carpet
- Basement:Yes
- Basement Description:Poured Concrete, Unfinished
- Living area:2,084 sq. ft.
Heating and cooling
- Cooling:Central A/C
- Heating:Forced Air, Natural Gas
Structure and exterior
- Year built:2003
- Building area:2,084 sq. ft.
- Lot area:0.14 Acres
- Construction Materials:Frame
- Exterior Features:Deck(s)
- Foundation Description:Concrete Perimeter
- Levels:2 Stories
Utilities
- Water:Public
- Sewer:Public Sewer
Finances and disclosures
- Price:$409,900
- Price per sq. ft.:$196.69
- Tax amount:$5,836 (2025)
Features and amenities
- Laundry features:Dryer, Washer
- Amenities:Carpet
Parking
- Parking description:Attached Garage, Garage - Front Entry, Inside Access
- Garage:Yes
- Garage spaces:1
New listings near 272 Hampshire Dr
- New
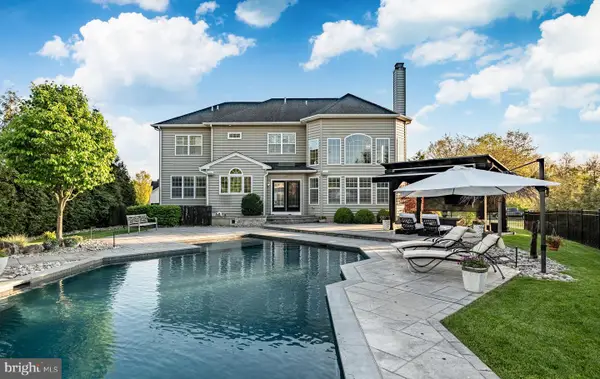 $1,575,000Active4 beds 5 baths5,480 sq. ft.
115 Chestnut Ln, SELLERSVILLE, PA 18960
MLS# PABU2127146Listed by: KELLER WILLIAMS REALTY GROUP - Coming SoonOpen Sat, 1:30 to 3:30pm
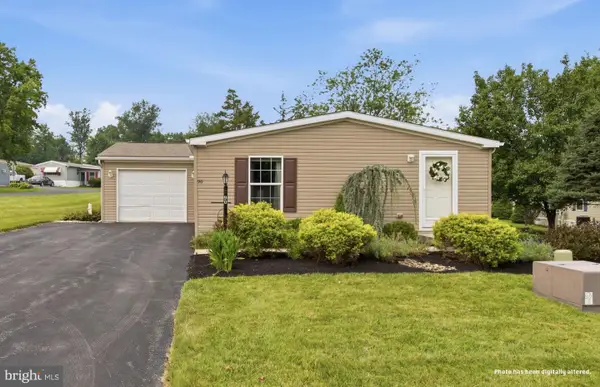 $245,000Coming Soon2 beds 2 baths
90 Robin Ln, SELLERSVILLE, PA 18960
MLS# PABU2125614Listed by: EVERYHOME REALTORS 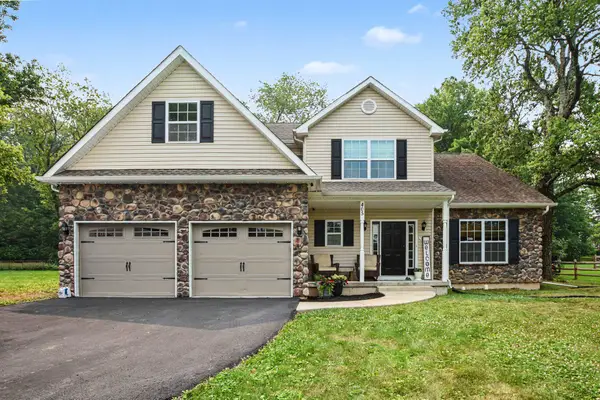 $690,000Pending4 beds 3 baths3,251 sq. ft.
405 Three Mile Run Rd, SELLERSVILLE, PA 18960
MLS# PABU2126300Listed by: EVERYHOME REALTORS- New
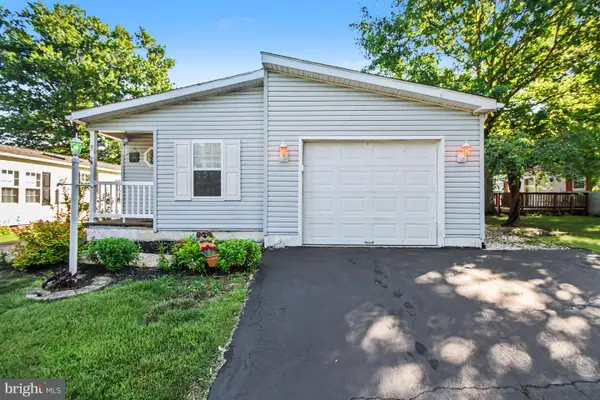 $270,000Active3 beds 2 baths1,556 sq. ft.
8 Williams Way, SELLERSVILLE, PA 18960
MLS# PABU2126598Listed by: RE/MAX CENTRE REALTORS - New
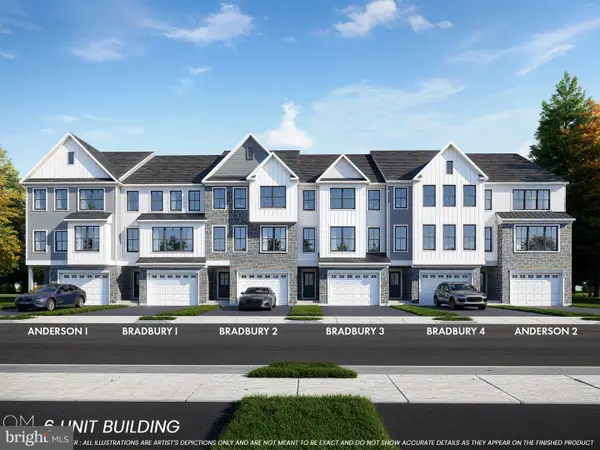 $474,900Active3 beds 3 baths2,385 sq. ft.
105 Unami Way, SELLERSVILLE, PA 18960
MLS# PABU2126746Listed by: BHHS FOX & ROACH -YARDLEY/NEWTOWN - New
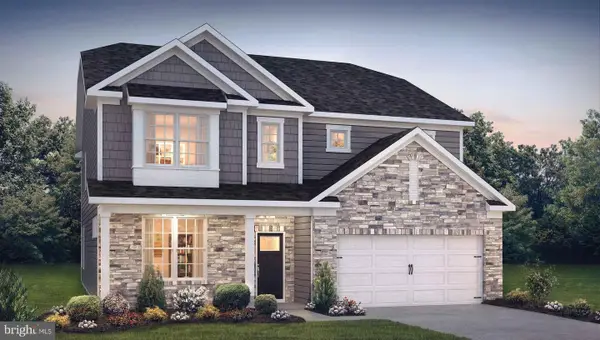 $789,990Active5 beds 3 baths3,942 sq. ft.
532 Trolley Lane, SELLERSVILLE, PA 18960
MLS# PABU2126608Listed by: D.R. HORTON REALTY OF PENNSYLVANIA - New
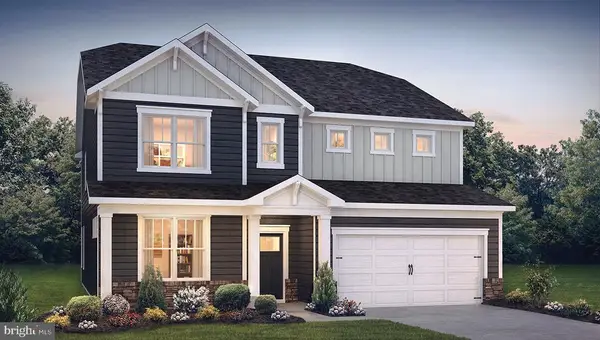 $786,990Active5 beds 3 baths3,942 sq. ft.
530 Trolley Lane, SELLERSVILLE, PA 18960
MLS# PABU2126500Listed by: D.R. HORTON REALTY OF PENNSYLVANIA - New
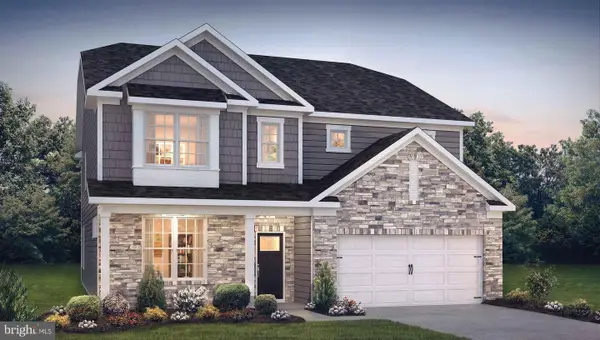 $779,990Active5 beds 3 baths3,942 sq. ft.
516 Trolley Lane, SELLERSVILLE, PA 18960
MLS# PABU2126504Listed by: D.R. HORTON REALTY OF PENNSYLVANIA - New
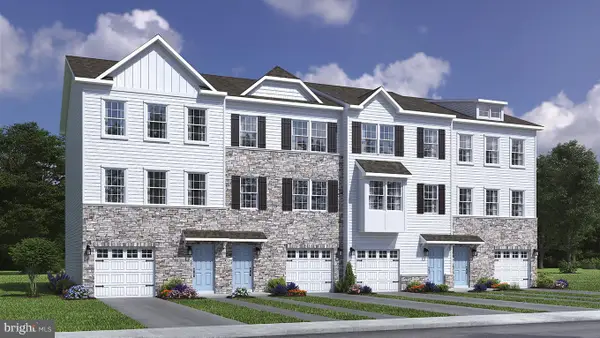 $473,120Active3 beds 3 baths1,969 sq. ft.
334 Lantern Court, SELLERSVILLE, PA 18960
MLS# PABU2126508Listed by: D.R. HORTON REALTY OF PENNSYLVANIA


Protect your home and budget from life's surprises with an Assurant Home Warranty, backed by a partner that supports you through every step of homeownership. Explore Plans.
©2026 Century 21 Real Estate LLC. All rights reserved. CENTURY 21®, the CENTURY 21 Logo and C21® are service marks owned by Century 21 Real Estate LLC. Century 21 Real Estate LLC fully supports the principles of the Fair Housing Act and the Equal Opportunity Act. Each office is independently owned and operated. Listing information is deemed reliable but not guaranteed accurate.