
124 Devonshire Way, Sellersville, PA 18960
Local realty services provided by:CENTURY 21 Mertz & Associates
124 Devonshire Way,Sellersville, PA 18960
$470,000
- 2 Beds
- 2 Baths
- 1,815 sq. ft.
- Townhouse
- Active
Listed by: gina wherry
Office: re/max ready
MLS#:PABU2134246
Source:BRIGHTMLS
Price summary
- Price:$470,000
- Price per sq. ft.:$258.95
- Monthly HOA dues:$215
About this home
With a thoughtful design and updated finishes, this easy living townhome residence is a perfect blend of comfort and elegance, providing a serene retreat in the Village at Dorchester, a 55+ community. Spanning 1,815 square feet, this home features two spacious bedrooms, two full bathrooms, and a lovely sunroom ensuring ample space for relaxation and entertaining. The open floor plan invites natural light to flow through and crown moldings that adorn the living areas. The combination dining and living space is perfect for hosting gatherings, while the breakfast area offers a cozy spot for morning coffee. The kitchen is equipped with top-of-the-line appliances including a built-in microwave, range, tile backsplash, new dishwasher and gas cooking, all seamlessly integrated for a sleek look. The convenience of a main floor laundry adds to the ease of living, while the walk-in closet in the primary suite provides generous storage space. There are custom shutter style window treatments throughout the home. Retreat to the primary bath with a stall shower updated in 2019 and double sinks There's more! A second floor finished loft awaits for many possible uses, like a library, craft room, office or storage. Notice the two skylights providing natural light and a warm tone. There's additional storage space in the utility room opposite the loft room. Next, step outside to your private patio, perfect for enjoying the fresh air or hosting outdoor gatherings. The exterior features include lighting and well-maintained sidewalks, enhancing the community's charm. This home's roof is new (2024) with a ridge vent. With an attached garage with automatic opener and additional driveway parking, convenience is at your fingertips. The community offers maintenance-free living, with the association covering common area upkeep, lawn care, snow removal, and trash services, allowing you to focus on enjoying life. There are overflow parking spaces close by. This property is not just a home; it's a lifestyle. Experience the tranquility of living in a vibrant community designed for those who appreciate the finer things in life. Embrace the opportunity to create lasting memories in this beautiful residence, where every detail has been thoughtfully curated for your comfort and enjoyment. There's a community clubhouse for social gatherings and special events. Appliances are up to date: washer (2021), Refrigerator (2019), Dishwasher (2026)....
Contact an agent
Home facts
- Year built:2004
- Subdivision & Development:VILLAGE AT DORCHES
- Listing ID #:PABU2134246
- Added:1 day(s) ago
- Updated:October 24, 2026 at 12:34 PM
Rooms and interior
- Bedrooms:2
- Total bathrooms:2
- Full bathrooms:2
- Rooms Total:7
- Flooring:Carpet, Hardwood, Vinyl
- Dining Description:Combination Dining/Living, Dining Area
- Bathrooms Description:Primary Bath(s)
- Kitchen Description:Breakfast Area, Built-In Microwave, Built-In Range, Crown Moldings, Dishwasher, Disposal, Refrigerator
- Bedroom Description:Entry Level Bedroom, Walk In Closet(s)
- Living area:1,815 sq. ft.
Heating and cooling
- Cooling:Central A/C
- Heating:Forced Air, Natural Gas
Structure and exterior
- Roof:Architectural Shingle
- Year built:2004
- Building area:1,815 sq. ft.
- Lot area:0.1 Acres
- Architectural Style:Colonial
- Construction Materials:Frame
- Exterior Features:Exterior Lighting, Patio(s), Sidewalks
- Foundation Description:Slab
- Levels:2 Stories
Schools
- High school:PENNRDIGE
Utilities
- Water:Public
- Sewer:Public Sewer
Finances and disclosures
- Price:$470,000
- Price per sq. ft.:$258.95
- Tax amount:$4,886 (2026)
Features and amenities
- Laundry features:Dryer, Washer
- Amenities:Carbon Monoxide Detector(s), Chair Railings, Crown Moldings, Skylight(s), Smoke Detector, Sprinkler System, Window Treatments
Parking
- Parking description:Asphalt Driveway, Attached Garage, Garage - Front Entry, Garage Door Opener, Inside Access, Parking Lot
- Garage:Yes
- Garage spaces:2
New listings near 124 Devonshire Way
- Coming Soon
 $545,000Coming Soon3 beds 3 baths2,390 sq. ft.
22 Stone Edge Rd, SELLERSVILLE, PA 18960
MLS# PABU2134298Listed by: KELLER WILLIAMS REAL ESTATE-MONTGOMERYVILLE - Coming SoonOpen Sat, 11am to 1pm
 $1,000,000Coming Soon4 beds 5 baths3,443 sq. ft.
421 Green St, SELLERSVILLE, PA 18960
MLS# PABU2133172Listed by: KELLER WILLIAMS REAL ESTATE-DOYLESTOWN - Coming Soon
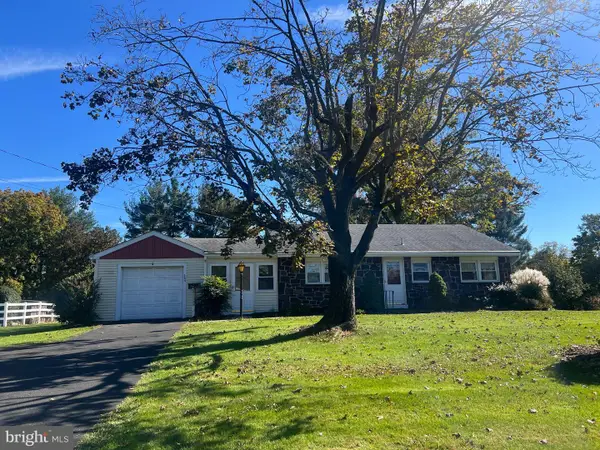 $329,900Coming Soon2 beds 1 baths936 sq. ft.
244 E Branch Rd, SELLERSVILLE, PA 18960
MLS# PABU2133846Listed by: CORCORAN SAWYER SMITH - Open Sat, 12 to 2pmNew
 $439,000Active2 beds 2 baths1,695 sq. ft.
224 Dorchester Dr, SELLERSVILLE, PA 18960
MLS# PABU2133864Listed by: KELLER WILLIAMS REAL ESTATE-DOYLESTOWN - New
 $649,900Active4 beds 3 baths2,184 sq. ft.
2209 Diamond St, SELLERSVILLE, PA 18960
MLS# PABU2133802Listed by: RE/MAX RELIANCE 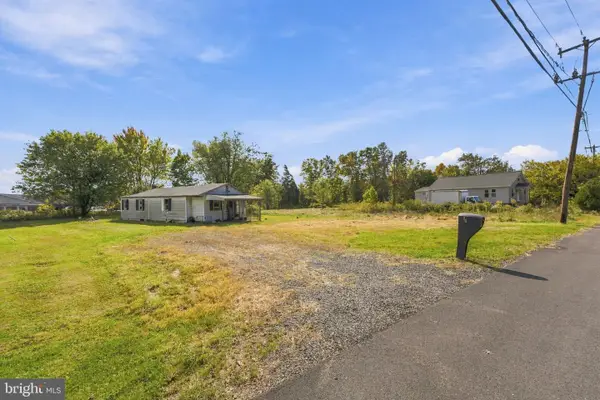 $125,000Pending-- beds -- baths924 sq. ft.
28 Almont Rd, SELLERSVILLE, PA 18960
MLS# PABU2133564Listed by: KELLER WILLIAMS REAL ESTATE-MONTGOMERYVILLE- Open Sat, 11am to 4pmNew
 $772,990Active5 beds 3 baths3,230 sq. ft.
500 Trolley Lane, SELLERSVILLE, PA 18960
MLS# PABU2133504Listed by: D.R. HORTON REALTY OF PENNSYLVANIA - Open Sat, 11am to 4pmNew
 $797,990Active5 beds 3 baths3,230 sq. ft.
403 Liberty Trail, SELLERSVILLE, PA 18960
MLS# PABU2133506Listed by: D.R. HORTON REALTY OF PENNSYLVANIA - New
 $498,120Active3 beds 3 baths2,184 sq. ft.
318 Lantern Court, SELLERSVILLE, PA 18960
MLS# PABU2133514Listed by: D.R. HORTON REALTY OF PENNSYLVANIA


Protect your home and budget from life's surprises with an Assurant Home Warranty, backed by a partner that supports you through every step of homeownership. Explore Plans.
©2026 Century 21 Real Estate LLC. All rights reserved. CENTURY 21®, the CENTURY 21 Logo and C21® are service marks owned by Century 21 Real Estate LLC. Century 21 Real Estate LLC fully supports the principles of the Fair Housing Act and the Equal Opportunity Act. Each office is independently owned and operated. Listing information is deemed reliable but not guaranteed accurate.