
421 Green St, Sellersville, PA 18960
Local realty services provided by:CENTURY 21 Norris - Valley Forge
Upcoming open houses
- Sat, Oct 3111:00 am - 01:00 pm
- Sun, Nov 0111:00 am - 01:00 pm
Listed by: lauren m. cronmiller
Office: keller williams real estate-doylestown
MLS#:PABU2133172
Source:BRIGHTMLS
Price summary
- Price:$1,000,000
- Price per sq. ft.:$290.44
About this home
At the end of a sweeping circular drive with a stone-walled center planter, this custom-built estate offers privacy, open space, and quality craftsmanship. Built in 2002, the home sits on nearly two acres and offers 4 bedrooms, 3 full baths, 2 half baths, and 3,443 square feet, plus a fully finished lower level made for entertaining. A grand columned portico and double doors open to a dramatic two-story foyer, where a motorized chandelier lift keeps the statement fixture easy to clean and maintain. Formal living and dining rooms set an elegant tone for hosting. The great room is the heart of the home, with a soaring wall of Palladian windows overlooking the grounds and a floor-to-ceiling stone fireplace. The kitchen pairs rich custom cabinetry and granite counters with double wall ovens, a wine refrigerator, and a central vacuum kick-plate inlet. It flows into a sun-filled breakfast room. The first-floor primary suite is a true retreat, with plantation shutters, a walk-in closet with custom built-ins, and a spa-inspired bath with a jetted Jacuzzi tub, frameless tile shower, and dual vanity. Upstairs, three generous bedrooms and two full baths provide comfortable space for family and guests. The finished lower level is an entertainer’s dream. It features a full custom kitchen with granite counters, ice maker, dishwasher, microwave, and mini oven, plus a dedicated wine closet and a gas fireplace in the recreation room. A fitness room, game area, stylish half bath, and Bilco door to the exterior round out this level. Outside, an expansive multi-level paver patio extends the living space. It includes a built-in outdoor kitchen and bar, seat walls lit by lantern pillars, a dining terrace, and a fire pit lounge framed by mature evergreens and ornamental trees. The oversized three-car garage is climate controlled with heat and A/C and has 10' ceilings, ideal for car collectors, hobbyists, or storage. An intercom system is throughout the home. The home enjoys a peaceful setting while staying close to everything Central Bucks has to offer. It is minutes from Peace Valley Park and Lake Galena, with hiking, biking, and boating, and a short drive to Lake Nockamixon State Park. Nearby, historic Doylestown offers museums, boutiques, and dining, and the charming boroughs of Perkasie and Sellersville offer the Sellersville Theater, local shops, and restaurants. Routes 309, 113, and 152 provide an easy commute toward Philadelphia, the Lehigh Valley, and the PA Turnpike.This is a rare chance to own a meticulously maintained custom home on nearly two acres in one of Bucks County’s most desirable settings. Schedule your private showing today!...
Contact an agent
Home facts
- Year built:2002
- Subdivision & Development:NONE AVAILABLE
- Listing ID #:PABU2133172
- Updated:October 23, 2026 at 01:40 PM
Rooms and interior
- Bedrooms:4
- Total bathrooms:5
- Full bathrooms:3
- Half bathrooms:2
- Dining Description:Dining Area, Dining Room
- Bathrooms Description:Full Bath, Half Bath, Primary Bath(s), Primary Bathroom
- Kitchen Description:Dishwasher, Microwave, Oven - Double, Wine Storage
- Bedroom Description:Primary Bedroom
- Basement:Yes
- Basement Description:Full, Fully Finished
- Living area:3,443 sq. ft.
Heating and cooling
- Cooling:Central A/C
- Heating:Oil, Radiator
Structure and exterior
- Year built:2002
- Building area:3,443 sq. ft.
- Lot area:1.99 Acres
- Architectural Style:Colonial
- Construction Materials:Frame
- Foundation Description:Block
- Levels:2 Stories
Schools
- High school:PENNRDIGE
- Middle school:CENTRAL
- Elementary school:GRASSE
Utilities
- Water:Well
- Sewer:On Site Septic
Finances and disclosures
- Price:$1,000,000
- Price per sq. ft.:$290.44
- Tax amount:$12,737 (2026)
Features and amenities
- Laundry features:Laundry
- Amenities:Intercom
Parking
- Parking description:Additional Storage Area, Attached Garage, Garage - Front Entry, Garage Door Opener, Inside Access
- Garage:Yes
- Garage spaces:3
New listings near 421 Green St
- Coming Soon
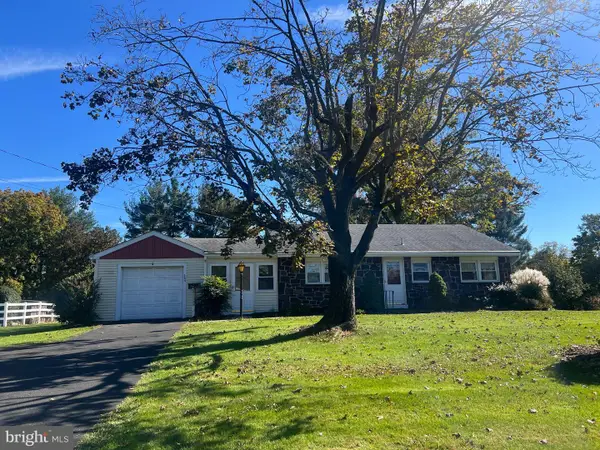 $329,900Coming Soon2 beds 1 baths936 sq. ft.
244 E Branch Rd, SELLERSVILLE, PA 18960
MLS# PABU2133846Listed by: CORCORAN SAWYER SMITH - New
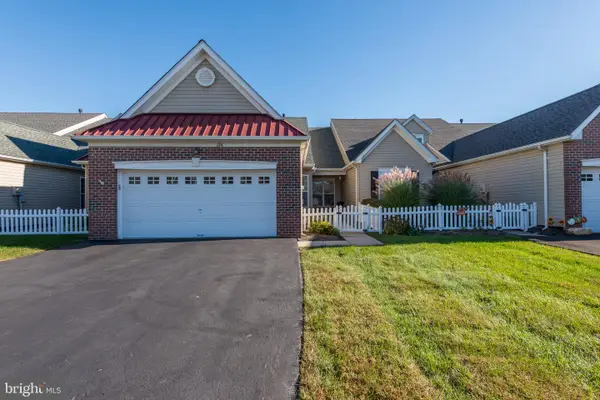 $470,000Active2 beds 2 baths1,815 sq. ft.
124 Devonshire Way, SELLERSVILLE, PA 18960
MLS# PABU2134246Listed by: RE/MAX READY - Open Sat, 12 to 2pmNew
 $439,000Active2 beds 2 baths1,695 sq. ft.
224 Dorchester Dr, SELLERSVILLE, PA 18960
MLS# PABU2133864Listed by: KELLER WILLIAMS REAL ESTATE-DOYLESTOWN - New
 $649,900Active4 beds 3 baths2,184 sq. ft.
2209 Diamond St, SELLERSVILLE, PA 18960
MLS# PABU2133802Listed by: RE/MAX RELIANCE - New
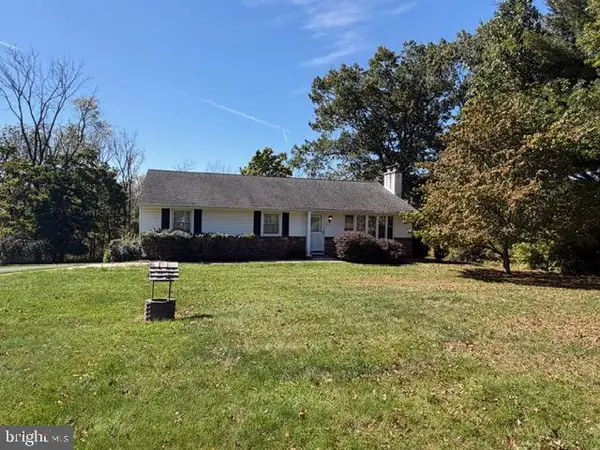 $335,000Active3 beds 2 baths1,288 sq. ft.
614 Keystone Dr, SELLERSVILLE, PA 18960
MLS# PABU2133220Listed by: HOWARD HANNA THE FREDERICK GROUP 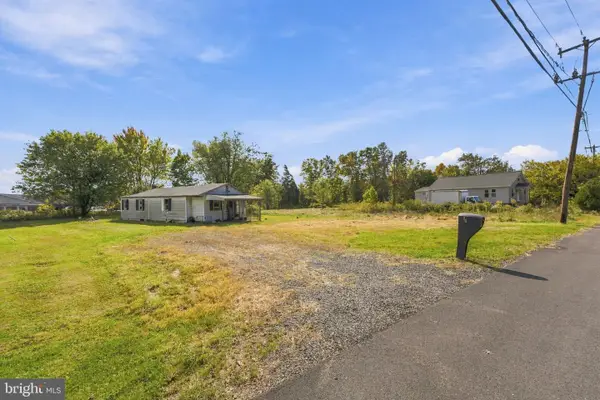 $125,000Pending0.39 Acres
28 Almont Rd, SELLERSVILLE, PA 18960
MLS# PABU2133414Listed by: KELLER WILLIAMS REAL ESTATE-MONTGOMERYVILLE- Open Fri, 11am to 4pmNew
 $772,990Active5 beds 3 baths3,230 sq. ft.
500 Trolley Lane, SELLERSVILLE, PA 18960
MLS# PABU2133504Listed by: D.R. HORTON REALTY OF PENNSYLVANIA - Open Fri, 11am to 4pmNew
 $797,990Active5 beds 3 baths3,230 sq. ft.
403 Liberty Trail, SELLERSVILLE, PA 18960
MLS# PABU2133506Listed by: D.R. HORTON REALTY OF PENNSYLVANIA - New
 $498,120Active3 beds 3 baths2,184 sq. ft.
318 Lantern Court, SELLERSVILLE, PA 18960
MLS# PABU2133514Listed by: D.R. HORTON REALTY OF PENNSYLVANIA


Protect your home and budget from life's surprises with an Assurant Home Warranty, backed by a partner that supports you through every step of homeownership. Explore Plans.
©2026 Century 21 Real Estate LLC. All rights reserved. CENTURY 21®, the CENTURY 21 Logo and C21® are service marks owned by Century 21 Real Estate LLC. Century 21 Real Estate LLC fully supports the principles of the Fair Housing Act and the Equal Opportunity Act. Each office is independently owned and operated. Listing information is deemed reliable but not guaranteed accurate.