
306 Mews Drive, Sellersville, PA 18960
Local realty services provided by:CENTURY 21 Gold
306 Mews Drive,Sellersville Boro, PA 18960
$325,000
- 3 Beds
- 2 Baths
- 1,300 sq. ft.
- Townhouse
- Active
Listed by: shawn a. leadbetter
Office: coldwell banker hearthside
MLS#:781677
Source:PA_LVAR
Price summary
- Price:$325,000
- Price per sq. ft.:$250
- Monthly HOA dues:$310
About this home
Welcome to this move-in-ready condo in the desirable Mews at Wyckford community. Featuring brand-new carpet and flooring throughout plus never-used brand-new appliances, this 3-bedroom, 2-bath home offers an open living and dining area with vaulted ceilings, a cozy fireplace, and a private balcony overlooking green space. The modern kitchen boasts granite counters and stainless appliances, complemented by two updated full baths, in-unit laundry, and generous closet space. The Mews at Wyckford HOA provides low-maintenance living with exterior building maintenance, lawn care, landscaping, snow removal, trash service, common grounds, reserved parking, and a tot lot/playground—so you can simply enjoy your home. Located in the charming Borough of Sellersville in Bucks County, you’ll appreciate the family-friendly small-town atmosphere, Lake Lenape Park with its trails and recreation areas, the historic Sellersville Theater for live entertainment, local dining and shopping, and convenient access to Route 309 and nearby communities—all within the well-regarded Pennridge School District....
Contact an agent
Home facts
- Year built:1990
- Subdivision & Development:Not in Development
- Listing ID #:781677
- Added:2 day(s) ago
- Updated:August 06, 2026 at 02:47 PM
Rooms and interior
- Bedrooms:3
- Total bathrooms:2
- Full bathrooms:2
- Rooms Total:6
- Flooring:Carpet, Vinyl
- Dining Description:Dining Area
- Kitchen Description:Dishwasher, Electric Oven, Microwave
- Basement:Yes
- Living area:1,300 sq. ft.
Heating and cooling
- Cooling:Ceiling Fans, Central Air
- Heating:Electric, Forced Air
- Central air:Yes
Structure and exterior
- Roof:Asphalt, Fiberglass
- Year built:1990
- Building area:1,300 sq. ft.
- Lot area:0.04 Acres
- Construction Materials:Vinyl Siding
- Exterior Features:Covered, Deck
- Levels:1 Story
Schools
- High school:Pennridge High School
Utilities
- Water:Public
- Sewer:Public Sewer
Finances and disclosures
- Price:$325,000
- Price per sq. ft.:$250
- Tax amount:$3,437
Features and amenities
- Appliances:Dishwasher, Electric Oven, Electric Water Heater, Microwave, Washer
- Laundry features:Washer, Washer Hookup
Parking
- Parking description:Parking Lot
- Garage:Yes
- Garage spaces:2
New listings near 306 Mews Drive
- Coming SoonOpen Fri, 4:30 to 6pm
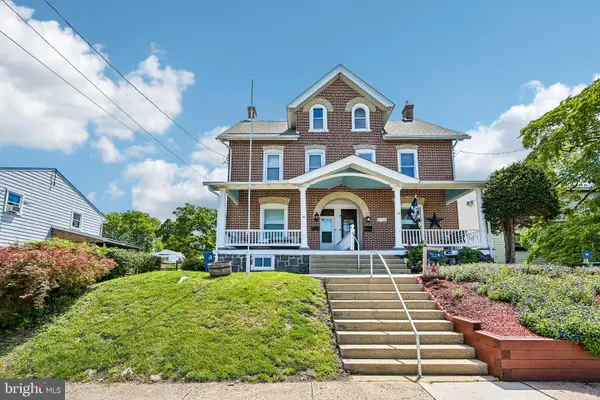 $375,000Coming Soon3 beds 2 baths
56 E Fairview Ave, SELLERSVILLE, PA 18960
MLS# PABU2128046Listed by: KELLER WILLIAMS REAL ESTATE-MONTGOMERYVILLE - Open Thu, 11am to 4pmNew
 $482,120Active3 beds 3 baths2,184 sq. ft.
315 Lantern Court, SELLERSVILLE, PA 18960
MLS# PABU2127930Listed by: D.R. HORTON REALTY OF PENNSYLVANIA - Open Thu, 11am to 4pmNew
 $477,120Active3 beds 3 baths2,184 sq. ft.
317 Lantern Court, SELLERSVILLE, PA 18960
MLS# PABU2127932Listed by: D.R. HORTON REALTY OF PENNSYLVANIA - Coming Soon
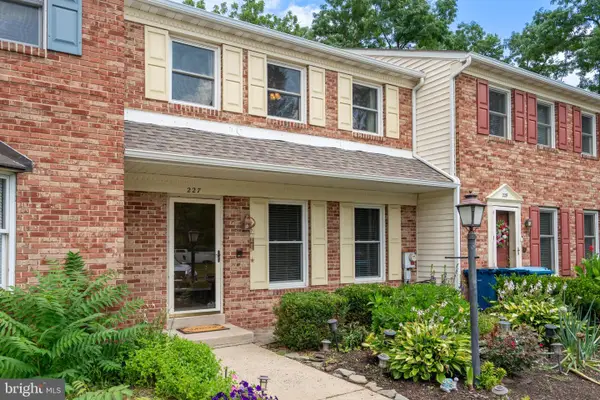 $325,000Coming Soon3 beds 3 baths
227 Grove Cir #60, SELLERSVILLE, PA 18960
MLS# PABU2127346Listed by: BHHS FOX & ROACH-BLUE BELL - New
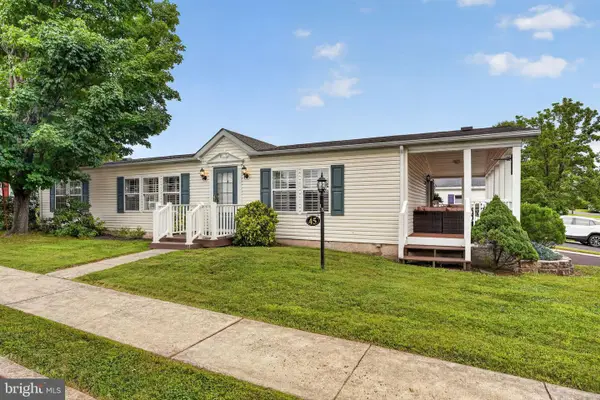 $255,000Active3 beds 2 baths1,450 sq. ft.
45 Williams Way, SELLERSVILLE, PA 18960
MLS# PABU2127774Listed by: IRON VALLEY REAL ESTATE LEGACY - Open Sat, 11am to 3pmNew
 $532,000Active2 beds 3 baths1,921 sq. ft.
3 Oakwood Ln #63, SELLERSVILLE, PA 18960
MLS# PABU2127630Listed by: TOLL BROTHERS REAL ESTATE, INC.  $970,165Pending4 beds 3 baths3,200 sq. ft.
1315 Catch Basin Road #2, SELLERSVILLE, PA 18960
MLS# PABU2127598Listed by: COMPASS PENNSYLVANIA, LLC- New
 $289,900Active2 beds 2 baths
3 Williams Way, SELLERSVILLE, PA 18960
MLS# PABU2127554Listed by: LONG & FOSTER REAL ESTATE, INC. - Open Sun, 1 to 3pm
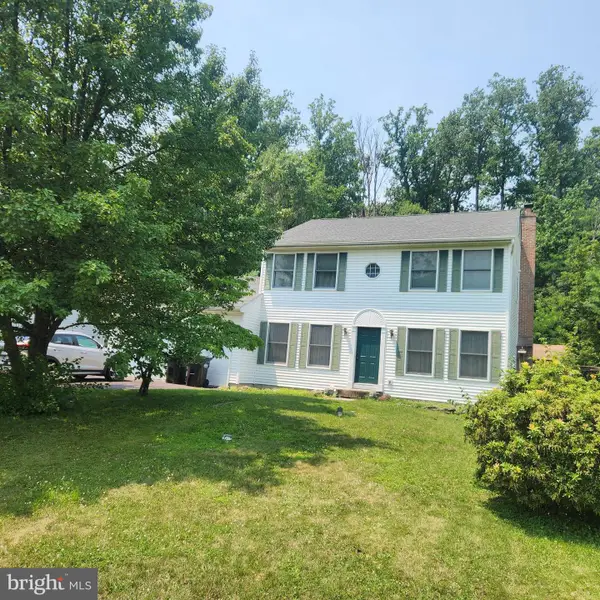 $579,900Active4 beds 3 baths1,796 sq. ft.
28 Ridge Run Rd, SELLERSVILLE, PA 18960
MLS# PABU2126174Listed by: EXP REALTY, LLC


Protect your home and budget from life's surprises with an Assurant Home Warranty, backed by a partner that supports you through every step of homeownership. Explore Plans.
©2026 Century 21 Real Estate LLC. All rights reserved. CENTURY 21®, the CENTURY 21 Logo and C21® are service marks owned by Century 21 Real Estate LLC. Century 21 Real Estate LLC fully supports the principles of the Fair Housing Act and the Equal Opportunity Act. Each office is independently owned and operated. Listing information is deemed reliable but not guaranteed accurate.