
3 Oakwood Ln #63, Sellersville, PA 18960
Local realty services provided by:CENTURY 21 Above and Beyond
3 Oakwood Ln #63,Sellersville, PA 18960
$499,000
- 2 Beds
- 3 Baths
- 1,921 sq. ft.
- Townhouse
- Active
Upcoming open houses
- Thu, Sep 1710:00 am - 03:00 pm
- Fri, Sep 1810:00 am - 03:00 pm
- Sat, Sep 1910:00 am - 03:00 pm
Listed by: ellen nemeth, debbie klocek
Office: toll brothers real estate, inc.
MLS#:PABU2127630
Source:BRIGHTMLS
Price summary
- Price:$499,000
- Price per sq. ft.:$259.76
- Monthly HOA dues:$294
About this home
Move-in ready NEW construction BASEMENT home featuring an open-concept layout with a dramatic two-story foyer and great room. Designed for convenient main-level living, this home offers a first-floor primary suite, a zero-step front entry, custom deck, and a spacious loft with additional flex space upstairs. The designer kitchen features white and walnut cabinetry, quartz countertops, upgraded KitchenAid appliances, a designer tile backsplash, and a large center island. Luxury vinyl plank flooring extends throughout the main living areas, complemented by thoughtfully selected designer finishes. Two-car garage and first-floor laundry complete this beautifully appointed home. Some furnished photos are from a professionally staged home of the same floor plan and are included to illustrate the layout and livability of the home. Interior finishes, features, and selections shown in those photos may differ from the home offered.
Contact an agent
Home facts
- Year built:2026
- Subdivision & Development:NONE AVAILABLE
- Listing ID #:PABU2127630
- Added:49 day(s) ago
- Updated:September 17, 2026 at 02:11 PM
Rooms and interior
- Bedrooms:2
- Total bathrooms:3
- Full bathrooms:2
- Half bathrooms:1
- Flooring:Ceramic Tile, Concrete, Luxury Vinyl Plank, Partially Carpeted
- Dining Description:Combination Dining/Living, Combination Kitchen/Dining, Dining Area, Dining Room
- Bathrooms Description:Bathroom 2, Half Bath, Primary Bath(s), Primary Bathroom
- Kitchen Description:Built-In Microwave, Built-In Range, Carpet, Combination Kitchen/Living, Dishwasher, Disposal, Exhaust Fan, Kitchen - Gourmet, Kitchen - Island, Oven/Range - Gas, Pantry, Recessed Lighting, Stainless Steel Appliances, Upgraded Countertops, Water Heater
- Bedroom Description:Carpet, Entry Level Bedroom, Primary Bedroom, Walk In Closet(s)
- Basement:Yes
- Basement Description:Drainage System, Full, Interior Access, Poured Concrete, Sump Pump, Unfinished, Water Proofing System, Windows
- Living area:1,921 sq. ft.
Heating and cooling
- Cooling:Central A/C, Programmable Thermostat, Zoned
- Heating:Forced Air, Natural Gas, Programmable Thermostat, Zoned
Structure and exterior
- Roof:Architectural Shingle
- Year built:2026
- Building area:1,921 sq. ft.
- Lot area:0.06 Acres
- Lot Features:Backs - Open Common Area, Interior, Landscaping, Zero Lot Line
- Architectural Style:Carriage House, Traditional
- Construction Materials:Asphalt, Batts Insulation, Blown-In Insulation, CPVC/PVC, Combination, Concrete, Frame, Glass, Stone, Tile, Vinyl Siding
- Exterior Features:Deck(s), Gutter System, Sidewalks, Street Lights
- Foundation Description:Concrete Perimeter
- Levels:2 Stories
Schools
- High school:PENNRIDGE
- Middle school:PENNRIDGE SOUTH
- Elementary school:WEST ROCKHILL
Utilities
- Water:Public
- Sewer:Grinder Pump, Low Pressure Pipe (LPP), Public Sewer
Finances and disclosures
- Price:$499,000
- Price per sq. ft.:$259.76
Features and amenities
- Laundry features:Hookup, Laundry, Washer/Dryer Hookups Only
- Amenities:200+ Amp Service, Cable TV Available, Carbon Monoxide Detector(s), Carpet, Double Pane Windows, Electric Available, Fire Detection System, Main Entrance Lock, Monitored, Motion Detectors, Natural Gas Available, Phone Available, Recessed Lighting, Security System, Smoke Detector, Sprinkler System, Sprinkler System - Indoor, Underground Utilities
Parking
- Parking description:Asphalt Driveway, Attached Garage, Built In, Garage - Front Entry, Garage Door Opener, Inside Access, Off Site
- Garage:Yes
- Garage spaces:2
New listings near 3 Oakwood Ln #63
- Coming Soon
 $425,000Coming Soon3 beds 2 baths1,457 sq. ft.
140 E Walnut St, SELLERSVILLE, PA 18960
MLS# PABU2131356Listed by: PREFERRED PROPERTIES PLUS - New
 $275,000Active3 beds 2 baths2,678 sq. ft.
4 Williams Way, SELLERSVILLE, PA 18960
MLS# PABU2131428Listed by: IRON VALLEY REAL ESTATE LEGACY 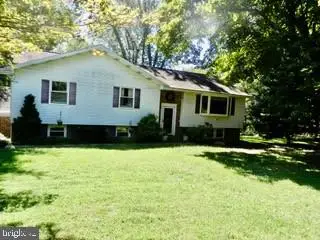 $560,000Pending4 beds 3 baths1,658 sq. ft.
214 Pheasant Hill Rd, SELLERSVILLE, PA 18960
MLS# PABU2130964Listed by: RE/MAX 440 - PERKASIE $465,405Pending3 beds 3 baths2,385 sq. ft.
110 Unami Way #lot 11, SELLERSVILLE, PA 18960
MLS# PABU2130882Listed by: BHHS FOX & ROACH -YARDLEY/NEWTOWN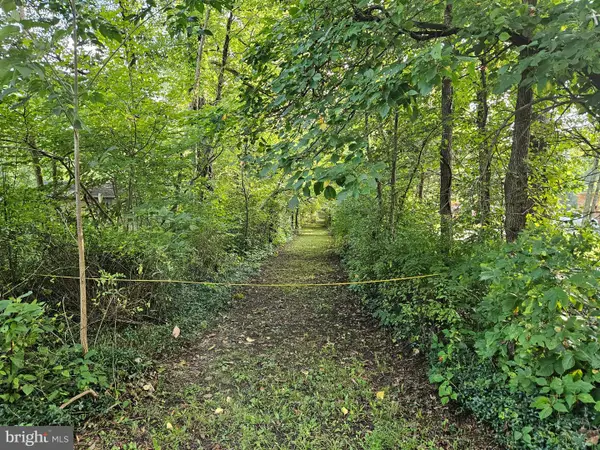 $415,000Pending10.85 Acres
916 Thousand Acre Rd, SELLERSVILLE, PA 18960
MLS# PABU2130562Listed by: KELLER WILLIAMS REAL ESTATE-DOYLESTOWN- Open Thu, 11:30am to 4pm
 $793,990Active5 beds 3 baths3,230 sq. ft.
520 Trolley Lane, SELLERSVILLE, PA 18960
MLS# PABU2130734Listed by: D.R. HORTON REALTY OF PENNSYLVANIA - Open Thu, 11:30am to 4pm
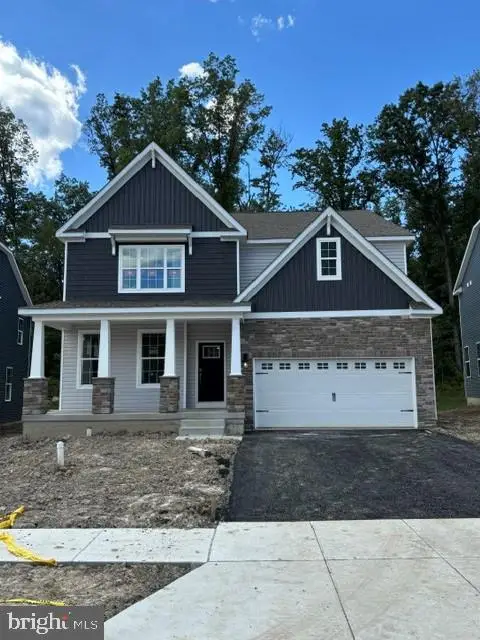 $759,990Active5 beds 3 baths3,230 sq. ft.
540 Trolley Lane, SELLERSVILLE, PA 18960
MLS# PABU2130728Listed by: D.R. HORTON REALTY OF PENNSYLVANIA - Open Thu, 11am to 3pm
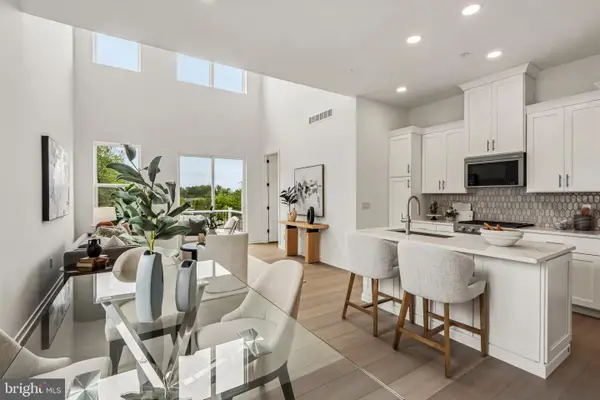 $511,000Active2 beds 3 baths1,921 sq. ft.
15 Oakwood Ln #69, SELLERSVILLE, PA 18960
MLS# PABU2130470Listed by: TOLL BROTHERS REAL ESTATE, INC. 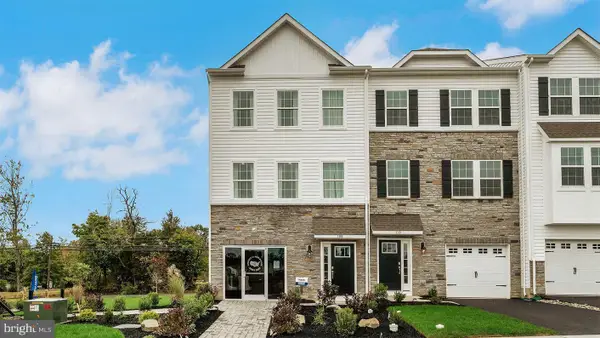 $483,120Pending3 beds 3 baths2,184 sq. ft.
328 Lantern Court, SELLERSVILLE, PA 18960
MLS# PABU2130460Listed by: D.R. HORTON REALTY OF PENNSYLVANIA- Open Thu, 11:30am to 4pm
 $501,120Active3 beds 3 baths2,184 sq. ft.
301 Lantern Court, SELLERSVILLE, PA 18960
MLS# PABU2130444Listed by: D.R. HORTON REALTY OF PENNSYLVANIA


Protect your home and budget from life's surprises with an Assurant Home Warranty, backed by a partner that supports you through every step of homeownership. Explore Plans.
©2026 Century 21 Real Estate LLC. All rights reserved. CENTURY 21®, the CENTURY 21 Logo and C21® are service marks owned by Century 21 Real Estate LLC. Century 21 Real Estate LLC fully supports the principles of the Fair Housing Act and the Equal Opportunity Act. Each office is independently owned and operated. Listing information is deemed reliable but not guaranteed accurate.