
1138 Deerfield Drive, Sewickley, PA 15143
Local realty services provided by:CENTURY 21 Rise Realty
1138 Deerfield Drive,Sewickley, PA 15143
$849,990
- 5 Beds
- 6 Baths
- 4,040 sq. ft.
- Single family
- Active
Listed by: james eaton
Office: new home star pennsylvania, llc.
MLS#:1774264
Source:PA_WPN
Price summary
- Price:$849,990
- Price per sq. ft.:$210.39
- Monthly HOA dues:$55
About this home
Welcome to Deerfield Estates in the North Allegheny School District, where the impressive Chattanooga model offers exceptional space and thoughtful design. This stunning 5-bedroom, 5-full-bath home features a first-floor primary suite, a spacious two-story family room with dramatic window wall and two-story fireplace, and a first-floor office. The chef’s kitchen boasts premium finishes and ample workspace, while the luxurious primary suite includes a deluxe tile shower and its own convenient laundry room. A second laundry room is located on the upper level. The finished walk-out basement adds valuable living space, with a full bath for added convenience. With four additional bedrooms, multiple En Suite full baths, and an open, dramatic layout, the Chattanooga is designed for both everyday living and entertaining.
Contact an agent
Home facts
- Year built:2026
- Subdivision & Development:Deerfield Estates
- Listing ID #:1774264
- Added:1 day(s) ago
- Updated:September 13, 2026 at 10:06 AM
Rooms and interior
- Bedrooms:5
- Total bathrooms:6
- Full bathrooms:5
- Half bathrooms:1
- Basement:Yes
- Basement Description:FInished, Walk Out Access
- Living area:4,040 sq. ft.
Heating and cooling
- Heating:Gas
Structure and exterior
- Roof:Asphalt
- Year built:2026
- Building area:4,040 sq. ft.
- Lot area:0.23 Acres
Utilities
- Water:Public
Finances and disclosures
- Price:$849,990
- Price per sq. ft.:$210.39
Parking
- Total parking spaces:2
 Last Updated September 13, 2026. Information deemed reliable but not guaranteed. Information is provided exclusively for consumers' personal, non-commercial use and may not be used for any purpose other than to identify prospective properties consumers may be interested in purchasing.
New listings near 1138 Deerfield Drive
- New
 $450,000Active3 beds 3 baths2,412 sq. ft.
139 Melinda Ct, Sewickley, PA 15143
MLS# 1774177Listed by: COLDWELL BANKER REALTY - Open Sun, 2 to 4pmNew
 $999,900Active4 beds 4 baths2,880 sq. ft.
143 Backbone Road, Sewickley, PA 15143
MLS# 1774185Listed by: HOWARD HANNA REAL ESTATE SERVICES - New
 $528,900Active4 beds 4 baths2,332 sq. ft.
211 Dana Dr, Sewickley, PA 15143
MLS# 1773999Listed by: BERKSHIRE HATHAWAY THE PREFERRED REALTY - New
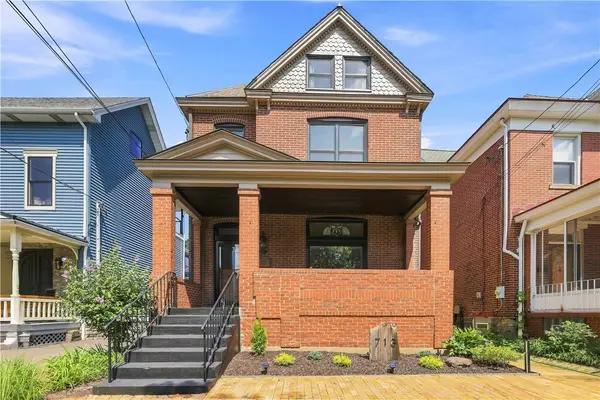 $695,000Active4 beds 3 baths
713 Centennial Ave, Sewickley, PA 15143
MLS# 1773428Listed by: PIATT SOTHEBY'S INTERNATIONAL REALTY - New
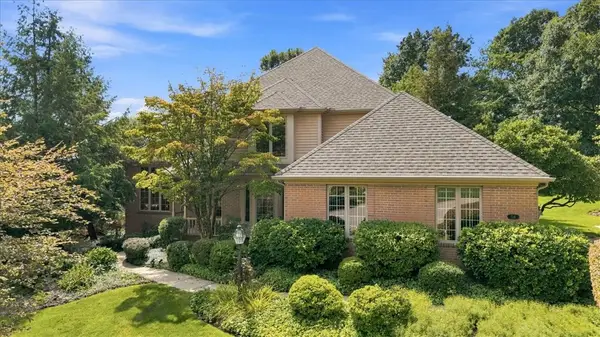 $950,000Active4 beds 4 baths3,002 sq. ft.
114 Hidden Valley Ct, Sewickley, PA 15143
MLS# 1773619Listed by: COLDWELL BANKER REALTY - New
 $2,995,000Active3 beds 6 baths3,668 sq. ft.
443 Walnut Street, Sewickley, PA 15143
MLS# 1773754Listed by: PIATT SOTHEBY'S INTERNATIONAL REALTY - New
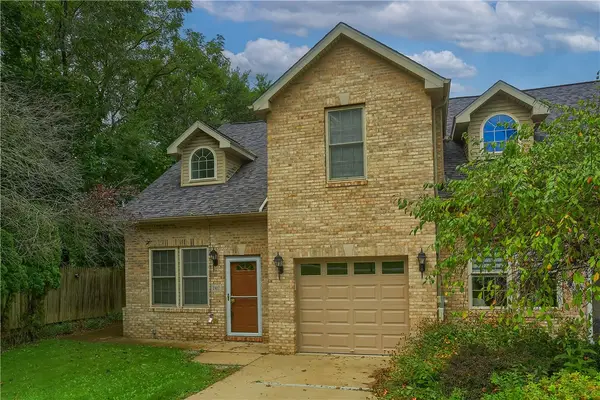 $350,000Active3 beds 3 baths2,048 sq. ft.
2417 Nicholson Rd, Sewickley, PA 15143
MLS# 1773922Listed by: KELLER WILLIAMS STEEL CITY - New
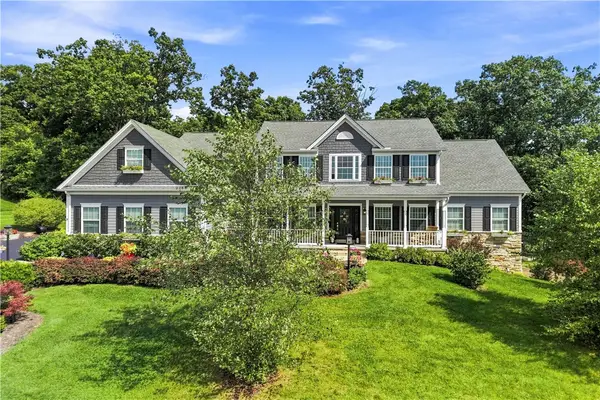 $1,295,000Active5 beds 5 baths3,747 sq. ft.
1038 Blackberry Drive, Sewickley, PA 15143
MLS# 1773903Listed by: PIATT SOTHEBY'S INTERNATIONAL REALTY - New
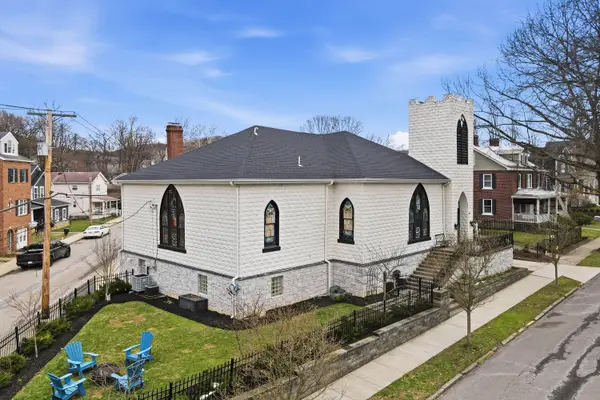 $1,199,000Active3 beds 4 baths4,608 sq. ft.
201 Frederick Avenue, Sewickley, PA 15143
MLS# 1773886Listed by: PIATT SOTHEBY'S INTERNATIONAL REALTY


Protect your home and budget from life's surprises with an Assurant Home Warranty, backed by a partner that supports you through every step of homeownership. Explore Plans.
©2026 Century 21 Real Estate LLC. All rights reserved. CENTURY 21®, the CENTURY 21 Logo and C21® are service marks owned by Century 21 Real Estate LLC. Century 21 Real Estate LLC fully supports the principles of the Fair Housing Act and the Equal Opportunity Act. Each office is independently owned and operated. Listing information is deemed reliable but not guaranteed accurate.