
1711 Sturbridge Drive, Sewickley, PA 15143
Local realty services provided by:CENTURY 21 Lakeside Realty
Listed by: brent gephart
Office: howard hanna real estate services
MLS#:1766669
Source:PA_WPN
Price summary
- Price:$1,499,000
- Price per sq. ft.:$294.44
About this home
Nestled in the heart of Franklin Park’s Sturbridge Plan, this stunning 6-bedroom, completely turn-key home blends custom design with open-concept living. Featuring two primary suites—one conveniently on the first floor—this home offers spacious living areas and a gourmet kitchen with state-of-the-art appliances, three sinks, two instant hot taps, two dishwashers, pot filler, bar with ice maker, coffee bar, and wine fridge. A custom tile backsplash and leathered granite eat-in island make the kitchen a true showpiece. The master suite boasts a luxurious double shower with rainforest spray, wall jets, and a soaking tub framed by imported Turkish splitface stone and its own fireplace. Relax by the bedroom fireplace or step out onto the rear deck through French doors. The rear living room features vaulted ceilings and a massive fireplace, while the family room flows seamlessly into the kitchen. An oversized dining room and lounge complete the main level. Upstairs offers three large bedrooms, a new bathroom, updated flooring, and generous closets. The lower level is an entertainer’s dream, with a second full kitchen, additional ice maker for poolside fun, two more bedrooms including a second en-suite, another new bathroom, and a cedar closet. Outdoor living shines with a covered patio leading to a hot tub gazebo, infinity-edge deck, heated pool with waterfalls, batting cage, golf swing range, and two fire pits. Professionally hardscaped and beautifully lit at night, the backyard also features an exterior sound system. The home’s curb appeal is enhanced by new Hardie board siding, stone accents, covered front porch, new stone chimneys, all-new windows, and a newer roof....
Contact an agent
Home facts
- Year built:1988
- Subdivision & Development:Sturbridge Towne
- Listing ID #:1766669
- Added:48 day(s) ago
- Updated:September 11, 2026 at 10:21 AM
Rooms and interior
- Bedrooms:6
- Total bathrooms:4
- Full bathrooms:3
- Half bathrooms:1
- Rooms Total:14
- Flooring:Carpet, Hardwood
- Bathrooms Description:Jetted Tub
- Kitchen Description:Dishwasher, Disposal, Microwave, Pantry, Refrigerator, Stove
- Basement:Yes
- Basement Description:FInished, Full, Walk Out Access
- Living area:5,091 sq. ft.
Heating and cooling
- Cooling:Central Air
- Heating:Gas
- Central air:Yes
Structure and exterior
- Roof:Composition
- Year built:1988
- Building area:5,091 sq. ft.
- Lot area:0.52 Acres
- Construction Materials:Frame
Utilities
- Water:Public
Finances and disclosures
- Price:$1,499,000
- Price per sq. ft.:$294.44
- Tax amount:$10,986
Features and amenities
- Amenities:Multi Pane Windows, Security System, Some Gas Appliances
- Pool features:Pool
Parking
- Total parking spaces:2
- Garage:Yes
 Last Updated September 11, 2026. Information deemed reliable but not guaranteed. Information is provided exclusively for consumers' personal, non-commercial use and may not be used for any purpose other than to identify prospective properties consumers may be interested in purchasing. PA_WPN Member Broker: Angela Javorsky
New listings near 1711 Sturbridge Drive
- New
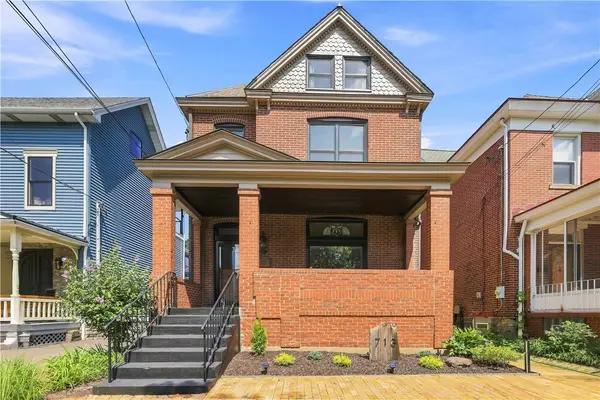 $695,000Active4 beds 3 baths
713 Centennial Ave, Sewickley, PA 15143
MLS# 1773428Listed by: PIATT SOTHEBY'S INTERNATIONAL REALTY - New
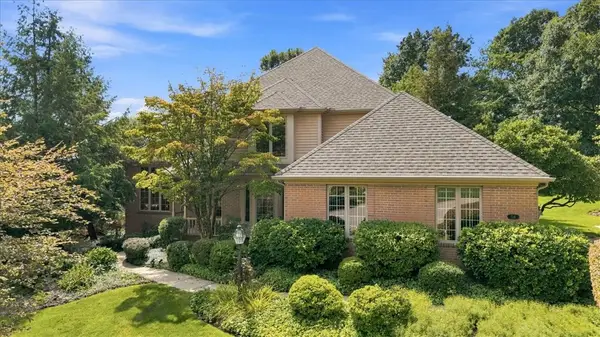 $950,000Active4 beds 4 baths3,002 sq. ft.
114 Hidden Valley Ct, Sewickley, PA 15143
MLS# 1773619Listed by: COLDWELL BANKER REALTY - New
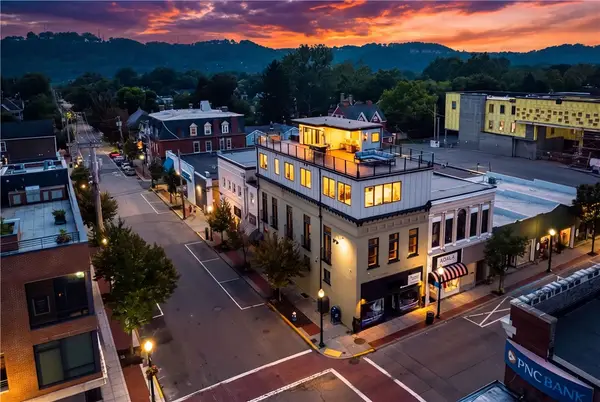 $2,995,000Active3 beds 6 baths3,668 sq. ft.
443 Walnut Street, Sewickley, PA 15143
MLS# 1773754Listed by: PIATT SOTHEBY'S INTERNATIONAL REALTY - Open Sat, 1am to 3pmNew
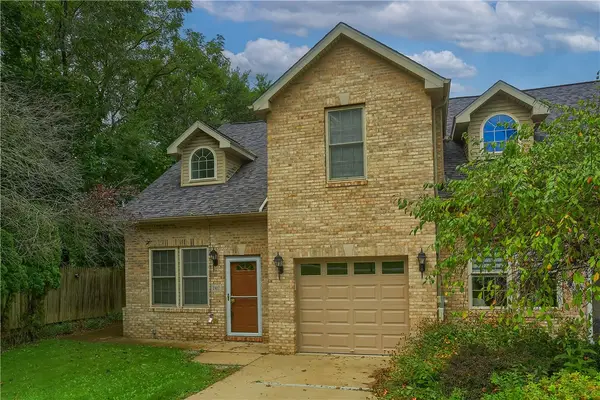 $350,000Active3 beds 3 baths2,048 sq. ft.
2417 Nicholson Rd, Sewickley, PA 15143
MLS# 1773922Listed by: KELLER WILLIAMS STEEL CITY - Open Sat, 11am to 2pmNew
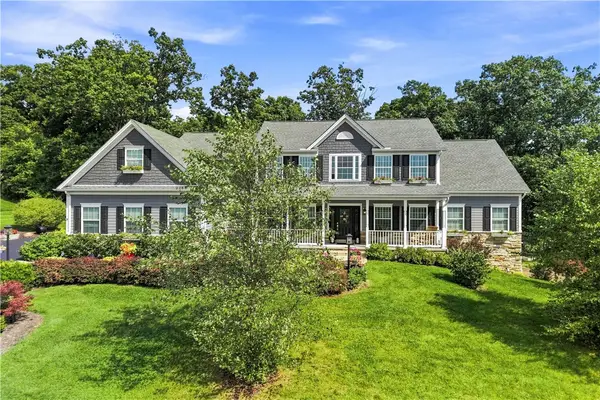 $1,295,000Active5 beds 5 baths3,747 sq. ft.
1038 Blackberry Drive, Sewickley, PA 15143
MLS# 1773903Listed by: PIATT SOTHEBY'S INTERNATIONAL REALTY - Open Sat, 11am to 1pmNew
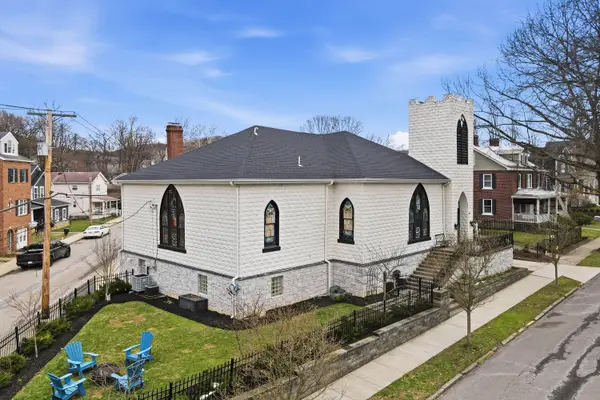 $1,199,000Active3 beds 4 baths4,608 sq. ft.
201 Frederick Avenue, Sewickley, PA 15143
MLS# 1773886Listed by: PIATT SOTHEBY'S INTERNATIONAL REALTY - New
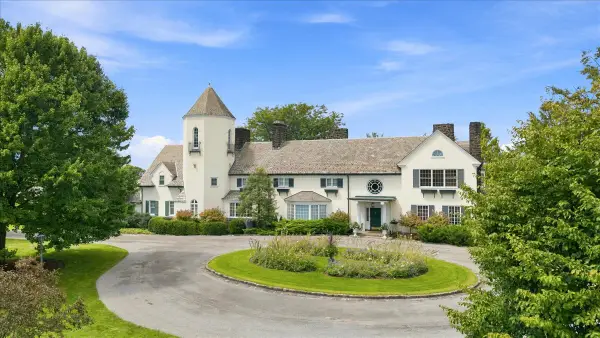 $4,000,000Active6 beds 6 baths8,705 sq. ft.
406 Hillside Drive, Sewickley, PA 15143
MLS# 1773925Listed by: HOWARD HANNA REAL ESTATE SERVICES - New
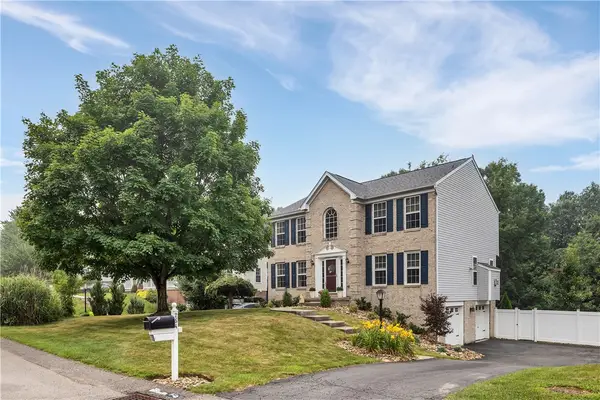 $575,000Active4 beds 3 baths2,328 sq. ft.
254 Gary Dr, Sewickley, PA 15143
MLS# 1773888Listed by: COLDWELL BANKER REALTY - Open Sat, 11am to 1pmNew
 $365,000Active3 beds 3 baths1,824 sq. ft.
1606 Stone Mansion Dr, Sewickley, PA 15143
MLS# 1773477Listed by: KELLER WILLIAMS STEEL CITY - New
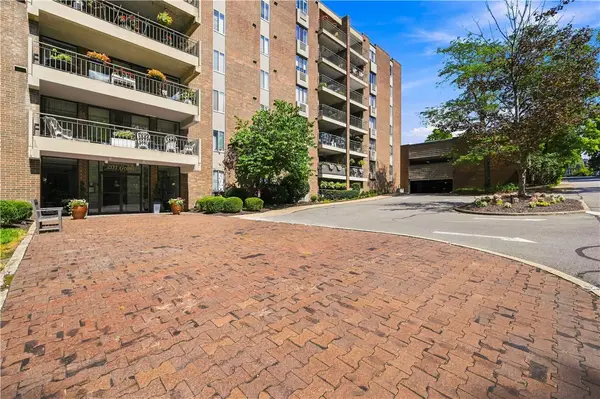 $170,000Active1 beds 1 baths
201 Grant St #508, Sewickley, PA 15143
MLS# 1773617Listed by: BERKSHIRE HATHAWAY THE PREFERRED REALTY


Protect your home and budget from life's surprises with an Assurant Home Warranty, backed by a partner that supports you through every step of homeownership. Explore Plans.
©2026 Century 21 Real Estate LLC. All rights reserved. CENTURY 21®, the CENTURY 21 Logo and C21® are service marks owned by Century 21 Real Estate LLC. Century 21 Real Estate LLC fully supports the principles of the Fair Housing Act and the Equal Opportunity Act. Each office is independently owned and operated. Listing information is deemed reliable but not guaranteed accurate.