
443 Walnut Street, Sewickley, PA 15143
Local realty services provided by:CENTURY 21 Rise Realty
443 Walnut Street,Sewickley, PA 15143
$2,995,000
- 3 Beds
- 6 Baths
- 3,668 sq. ft.
- Single family
- Active
Listed by: liza barry christ
Office: piatt sotheby's international realty
MLS#:1773754
Source:PA_WPN
Price summary
- Price:$2,995,000
- Price per sq. ft.:$816.52
About this home
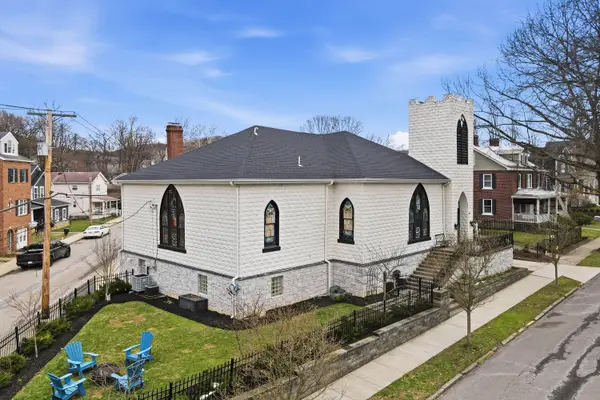
A truly one-of-one residence in the heart of Sewickley Village. Completely reimagined in 2025, 443 Walnut combines the scale and privacy of a custom luxury home with the ease and walkability of an urban penthouse lifestyle—crowned by an extraordinary approximately 1,100-square-foot rooftop living level with panoramic 360-degree views.
A private street-level residential entrance opens to your own elevator, serving all five levels from the basement to the rooftop. The second and third floors are devoted entirely to the residence, with approximately 3,668 square feet of living space, three ensuite bedrooms, dramatic entertaining areas, soaring ceilings and exceptional custom finishes.
The rooftop is far more than a typical deck. Served directly by the elevator and complete with its own powder room, this expansive private outdoor level offers substantial space for dining, lounging and entertaining. Its scale and panoramic views create an outdoor living experience rarely found anywhere in Sewickley and extend the home well beyond its stated interior square footage.
Enjoy whole-building ownership, generous indoor and outdoor living, privacy and elevator access without the acreage or HOA—all just steps from Sewickley Village restaurants, cafés and shops.
Approximately 1,000 square feet of separately accessed ground-floor commercial space is currently leased, offering the rare combination of a private luxury residence and recurring rental income. The commercial space is fully separate from the residence. Lease and income details are available to qualified buyers upon request.
Additional lower-level space provides substantial storage, a full bathroom and flexible bonus space beyond the stated residential square footage.
For added convenience, the seller will provide two nearby leased parking spaces for a minimum of two years following closing.
Downsize the maintenance, not the lifestyle....
Contact an agent
Home facts
- Listing ID #:1773754
- Added:2 day(s) ago
- Updated:September 13, 2026 at 10:06 AM
Rooms and interior
- Bedrooms:3
- Total bathrooms:6
- Full bathrooms:4
- Half bathrooms:2
- Rooms Total:8
- Flooring:Hardwood, Tile
- Kitchen Description:Dishwasher, Microwave, Pantry, Refrigerator, Stove
- Basement:Yes
- Basement Description:Interior Entry
- Living area:3,668 sq. ft.
Heating and cooling
- Cooling:Central Air
- Central air:Yes
Structure and exterior
- Building area:3,668 sq. ft.
- Lot area:0.03 Acres
- Construction Materials:Brick
Utilities
- Water:Public
Finances and disclosures
- Price:$2,995,000
- Price per sq. ft.:$816.52
- Tax amount:$14,821
Features and amenities
- Laundry features:Dryer, Washer
- Amenities:Elevator, Security System, Some Gas Appliances, Window Treatments
Parking
- Total parking spaces:2
 Last Updated September 13, 2026. Information deemed reliable but not guaranteed. Information is provided exclusively for consumers' personal, non-commercial use and may not be used for any purpose other than to identify prospective properties consumers may be interested in purchasing.
New listings near 443 Walnut Street
- New
 $849,990Active5 beds 6 baths4,040 sq. ft.
1138 Deerfield Drive, Sewickley, PA 15143
MLS# 1774264Listed by: NEW HOME STAR PENNSYLVANIA, LLC - New
 $450,000Active3 beds 3 baths2,412 sq. ft.
139 Melinda Ct, Sewickley, PA 15143
MLS# 1774177Listed by: COLDWELL BANKER REALTY - Open Sun, 2 to 4pmNew
 $999,900Active4 beds 4 baths2,880 sq. ft.
143 Backbone Road, Sewickley, PA 15143
MLS# 1774185Listed by: HOWARD HANNA REAL ESTATE SERVICES - New
 $528,900Active4 beds 4 baths2,332 sq. ft.
211 Dana Dr, Sewickley, PA 15143
MLS# 1773999Listed by: BERKSHIRE HATHAWAY THE PREFERRED REALTY - New
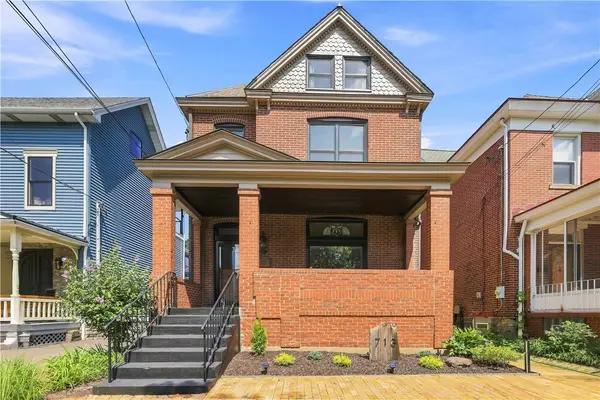 $695,000Active4 beds 3 baths
713 Centennial Ave, Sewickley, PA 15143
MLS# 1773428Listed by: PIATT SOTHEBY'S INTERNATIONAL REALTY - New
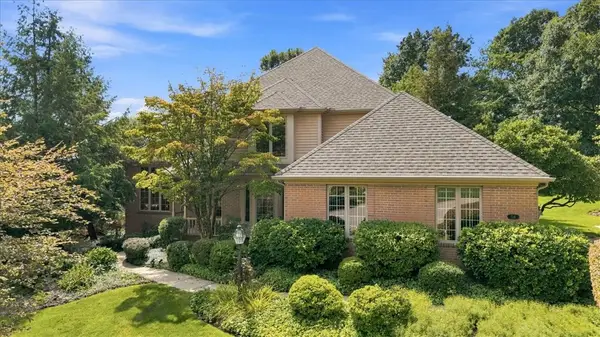 $950,000Active4 beds 4 baths3,002 sq. ft.
114 Hidden Valley Ct, Sewickley, PA 15143
MLS# 1773619Listed by: COLDWELL BANKER REALTY - New
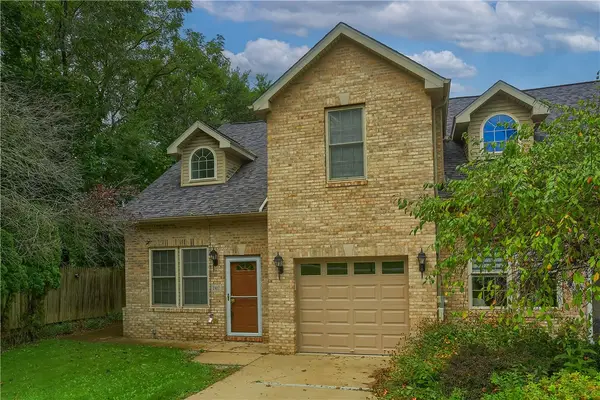 $350,000Active3 beds 3 baths2,048 sq. ft.
2417 Nicholson Rd, Sewickley, PA 15143
MLS# 1773922Listed by: KELLER WILLIAMS STEEL CITY - New
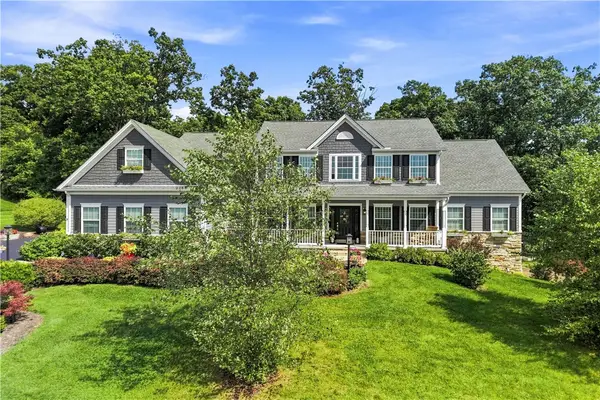 $1,295,000Active5 beds 5 baths3,747 sq. ft.
1038 Blackberry Drive, Sewickley, PA 15143
MLS# 1773903Listed by: PIATT SOTHEBY'S INTERNATIONAL REALTY - New
 $1,199,000Active3 beds 4 baths4,608 sq. ft.
201 Frederick Avenue, Sewickley, PA 15143
MLS# 1773886Listed by: PIATT SOTHEBY'S INTERNATIONAL REALTY


Protect your home and budget from life's surprises with an Assurant Home Warranty, backed by a partner that supports you through every step of homeownership. Explore Plans.
©2026 Century 21 Real Estate LLC. All rights reserved. CENTURY 21®, the CENTURY 21 Logo and C21® are service marks owned by Century 21 Real Estate LLC. Century 21 Real Estate LLC fully supports the principles of the Fair Housing Act and the Equal Opportunity Act. Each office is independently owned and operated. Listing information is deemed reliable but not guaranteed accurate.