
3466 Conway Wallrose Road, Sewickley, PA 15143
Local realty services provided by:CENTURY 21 Lakeside Realty
Listed by: rachel marchionda
Office: howard hanna real estate services
MLS#:1774757
Source:PA_WPN
Price summary
- Price:$130,000
- Price per sq. ft.:$128.21
About this home
Don’t let the unassuming exterior fool you—there is much more than meets the eye at 3466 Conway Wallrose Road! Situated on .75 acre in the Ambridge Area School District, this two-bedroom, one-bath home offers a peaceful setting and plenty of potential for investors, flippers, or buyers looking to build equity. Inside, you’ll find hardwood flooring, a wood-burning fireplace, and an updated kitchen and bathroom. A small side deck and cozy rear patio provide outdoor spaces to enjoy the property’s quiet surroundings. Additional improvements include a newer electrical panel, well pump, and hot water tank. With several key updates already completed and room to add your own finishing touches, this could be the opportunity your next project has been waiting for!
Contact an agent
Home facts
- Year built:1950
- Subdivision & Development:HOWARD E GROSS PLAN
- Listing ID #:1774757
- Added:1 day(s) ago
- Updated:September 16, 2026 at 03:18 PM
Rooms and interior
- Bedrooms:2
- Total bathrooms:1
- Full bathrooms:1
- Flooring:Hardwood, Laminate, Tile
- Kitchen Description:Refrigerator, Stove
- Basement:Yes
- Basement Description:Walk Out Access
- Living area:1,014 sq. ft.
Heating and cooling
- Cooling:Wall Window Units
- Heating:Gas
Structure and exterior
- Roof:Asphalt
- Year built:1950
- Building area:1,014 sq. ft.
- Lot area:0.75 Acres
- Architectural Style:Bungalow, Ranch
Utilities
- Water:Well
Finances and disclosures
- Price:$130,000
- Price per sq. ft.:$128.21
- Tax amount:$1,288
Features and amenities
- Laundry features:Dryer, Washer
- Amenities:Some Gas Appliances
Parking
- Total parking spaces:1
 Last Updated September 16, 2026. Information deemed reliable but not guaranteed. Information is provided exclusively for consumers' personal, non-commercial use and may not be used for any purpose other than to identify prospective properties consumers may be interested in purchasing. PA_WPN Member Broker: Angela Javorsky
New listings near 3466 Conway Wallrose Road
- Open Sat, 11am to 1pmNew
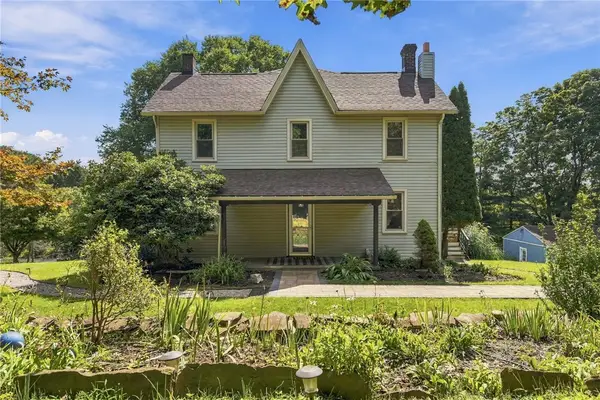 $525,000Active3 beds 2 baths2,592 sq. ft.
2137 Fairhill Playground Road, Sewickley, PA 15143
MLS# 1774431Listed by: BERKSHIRE HATHAWAY THE PREFERRED REALTY - New
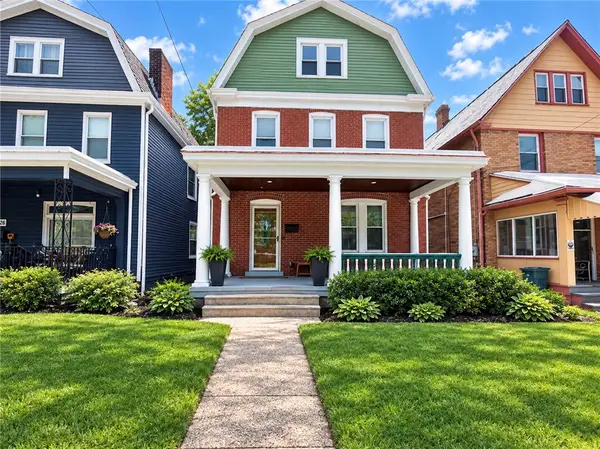 $495,000Active3 beds 3 baths1,863 sq. ft.
720 Nevin Ave, Sewickley, PA 15143
MLS# 1774442Listed by: DESANTIS PROPERTY MANAGEMENT LLC - Open Sat, 1 to 3pmNew
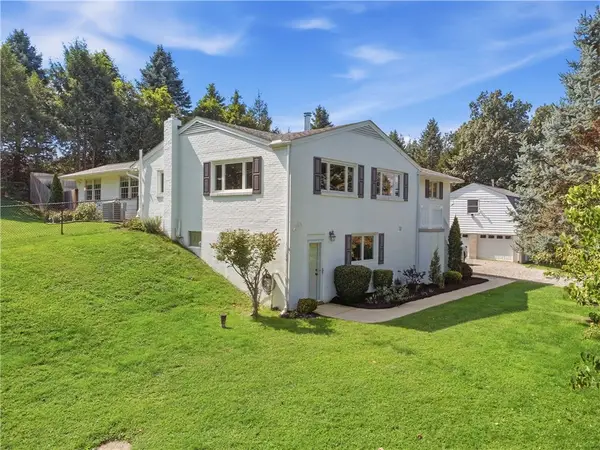 $485,000Active3 beds 2 baths1,680 sq. ft.
143 Camp Meeting Road Ext, Sewickley, PA 15143
MLS# 1774180Listed by: RE/MAX SELECT REALTY - New
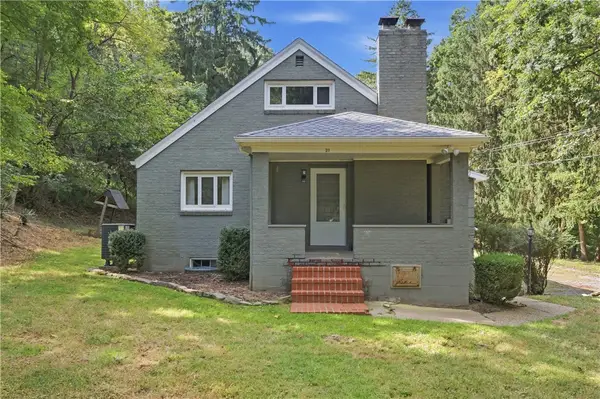 $350,000Active4 beds 2 baths2,237 sq. ft.
311 Redgate Rd, Sewickley, PA 15143
MLS# 1774254Listed by: RE/MAX SELECT REALTY - New
 $849,990Active5 beds 6 baths4,040 sq. ft.
1138 Deerfield Drive, Sewickley, PA 15143
MLS# 1774264Listed by: NEW HOME STAR PENNSYLVANIA, LLC - New
 $450,000Active3 beds 3 baths2,412 sq. ft.
139 Melinda Ct, Sewickley, PA 15143
MLS# 1774177Listed by: COLDWELL BANKER REALTY  $999,900Pending4 beds 4 baths2,880 sq. ft.
143 Backbone Road, Sewickley, PA 15143
MLS# 1774185Listed by: HOWARD HANNA REAL ESTATE SERVICES- New
 $528,900Active4 beds 4 baths2,332 sq. ft.
211 Dana Dr, Sewickley, PA 15143
MLS# 1773999Listed by: BERKSHIRE HATHAWAY THE PREFERRED REALTY - Open Sun, 11am to 1pmNew
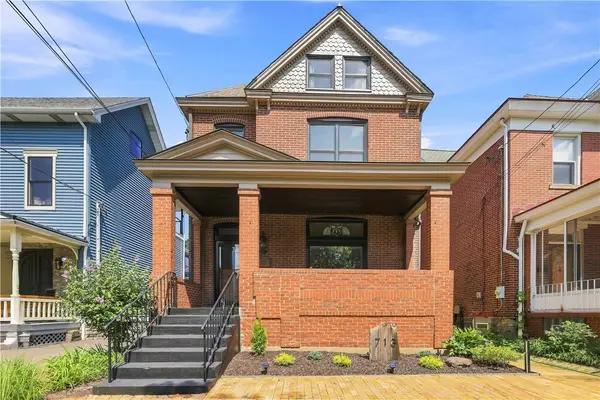 $695,000Active4 beds 3 baths
713 Centennial Ave, Sewickley, PA 15143
MLS# 1773428Listed by: PIATT SOTHEBY'S INTERNATIONAL REALTY


Protect your home and budget from life's surprises with an Assurant Home Warranty, backed by a partner that supports you through every step of homeownership. Explore Plans.
©2026 Century 21 Real Estate LLC. All rights reserved. CENTURY 21®, the CENTURY 21 Logo and C21® are service marks owned by Century 21 Real Estate LLC. Century 21 Real Estate LLC fully supports the principles of the Fair Housing Act and the Equal Opportunity Act. Each office is independently owned and operated. Listing information is deemed reliable but not guaranteed accurate.