
402 Peebles Street, Sewickley, PA 15143
Local realty services provided by:CENTURY 21 Fairways Real Estate
Upcoming open houses
- Sun, Oct 2501:00 pm - 03:00 pm
Listed by: patty pellegrini
Office: berkshire hathaway the preferred realty
MLS#:1766211
Source:PA_WPN
Price summary
- Price:$999,000
- Price per sq. ft.:$279.21
About this home
Offered for the first time in more than 35 years, 402 Peebles Street has been lovingly restored and meticulously maintained, preserving the timeless character of this exceptional 1882 home. Nestled in the heart of Sewickley Village, the property is surrounded by beautifully curated landscaping that provides year-round beauty and privacy.
A spacious, inviting front porch sets the tone, offering generous space for both comfortable seating and outdoor dining. Inside, the home's original architectural details have been thoughtfully preserved. Original hardwood oak floors on the first floor and stained glass accents throughout. The welcoming foyer opens to a large sun-filled living & dining room. This room features both gas and wood-burning fireplaces. It flows into the renovated kitchen, complete with premium appliances, granite countertops, custom cabinetry and radiant heated ceiling. The main level also offers a warm and versatile den, ideal as a library, home office, or cozy retreat. Upstairs, the expansive primary suite serves as a private sanctuary, featuring a bedroom, adjoining sitting room, multiple closets, two additional gas fireplaces, and an en-suite bath with dual vanities and radiant heated floors, and the convenience of second-floor laundry. The second bedroom is positioned on the second floor with the hallway full bath. The third floor includes the third bedroom and/or flex space and a walk-in closet and/or storage area. There are two off-street, covered parking spots in an attached carport. Don’t miss a chance to live in part of Sewickley history!...
Contact an agent
Home facts
- Year built:1882
- Listing ID #:1766211
- Added:90 day(s) ago
- Updated:October 23, 2026 at 10:05 AM
Rooms and interior
- Bedrooms:3
- Total bathrooms:3
- Full bathrooms:3
- Rooms Total:7
- Flooring:Carpet, Hardwood, Tile
- Bathrooms Description:Jetted Tub
- Kitchen Description:Cooktop, Dishwasher, Disposal, Microwave, Refrigerator, Stove
- Basement:Yes
- Basement Description:Unfinished, Walk Out Access
- Living area:3,578 sq. ft.
Heating and cooling
- Cooling:Wall Units, Wall Window Units
- Heating:Baseboard, Electric
Structure and exterior
- Roof:Slate
- Year built:1882
- Building area:3,578 sq. ft.
- Lot area:0.15 Acres
- Architectural Style:Victorian
- Construction Materials:Frame
Utilities
- Water:Public
Finances and disclosures
- Price:$999,000
- Price per sq. ft.:$279.21
- Tax amount:$12,494
Features and amenities
- Amenities:Screens, Some Gas Appliances
Parking
- Total parking spaces:2
 Last Updated October 23, 2026. Information deemed reliable but not guaranteed. Information is provided exclusively for consumers' personal, non-commercial use and may not be used for any purpose other than to identify prospective properties consumers may be interested in purchasing. PA_WPN Member Broker: Susan Gill
New listings near 402 Peebles Street
- New
 $875,000Active4 beds 3 baths2,154 sq. ft.
306 Sycamore Rd, Sewickley, PA 15143
MLS# 1780415Listed by: COMPASS PENNSYLVANIA, LLC - New
 $1,999,000Active7 beds 5 baths10,312 sq. ft.
859 Blackburn Road, Sewickley, PA 15143
MLS# 1780037Listed by: PIATT SOTHEBY'S INTERNATIONAL REALTY - New
 $1,588,000Active5 beds 6 baths7,668 sq. ft.
1609 Blackburn Heights Drive, Sewickley, PA 15143
MLS# 1780294Listed by: HOWARD HANNA REAL ESTATE SERVICES - New
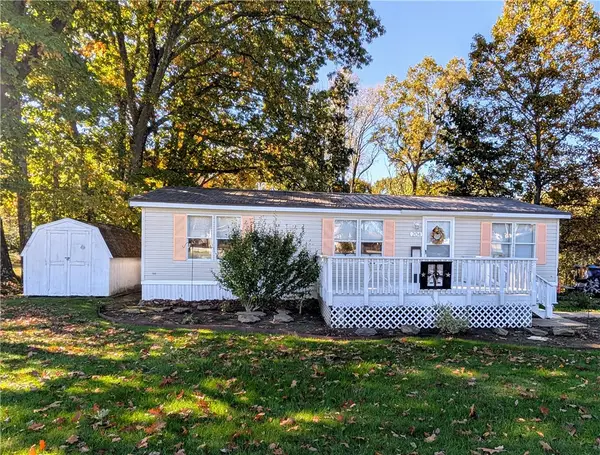 $70,000Active3 beds 2 baths1,012 sq. ft.
204 Peach Ct, Sewickley, PA 15143
MLS# 1780055Listed by: BERKSHIRE HATHAWAY THE PREFERRED REALTY - Open Sun, 1 to 3pmNew
 $749,000Active3 beds 3 baths2,256 sq. ft.
122 Patriot Ln, Sewickley, PA 15143
MLS# 1779715Listed by: HOWARD HANNA REAL ESTATE SERVICES - New
 $880,000Active3 beds 2 baths1,540 sq. ft.
610 Thorn Street, Sewickley, PA 15143
MLS# 1779605Listed by: RE/MAX SELECT REALTY - New
 $650,000Active3 beds 3 baths1,688 sq. ft.
630 Fountain St, Sewickley, PA 15143
MLS# 1779545Listed by: PIATT SOTHEBY'S INTERNATIONAL REALTY - Open Sat, 1 to 3pmNew
 $670,000Active5 beds 4 baths2,184 sq. ft.
709 Maple Ln, Sewickley, PA 15143
MLS# 1779072Listed by: COLDWELL BANKER REALTY - Open Sun, 1 to 3pmNew
 $634,900Active4 beds 4 baths3,068 sq. ft.
2512 Adele Ct, Sewickley, PA 15143
MLS# 1778946Listed by: COLDWELL BANKER REALTY  $519,000Active4 beds 4 baths3,062 sq. ft.
2041 Connecticut Lane, Sewickley, PA 15143
MLS# 1778392Listed by: BERKSHIRE HATHAWAY THE PREFERRED REALTY


Protect your home and budget from life's surprises with an Assurant Home Warranty, backed by a partner that supports you through every step of homeownership. Explore Plans.
©2026 Century 21 Real Estate LLC. All rights reserved. CENTURY 21®, the CENTURY 21 Logo and C21® are service marks owned by Century 21 Real Estate LLC. Century 21 Real Estate LLC fully supports the principles of the Fair Housing Act and the Equal Opportunity Act. Each office is independently owned and operated. Listing information is deemed reliable but not guaranteed accurate.